Charming Craftsman cottage featuring classic period architectural details including a welcoming covered front porch, decorative knee braces, substantial square porch columns, shake-style siding, and a handsome front-facing gable. A white picket fence, mature landscaping, and established trees create inviting appeal, while updated windows and a newer composition roof blend modern convenience with timeless character. Large enclosed back and front yards. Recent upgrades include heat pump with wonderful cooling, new flooring throughout and fresh paint inside and out. Vinyl double-pane windows. Convenient to the amenities of 6th Ave and yet just far enough away from the bustle! Close to UPS campus. Enjoy the lifestyle of North Tacoma: Waterfront, Proctor Farmer’s Market and more!
Pending
Listed by: Windermere Prof Partners • Tom W. Hume
$459,500
1010 N Pine Street, Tacoma, WA 98406
2beds
780sqft
:
Get pre-qualified$2,827/mo
Single Family Residence
Built in 1923
4,687 Square Feet Lot
$452,200 Zestimate®
$589/sqft
$-- HOA
What's special
Mature landscapingEstablished treesShake-style sidingUpdated windowsDecorative knee bracesWelcoming covered front porchWhite picket fence
- 8 days |
- 964 |
- 73 |
Likely to sell faster than
Zillow last checked:
Listing updated:
Offers reviewed: Jul 20
Listed by:
Tom W. Hume,
Windermere Prof Partners,
Matt Hume,
Windermere Prof Partners
Source: NWMLS as distributed by MLS GRID,MLS#: 2549497
Facts & features
Interior
Bedrooms & bathrooms
- Bedrooms: 2
- Bathrooms: 1
- Full bathrooms: 1
- Main level bathrooms: 1
- Main level bedrooms: 2
Primary bedroom
- Level: Main
Bedroom
- Level: Main
Bathroom full
- Level: Main
Dining room
- Level: Main
Entry hall
- Level: Main
Kitchen with eating space
- Level: Main
Living room
- Level: Main
Utility room
- Level: Main
Heating
- Heat Pump, Electric
Cooling
- Heat Pump
Appliances
- Included: Dishwasher, Refrigerator, Stove(s)/Range(s), Dishwasher(s), Refrigerator(s), Water Heater: Electric
Features
- Flooring: Vinyl Plank, Carpet
- Basement: None
- Has fireplace: No
Interior area
- Total structure area: 780
- Total interior livable area: 780 sqft
Video & virtual tour
Property
Parking
- Parking features: Off Street
Features
- Levels: One
- Stories: 1
- Entry location: Main
- Patio & porch: Water Heater
Lot
- Size: 4,687 Square Feet
- Dimensions: 40 x 125' +/-
- Features: Curbs, Paved, Sidewalk, Cable TV, Fenced-Fully, High Speed Internet
- Topography: Level
- Residential vegetation: Garden Space
Details
- Parcel number: 6205000220
- Zoning: UR1
- Zoning description: Jurisdiction: City
- Special conditions: Standard
Construction
Type & style
- Home type: SingleFamily
- Architectural style: Craftsman,1 Story
- Property subtype: Single Family Residence
Materials
- Wood Siding
- Foundation: Poured Concrete
- Roof: Composition
Condition
- Year built: 1923
- Major remodel year: 1977
Utilities & green energy
- Electric: Company: Tacoma Public Utilities
- Sewer: Sewer Connected, Company: Tacoma Public Utilities
- Water: Public, Company: Tacoma Public Utilities
Community & HOA
Community
- Subdivision: Ups
Location
- Region: Tacoma
Financial & listing details
- Price per square foot: $589/sqft
- Tax assessed value: $465,700
- Annual tax amount: $5,227
- Offers reviewed: 07/20/2026
- Date on market: 7/13/2026
- Cumulative days on market: 10 days
- Listing terms: Conventional,FHA,VA Loan
- Inclusions: Dishwasher(s), Refrigerator(s), Stove(s)/Range(s)
Estimated market value
$452,200
$430,000 - $475,000
$1,790/mo
Price history
| Date | Event | Price |
|---|---|---|
| 7/21/2026 | Pending sale | $459,500$589/sqft |
Source:  NWMLS as distributed by MLS GRID #2549497 Report a problem NWMLS as distributed by MLS GRID #2549497 Report a problem | ||
| 7/14/2026 | Listed for sale | $459,500+103.4%$589/sqft |
Source: NWMLS as distributed by MLS GRID #2549497 Report a problem | ||
| 5/5/2006 | Sold | $225,950+51.2%$290/sqft |
Source: NWMLS as distributed by MLS GRID #26012177 Report a problem | ||
| 10/21/2003 | Sold | $149,400$192/sqft |
Source: NWMLS as distributed by MLS GRID #23119182 Report a problem | ||
Public tax history
| Year | Property taxes | Tax assessment |
|---|---|---|
| 2024 | $5,070 +7.9% | $465,700 +10.3% |
| 2023 | $4,701 -1.5% | $422,200 -8.2% |
| 2022 | $4,774 +7.1% | $459,700 +18.2% |
| 2021 | $4,460 +28.4% | $388,800 +32.5% |
| 2019 | $3,473 -6.9% | $293,500 +9.9% |
| 2018 | $3,730 +17.9% | $267,100 +13.1% |
| 2017 | $3,165 +5.5% | $236,100 +30.7% |
| 2016 | $3,000 | $180,600 +4.7% |
| 2014 | $3,000 +19.8% | $172,500 +11.1% |
| 2013 | $2,504 | $155,300 +8.9% |
| 2012 | -- | $142,600 -17.8% |
| 2011 | -- | $173,500 -3.8% |
| 2010 | -- | $180,400 -9.8% |
| 2009 | -- | $200,100 -6.6% |
| 2008 | $2,566 | $214,200 -2.3% |
| 2007 | $2,566 +40.6% | $219,200 +105.8% |
| 2002 | $1,824 +10.4% | $106,500 |
| 2001 | $1,653 | $106,500 +13.1% |
| 2000 | $1,653 | $94,200 |
Find assessor info on the county website
Monthly payment
Est. payment
Payment breakdown
Explore the cost of this home by adjusting the details. Changes won't be saved.Climate risks
Neighborhood: North End
Nearby schools
GreatSchools rating
- 7/10Grant Elementary SchoolGrades: K-5Distance: 0.2 mi
- 3/10Hilltop Heritage Middle SchoolGrades: 6-8Distance: 0.4 mi
- 7/10Stadium High SchoolGrades: 9-12Distance: 1.3 mi
Schools provided by the listing agent
- Elementary: Grant
- Middle: Hilltop Heritage Middle
- High: Stadium
Source: NWMLS as distributed by MLS GRID. This data may not be complete. We recommend contacting the local school district to confirm school assignments for this home.
- $759,0005 bd3 ba3k sqft2901 N 10th St, Tacoma, WA 98406Sold
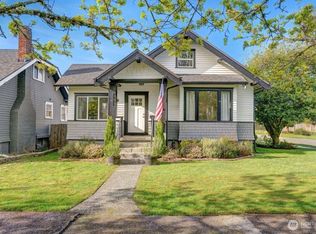
- $900,0004 bd3 ba2.4k sqft1017 N Junett St, Tacoma, WA 98406Sold
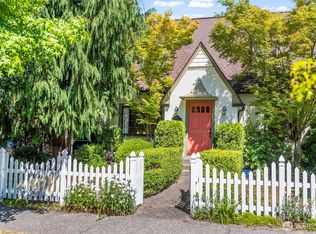
- $439,9503 bd1 ba936 sqft1022 N Anderson St, Tacoma, WA 98406Sold
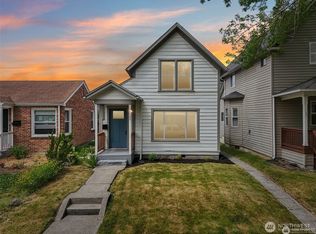
- $600,0004 bd3 ba2.8k sqft923 N Junett St, Tacoma, WA 98406Sold

- $640,0003 bd2 ba2.1k sqft1002 N Anderson St, Tacoma, WA 98406Sold
- $806,0003 bd2 ba2.4k sqft1021 N Anderson St, Tacoma, WA 98406Sold
- $525,0004 bd2 ba2.1k sqft1031 N Anderson St, Tacoma, WA 98406Sold
- $737,0004 bd2 ba2.4k sqft1028 N Oakes St, Tacoma, WA 98406Sold
A local agent can set up tours, give advice and negotiate with sellers.
Similar homes
- $499,0003 bd1 ba960 sqft3915 N 11th Street, Tacoma, WA 98406Active
 MLS ID #2549284, Griffin Keely. NWMLS as distributed by MLS GRID
 - $399,0002 bd2 ba1.1k sqft715 S Oakes Street, Tacoma, WA 98405Active
 MLS ID #2554230, Cynthia Schmier. NWMLS as distributed by MLS GRID
 - $430,0002 bd2 ba1k sqft3729 S Cushman, Tacoma, WA 98418Active
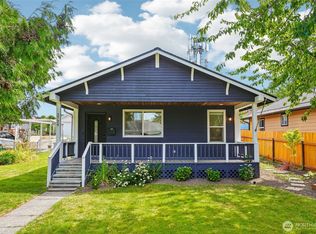 MLS ID #2558617, Krystina Thompson. NWMLS as distributed by MLS GRID
 - $450,0003 bd2 ba1k sqft6648 S Lawrence Street, Tacoma, WA 98409Active
 MLS ID #2559102, Bogdan Pankiv. NWMLS as distributed by MLS GRID
 - $549,0002 bd1 ba1k sqft2909 N 7th Street, Tacoma, WA 98406ActiveMLS ID #2538657, Patrick W. Mercado. NWMLS as distributed by MLS GRID
- $--3 bd2 ba960 sqft2118 S 25th St, Tacoma, WA 98405AuctionServiceLink Auction
- $399,0002 bd1 ba640 sqft2316 N 28th Street, Tacoma, WA 98403ActiveMLS ID #2548433, Ruthy Taylor. NWMLS as distributed by MLS GRID
- $405,0002 bd1 ba744 sqft516 S 57th Street, Tacoma, WA 98408ActiveMLS ID #2558814, Brandon R. Heilbrun. NWMLS as distributed by MLS GRID
- $494,9993 bd1 ba864 sqft637 MacArthur Street, Tacoma, WA 98465ActiveMLS ID #2559219, Sherrie A. Swanson. NWMLS as distributed by MLS GRID
- $449,9001 bd1 ba761 sqft4521 N 18th Street, Tacoma, WA 98406ActiveMLS ID #2531389, Robert Stoeck. NWMLS as distributed by MLS GRID
- $441,0003 bd1 ba1k sqft5701 S Mullen Street, Tacoma, WA 98409ActiveMLS ID #2556676, Anika Sinha. NWMLS as distributed by MLS GRID
- $--4 bd1 ba984 sqft1115 S 16th St, Tacoma, WA 98405AuctionAuction.com 2
- $--2 bd1 ba816 sqft5021 S Sheridan Ave, Tacoma, WA 98408AuctionAuction.com 2
- $509,0003 bd1 ba1.1k sqft4608 N 25th Street, Tacoma, WA 98406ActiveMLS ID #2540613, Connie J McHugh-Griesmeyer. NWMLS as distributed by MLS GRID
- $--2 bd1 ba728 sqft1013 E 31st St, Tacoma, WA 98404AuctionAuction.com 2
- $414,9502 bd1 ba1.1k sqftLookout Park, Tacoma, WA 98409ActiveMLS ID #2554507, Daniel French. NWMLS as distributed by MLS GRID
- $419,9002 bd2 ba890 sqft2322 S Ash Street, Tacoma, WA 98405ActiveMLS ID #2542905, Tim Manchik. NWMLS as distributed by MLS GRID
- $--2 bd1 ba720 sqft7026 S Lawrence St, Tacoma, WA 98409AuctionAuction.com 2
- $450,0002 bd2 ba1.1k sqftParkway Gardens, Tacoma, WA 98406ActiveMLS ID #2543887, Patricia Golob. NWMLS as distributed by MLS GRID
- $445,0002 bd2 ba1k sqftSouth Park 1st, Tacoma, WA 98409ActiveMLS ID #2541156, Sheri Gray Moss. NWMLS as distributed by MLS GRID
