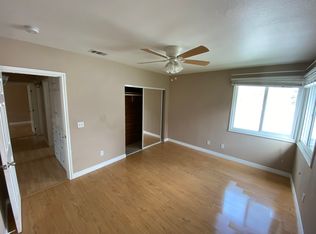
Fully restored back to its original 1905 charm, this three bedroom, two and a half bathroom Craftsman home has been gutted to the studs and rebuilt with all-new systems, including new HVAC system with new ducting, panel upgrade+ full rewire, completely new plumbing systems with new water and waste lines, tankless water heater, energy-efficient roof, newly insulated throughout with all new drywall throughout the home. Key historical elements remain intact, such as the original wood windows and the beautifully refinished wide plank pine wood floors on the main level, both meticulously sanded, refinished, and sealed. The master bedroom offers a private en-suite bathroom and walk-in closet, while the upstairs suite boasts a double-sink bathroom, ample closet space, and charming stained glass windows that allows for a refreshing cross breeze. Situated on a generous 11,000+ sq. ft lot, the property includes an oversized detached garage that could easily be converted into an ADU for extended family, a flex space, or additional earnings. Enjoy your morning coffee or relax in the evening on the expansive open porch, featuring painted artwork and custom hand craftsmanship. Additional storage under the house with a spacious California basement, this home has fully restored with plans and permits and ready for its next owner. This property may qualify for The Mills Act, offering significant property tax savings for new owner.
Sold for $780,000
Listed by: The Real Brokerage, Inc. • Matthew Salib • Contact: 818-395-6318
Bought with: Lux Aurea Realty, Inc.
Tax assessed value
$780,000
1010 N San Antonio Ave, Ontario, CA 91762
3beds
2,113sqft
Single Family Residence
Built in 1905
0.26 Acres Lot
$874,500 Zestimate®
$369/sqft
$3,581 Estimated rent
Home value
$874,500
$805,000 - $953,000
$3,581/mo
Zestimate® history
Owner options
List your home for rent
$3,581/mo
Rent Zestimate®
Find your next renter with Zillow Rental Manager. Plus, with online applications, you can quickly screen prospective tenants – for free.
$3,581/mo
Rent Zestimate®
Refinance and save
$4,932/mo
Est. payment
Refinancing to a lower rate could help reduce your monthly payments and save thousands over the life of the loan.
$4,932/mo
Est. payment
Explore your selling options
Work with a Zillow partner agent
Leverage their expertise and Zillow's premium Showcase listings to get your home seen by more buyers.
Get startedList with your own agent
Get your home in front of millions of buyers by listing it on Zillow.
Learn how to do itSell it yourself
Take full control of how buyers see your home on Zillow by listing For Sale by Owner (FSBO).
List your homeWhat's special
New hvac systemSpacious california basementCompletely new plumbing systemsOriginal wood windowsGutted to the studsExpansive open porchEnergy-efficient roof
Zillow last checked:
Listing updated:
Listed by:
Matthew Salib DRE #01886422 818-395-6318,
The Real Brokerage, Inc.
Bought with:
Jennifer Brown, DRE #01749851
Lux Aurea Realty, Inc.
Source: CRMLS,MLS#: CV24217461 Originating MLS: California Regional MLS
Originating MLS: California Regional MLSFacts & features
Interior
Bedrooms & bathrooms
- Bedrooms: 3
- Bathrooms: 3
- Full bathrooms: 2
- 3/4 bathrooms: 1
- Main level bathrooms: 2
- Main level bedrooms: 2
Rooms
- Room types: Basement, Kitchen, Living Room, Primary Bedroom, Other
Bathroom
- Features: Dual Sinks, Enclosed Toilet, Granite Counters, Remodeled, Separate Shower
Kitchen
- Features: Quartz Counters
Other
- Features: Walk-In Closet(s)
Heating
- Central, Forced Air
Cooling
- Central Air
Appliances
- Included: Dishwasher, Gas Range, High Efficiency Water Heater
- Laundry: Inside, Stacked
Features
- High Ceilings, Open Floorplan, Quartz Counters, Recessed Lighting, See Remarks, Walk-In Closet(s)
- Flooring: Wood
- Windows: Wood Frames
- Basement: Unfinished
- Has fireplace: No
- Fireplace features: None
- Common walls with other units/homes: No Common Walls
Interior area
- Total interior livable area: 2,113 sqft
Property
Parking
- Total spaces: 7
- Parking features: Circular Driveway, Door-Multi, Garage, Oversized
- Garage spaces: 2
- Uncovered spaces: 5
Features
- Levels: Two
- Stories: 2
- Entry location: left porch
- Patio & porch: Porch
- Pool features: None
- Has view: Yes
- View description: City Lights, Neighborhood
Lot
- Size: 0.26 Acres
Details
- Parcel number: 1048022340000
- Special conditions: Standard
Construction
Type & style
- Home type: SingleFamily
- Architectural style: Craftsman
- Property subtype: Single Family Residence
Materials
- Roof: Shingle
Condition
- Updated/Remodeled,Turnkey
- New construction: No
- Year built: 1905
Utilities & green energy
- Sewer: Public Sewer
- Water: Public
- Utilities for property: Natural Gas Connected, Sewer Connected, Water Connected
Community & HOA
Community
- Features: Street Lights, Suburban
Location
- Region: Ontario
Financial & listing details
- Price per square foot: $369/sqft
- Tax assessed value: $780,000
- Annual tax amount: $8,562
- Date on market: 10/20/2024
- Cumulative days on market: 21 days
- Listing terms: Submit
Price history
| Date | Event | Price |
|---|---|---|
| 11/21/2024 | Sold | $780,000+0.7%$369/sqft |
Source:  CRMLS #CV24217461 Report a problem CRMLS #CV24217461 Report a problem | ||
| 10/28/2024 | Pending sale | $774,900$367/sqft |
Source: CRMLS #CV24217461 Report a problem | ||
| 10/20/2024 | Listed for sale | $774,900+138.4%$367/sqft |
Source: CRMLS #CV24217461 Report a problem | ||
| 7/28/2022 | Sold | $325,000+175.4%$154/sqft |
Source: Public Record Report a problem | ||
| 9/27/1995 | Sold | $118,000$56/sqft |
Source: Public Record Report a problem | ||
Public tax history
| Year | Property taxes | Tax assessment |
|---|---|---|
| 2025 | $8,562 +135.2% | $780,000 +135.3% |
| 2024 | $3,640 +2.9% | $331,500 +2% |
| 2023 | $3,538 -61% | $325,000 +75.9% |
| 2022 | $9,078 +158% | $184,720 +2% |
| 2021 | $3,519 +1% | $181,098 +1% |
| 2020 | $3,483 +76.9% | $179,242 +2% |
| 2019 | $1,969 -12% | $175,728 +2% |
| 2018 | $2,237 -23.2% | $172,282 +2% |
| 2017 | $2,912 | $168,904 +2% |
| 2016 | $2,912 -48% | $165,592 +1.5% |
| 2015 | $5,603 +33.7% | $163,105 +2% |
| 2014 | $4,192 | $159,910 +0.5% |
| 2013 | -- | $159,187 +2% |
| 2012 | -- | $156,066 +2% |
| 2011 | -- | $153,006 +0.8% |
| 2010 | -- | $151,862 -0.2% |
| 2009 | -- | $152,222 +2% |
| 2008 | -- | $149,237 +2% |
| 2007 | -- | $146,311 +2% |
| 2006 | -- | $143,442 +2% |
| 2005 | -- | $140,630 +2% |
| 2004 | -- | $137,872 +59% |
| 2003 | -- | $86,700 |
| 2002 | -- | $86,700 |
| 2001 | -- | $86,700 |
| 2000 | -- | $86,700 |
Find assessor info on the county website
Neighborhood: 91762
Nearby homes
- $740,0004 bd2 ba1.8k sqft664 W J St, Ontario, CA 91762Sold

- $674,2003 bd2 ba1.4k sqft663 W Rosewood Ct, Ontario, CA 91762Off Market
- $626,6002 bd1 ba1.2k sqft657 W Rosewood Ct, Ontario, CA 91762Off Market
- $706,1003 bd2 ba1.5k sqft652 W J St, Ontario, CA 91762Off Market
- $662,0003 bd1 ba1.1k sqft651 W Rosewood Ct, Ontario, CA 91762Off Market
- $696,1003 bd2 ba1.3k sqft646 W J St, Ontario, CA 91762Off Market
- $726,1004 bd2 ba1.8k sqft704 W J St, Ontario, CA 91762Off Market
- $657,4002 bd2 ba1.3k sqft645 W Rosewood Ct, Ontario, CA 91762Off Market
Nearby schools
GreatSchools rating
- 6/10Hawthorne Elementary SchoolGrades: K-6Distance: 0.4 mi
- 4/10Vina Danks Middle SchoolGrades: 7-8Distance: 0.3 mi
- 4/10Chaffey High SchoolGrades: 9-12Distance: 0.4 mi
Get a cash offer in 3 minutes
Find out how much your home could sell for in as little as 3 minutes with a no-obligation cash offer.
Estimated market value
$874,500
Get a cash offer in 3 minutes
Find out how much your home could sell for in as little as 3 minutes with a no-obligation cash offer.
Estimated market value
$874,500
- California
- San Bernardino County
- Ontario
- 91762
- 1010 N San Antonio Ave
Nearby cities
Nearby neighborhoods
Nearby zip codes
Other Ontario Topics
