Skip main navigation
Sold for $740,000
  • Listing Provided by: OMEGA REAL ESTATE
    Bought with: Wetrust Realty
    $740,000

    664 W J St, Ontario, CA 91762

    4beds
    1,822sqft
    Single Family Residence
    Built in 1954
    7,645 Square Feet Lot
    $730,700 Zestimate®
    $406/sqft
    $3,432 Estimated rent

    Home value

    $730,700

    $658,000 - $811,000

    $3,432/mo

    Zestimate® history
    Loading
    Loading...

    Owner options

    List your home for rent

    $3,432/mo

    Rent Zestimate®

    Find your next renter with Zillow Rental Manager. Plus, with online applications, you can quickly screen prospective tenants – for free.

    Learn more

    $3,432/mo

    Rent Zestimate®

    Refinance and save

    $4,609/mo

    Est. payment

    Refinancing to a lower rate could help reduce your monthly payments and save thousands over the life of the loan.

    See today's rates

    $4,609/mo

    Est. payment

    Explore your selling options

    Work with a Zillow partner agent

    Leverage their expertise and Zillow's premium Showcase listings to get your home seen by more buyers.

    Get started

    List with your own agent

    Get your home in front of millions of buyers by listing it on Zillow.

    Learn how to do it

    Sell it yourself

    Take full control of how buyers see your home on Zillow by listing For Sale by Owner (FSBO).

    List your home

    What's special

    Stunning brick fireplaceMature landscapingVintage-style kitchenLarge windowsTiles walk in showerFormal dining areaCustom built-ins
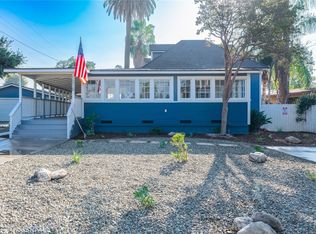
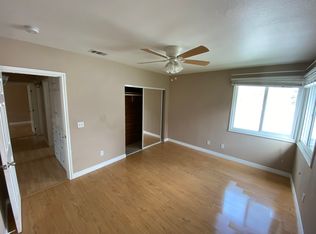
    Welcome to 664 W J St, Ontario, CA 91762, a beautifully maintained 4-bedroom, 2-bathroom home bursting with charm and character! Nestled in a quiet and well-established neighborhood, this home offers a warm, inviting atmosphere with classic mid-century details and modern comforts. As you step inside, you're greeted by a spacious living room with original hardwood floors, a stunning brick fireplace, and large windows that fill the space with natural light. The formal dining area provides plenty of space for entertaining, while the vintage-style kitchen boasts original cabinetry, a retro oven, and ample storage space, keeping the home’s nostalgic charm intact. Adjacent to the kitchen, a separate laundry room adds extra convenience with outdoor access. With four generously sized bedrooms, this home offers flexibility for any lifestyle. Whether you need an extra guest room, home office, or playroom, this layout is designed to accommodate. The 4th bedroom/den/office features custom built-ins, a fireplace and ample closet space. One of the bathrooms features a beautiful free soaking standing tub while the 2nd bathrooms features a generous size tiles walk in shower with nice glass door enclosure. Step outside and discover an incredible backyard retreat, perfect for entertaining and relaxation. Featuring a spacious concrete patio, shaded picnic and dining areas with vibrant umbrellas, and mature landscaping, this backyard is truly an entertainer’s dream. The covered patio/breezeway with rustic wood beams and a colorful tiled door adds even more charm and versatility, making it an ideal space for outdoor gatherings year-round. The two car garage is spacious and includes a 50 amp sub-able for the RV hookups and EV charger. Additional features include RV PARKING with HOOK UPS, a long driveway for ample parking, dual pane windows, upgraded plumbing, upgraded electrical, HVAC, tons of storage throughout the house, a private fenced yard, and easy access to local parks, schools, shopping, and dining. This is your chance to own a home filled with warmth, character, and timeless charm. Don’t miss out—schedule your private tour today!

    Zillow last checked:

    Listing updated:

    Listing Provided by:

    Megann Centeno DRE #01947371 909-291-9494,

    OMEGA REAL ESTATE,

    Mario Sotelo DRE #02020083,

    OMEGA REAL ESTATE

    Bought with:

    Cindy Shen, DRE #02225413

    Wetrust Realty

    Source: CRMLS,MLS#: CV25030278MLS LogoOriginating MLS: California Regional MLS

    Facts & features

    Interior

    Bedrooms & bathrooms
    • Bedrooms: 4
    • Bathrooms: 2
    • Full bathrooms: 2
    • Main level bathrooms: 2
    • Main level bedrooms: 4
    Bedroom
    • Features: All Bedrooms Down
    Bathroom
    • Features: Soaking Tub, Separate Shower, Walk-In Shower
    Kitchen
    • Features: Tile Counters
    Heating
    • Central, Forced Air
    Cooling
    • Central Air
    Appliances
    • Included: Disposal, Gas Range, Refrigerator, Tankless Water Heater
    • Laundry: Inside, Laundry Room
    Features
    • Ceiling Fan(s), Separate/Formal Dining Room, Tile Counters, All Bedrooms Down
    • Flooring: Wood
    • Doors: Sliding Doors
    • Windows: Double Pane Windows
    • Has fireplace: Yes
    • Fireplace features: Living Room
    • Common walls with other units/homes: No Common Walls
    Interior area
    • Total interior livable area: 1,822 sqft

    Property

    Parking
    • Total spaces: 6
    • Parking features: Driveway, Garage, RV Hook-Ups, RV Access/Parking
    • Attached garage spaces: 2
    • Uncovered spaces: 4
    Features
    • Levels: One
    • Stories: 1
    • Entry location: Front
    • Patio & porch: Concrete, Front Porch
    • Pool features: None
    • Spa features: None
    • Fencing: Wood
    • Has view: Yes
    • View description: None
    Lot
    • Size: 7,645 sqft
    • Features: Back Yard, Corner Lot, Front Yard, Landscaped
    Details
    • Parcel number: 1048022330000
    • Special conditions: Standard

    Construction

    Type & style
    • Home type: SingleFamily
    • Architectural style: Traditional
    • Property subtype: Single Family Residence
    Materials
    • Brick, Stucco, Wood Siding
    • Foundation: Raised
    • Roof: Shingle
    Condition
    • Turnkey
    • New construction: No
    • Year built: 1954

    Utilities & green energy

    • Electric: Electricity - On Property, Standard
    • Sewer: Public Sewer
    • Water: Public
    • Utilities for property: Electricity Connected, Natural Gas Connected, Sewer Connected, Water Connected

    Community & neighborhood

    Community
    • Community features: Curbs, Street Lights, Suburban, Sidewalks
    Location
    • Region: Ontario

    Other

    Other facts
    • Listing terms: Cash,Conventional,1031 Exchange,FHA,Fannie Mae,Freddie Mac,VA Loan
    • Road surface type: Paved

    Price history

    DateEventPrice
    5/5/2025Sold$740,000-0.7%$406/sqft
    Source: CRMLS #CV25030278 Report a problem
    4/29/2025Pending sale$745,000$409/sqft
    Source: CRMLS #CV25030278 Report a problem
    4/9/2025Contingent$745,000$409/sqft
    Source: CRMLS #CV25030278 Report a problem
    3/31/2025Price change$745,000-2%$409/sqft
    Source: CRMLS #CV25030278 Report a problem
    2/26/2025Price change$759,900-1.3%$417/sqft
    Source: CRMLS #CV25030278 Report a problem
    2/12/2025Listed for sale$769,900+126.4%$423/sqft
    Source: CRMLS #CV25030278 Report a problem
    8/25/2004Sold$340,000$187/sqft
    Source: Public Record Report a problem

    Public tax history

    YearProperty taxesTax assessment
    2025$6,905 +2.3%$628,631 +2%
    2024$6,748 +2.9%$616,305 +2%
    2023$6,559 +1.3%$604,220 +2%
    2022$6,472 +11.5%$592,373 +13.1%
    2021$5,804 +11.3%$523,800 +10.6%
    2020$5,213 +1.8%$473,800 +3%
    2019$5,118 +11.1%$460,000 +9.9%
    2018$4,606 +9.4%$418,400 +7.5%
    2017$4,210 $389,200 +5%
    2016$4,210 +7.3%$370,700 +5%
    2015$3,925 +4.2%$353,000 +4.1%
    2014$3,766 $339,000 +18.1%
    2013-- $287,000 +34.1%
    2012-- $214,000
    2011-- $214,000
    2010-- $214,000 -13%
    2009-- $246,000 -38.5%
    2008-- $400,000 -14.7%
    2007-- $469,200 +2%
    2006-- $460,000 +35.3%
    2005-- $340,000 +577.4%
    2004-- $50,195 +1.9%
    2003-- $49,275 +2%
    2002-- $48,309 +2%
    2001-- $47,362 +2%
    2000-- $46,433

    Find assessor info on the county website

    Neighborhood: 91762

    Nearby schools

    GreatSchools rating
    Schools provided by the listing agent
    • Elementary: Lincoln
    • Middle: Vina Danks
    • High: Chaffey

    Source: CRMLS. This data may not be complete. We recommend contacting the local school district to confirm school assignments for this home.

    Get a cash offer in 3 minutes
    Find out how much your home could sell for in as little as 3 minutes with a no-obligation cash offer.
    Estimated market value
    $730,700
    Get a cash offer in 3 minutes
    Find out how much your home could sell for in as little as 3 minutes with a no-obligation cash offer.
    Estimated market value
    $730,700