NEWLY UPDATED KITCHEN AND BATHROOMS. Nestled in the heart of Annapolis, this beautiful home offers the ultimate convenience with access to water, charming restaurants, shopping, and vibrant local spots all within walking distance. Located in the sought-after Wilshire community, you’ll enjoy the perfect blend of peaceful living and easy accessibility. This home boasts three bedrooms and two bathrooms, offering both comfort and style with plenty of natural light throughout. As you step inside, you'll be greeted by a warm and inviting atmosphere, new carpeting, luxury vinyl plank flooring and a freshly painted neutral interior. The main floor features a cozy living room and dining room, and spacious kitchen that sets the perfect tone for relaxation and entertainment. Recent upgrades include an architectural shingled roof with a 50 year transferrable warranty (2021), new front doors (2024), living room bay window (2024), HVAC (2021), Double crank windows (2021), sliding glass doors off the kitchen with embedded blinds (2021), and a host of other upgrades and finishing touches. The lower level is unfinished, yet spacious and ready for your personal touch. The Shed has electricity. Whether commuting to Ft. Meade, BWI, Baltimore, or Washington D.C., or enjoying a quick getaway across the Bay Bridge to the Eastern Shore, this home provides unmatched access to everything the region has to offer. There are several local parks nearby for your further enjoyment. This is Annapolis living at its best—don’t miss out on the chance to settle in to a move in ready home. Schedule your private tour today and make this lovely home your own.
Sold for $485,000
$485,000
1010 Paddington Pl, Annapolis, MD 21403
3beds
1,344sqft
Single Family Residence
Built in 1983
5,850 Square Feet Lot
$493,100 Zestimate®
$361/sqft
$3,056 Estimated rent
Home value
$493,100
$459,000 - $533,000
$3,056/mo
Zestimate® history
Owner options
List your home for rent
$3,056/mo
Rent Zestimate®
Find your next renter with Zillow Rental Manager. Plus, with online applications, you can quickly screen prospective tenants – for free.
$3,056/mo
Rent Zestimate®
Refinance and save
$2,941/mo
Est. payment
Refinancing to a lower rate could help reduce your monthly payments and save thousands over the life of the loan.
$2,941/mo
Est. payment
Explore your selling options
Work with a Zillow partner agent
Leverage their expertise and Zillow's premium Showcase listings to get your home seen by more buyers.
Get startedList with your own agent
Get your home in front of millions of buyers by listing it on Zillow.
Learn how to do itSell it yourself
Take full control of how buyers see your home on Zillow by listing For Sale by Owner (FSBO).
List your homeWhat's special
Newly updated kitchenPlenty of natural lightDouble crank windowsThree bedroomsArchitectural shingled roofAccess to waterSpacious kitchen
Zillow last checked:
Listing updated:
Listed by:
Maggie Ann Burnette 571-422-1476,
Keller Williams Select Realtors of Annapolis,
Co-Listing Team: The Mcdowell Team, Co-Listing Agent: George C Mcdowell Iii 410-218-3612,
Keller Williams Select Realtors of Annapolis
Bought with:
John Holt, 6445
Aray Realty Corporation PC
Source: Bright MLS,MLS#: MDAA2104400
Facts & features
Interior
Bedrooms & bathrooms
- Bedrooms: 3
- Bathrooms: 2
- Full bathrooms: 1
- 1/2 bathrooms: 1
- Main level bathrooms: 1
Rooms
- Room types: Living Room, Dining Room, Primary Bedroom, Bedroom 2, Bedroom 3, Kitchen, Basement, Foyer, Bathroom 1, Full Bath
Primary bedroom
- Features: Attached Bathroom, Flooring - Carpet, Walk-In Closet(s)
- Level: Upper
- Area: 187 Square Feet
- Dimensions: 17 x 11
Bedroom 2
- Features: Flooring - Carpet
- Level: Upper
- Area: 132 Square Feet
- Dimensions: 11 x 12
Bedroom 3
- Level: Upper
- Area: 96 Square Feet
- Dimensions: 12 x 8
Bathroom 1
- Features: Flooring - Ceramic Tile
- Level: Main
Basement
- Features: Basement - Unfinished, Flooring - Concrete
- Level: Lower
- Area: 598 Square Feet
- Dimensions: 26 x 23
Dining room
- Features: Flooring - Carpet
- Level: Main
- Area: 110 Square Feet
- Dimensions: 10 x 11
Foyer
- Features: Flooring - Luxury Vinyl Plank
- Level: Main
Other
- Level: Upper
Kitchen
- Features: Ceiling Fan(s), Flooring - Luxury Vinyl Plank, Eat-in Kitchen
- Level: Main
- Area: 136 Square Feet
- Dimensions: 8 x 17
Living room
- Features: Flooring - Carpet
- Level: Main
- Area: 198 Square Feet
- Dimensions: 11 x 18
Heating
- Heat Pump, Electric
Cooling
- Heat Pump, Central Air, Electric
Appliances
- Included: Dishwasher, Disposal, Dryer, Oven/Range - Electric, Refrigerator, Stainless Steel Appliance(s), Water Heater, Washer, Range Hood, Electric Water Heater
- Laundry: In Basement, Washer In Unit, Dryer In Unit
Features
- Attic, Ceiling Fan(s), Eat-in Kitchen, Other, Primary Bath(s), Formal/Separate Dining Room, Dry Wall
- Flooring: Carpet, Luxury Vinyl
- Doors: Storm Door(s), Sliding Glass, Six Panel, Insulated
- Windows: Bay/Bow, Casement, Double Hung, Double Pane Windows, Vinyl Clad, Wood Frames
- Basement: Partial,Concrete,Space For Rooms,Interior Entry,Unfinished
- Has fireplace: No
Interior area
- Total structure area: 2,016
- Total interior livable area: 1,344 sqft
- Finished area above ground: 1,344
- Finished area below ground: 0
Property
Parking
- Total spaces: 4
- Parking features: Gravel, Driveway, Off Street, On Street
- Uncovered spaces: 4
Accessibility
- Accessibility features: 2+ Access Exits
Features
- Levels: Three
- Stories: 3
- Patio & porch: Porch, Roof
- Exterior features: Street Lights, Sidewalks, Rain Gutters, Lighting
- Pool features: None
- Fencing: Back Yard,Wood
Lot
- Size: 5,850 Square Feet
- Features: Level
Details
- Additional structures: Above Grade, Below Grade
- Parcel number: 020698190016749
- Zoning: R
- Special conditions: Standard
Construction
Type & style
- Home type: SingleFamily
- Architectural style: Colonial
- Property subtype: Single Family Residence
Materials
- Blown-In Insulation, Brick Front, Vinyl Siding
- Foundation: Slab
- Roof: Architectural Shingle
Condition
- Very Good,Good
- New construction: No
- Year built: 1983
- Major remodel year: 2025
Utilities & green energy
- Electric: 220 Volts
- Sewer: Public Sewer
- Water: Public
- Utilities for property: Cable Available, Electricity Available, Underground Utilities, Cable
Community & HOA
Community
- Security: Smoke Detector(s)
- Subdivision: Wilshire
HOA
- Has HOA: No
Location
- Region: Annapolis
- Municipality: Annapolis
Financial & listing details
- Price per square foot: $361/sqft
- Tax assessed value: $342,233
- Annual tax amount: $4,917
- Date on market: 2/20/2025
- Listing agreement: Exclusive Right To Sell
- Listing terms: Cash,Conventional,FHA,VA Loan
- Inclusions: Washer, Dryer, Refrigerator, Stove, Dishwasher
- Exclusions: None
- Ownership: Fee Simple
Price history
| Date | Event | Price |
|---|---|---|
| 3/27/2025 | Sold | $485,000$361/sqft |
Source:  Bright MLS #MDAA2104400 Report a problem Bright MLS #MDAA2104400 Report a problem | ||
| 3/1/2025 | Contingent | $485,000$361/sqft |
Source: Bright MLS #MDAA2104400 Report a problem | ||
| 2/20/2025 | Listed for sale | $485,000$361/sqft |
Source: Bright MLS #MDAA2104400 Report a problem | ||
| 12/3/2024 | Listing removed | $485,000$361/sqft |
Source: Bright MLS #MDAA2095524 Report a problem | ||
| 11/1/2024 | Price change | $485,000-3%$361/sqft |
Source: Bright MLS #MDAA2095524 Report a problem | ||
| 10/10/2024 | Price change | $500,000+0%$372/sqft |
Source: Bright MLS #MDAA2095524 Report a problem | ||
| 10/4/2024 | Listed for sale | $499,900$372/sqft |
Source: Bright MLS #MDAA2095524 Report a problem | ||
Public tax history
| Year | Property taxes | Tax assessment |
|---|---|---|
| 2025 | $5,262 +7% | $367,167 +7.3% |
| 2024 | $4,918 +7.9% | $342,233 +7.9% |
| 2023 | $4,556 +6.5% | $317,300 +4.5% |
| 2022 | $4,279 +4.7% | $303,667 +4.7% |
| 2021 | $4,087 +4.9% | $290,033 +4.9% |
| 2020 | $3,897 -0.1% | $276,400 |
| 2019 | $3,900 +1.4% | $276,400 |
| 2018 | $3,845 -6.6% | $276,400 -12.3% |
| 2017 | $4,115 | $315,300 +4% |
| 2016 | -- | $303,133 +4.2% |
| 2015 | -- | $290,967 +4.4% |
| 2014 | -- | $278,800 |
| 2013 | -- | $278,800 |
| 2012 | -- | $278,800 -14.7% |
| 2011 | -- | $326,660 +1.9% |
| 2010 | -- | $320,460 +2% |
| 2009 | -- | $314,260 +2% |
| 2008 | -- | $308,060 +21.4% |
| 2007 | -- | $253,800 +27.2% |
| 2006 | -- | $199,540 +37.3% |
| 2005 | -- | $145,280 +4.7% |
| 2004 | -- | $138,786 +4.9% |
| 2003 | -- | $132,293 +5.2% |
| 2002 | -- | $125,800 +1.8% |
| 2001 | -- | $123,530 |
Find assessor info on the county website
Neighborhood: 21403
Nearby homes
- $435,100-- bd1 ba1.3k sqft1008 Paddington Pl, Annapolis, MD 21403Off Market
- $450,0003 bd2 ba1k sqft1018 Kensington Way, Annapolis, MD 21403Sold
- $540,0003 bd2 ba1.7k sqft1011 Hyde Park Dr, Annapolis, MD 21403Sold
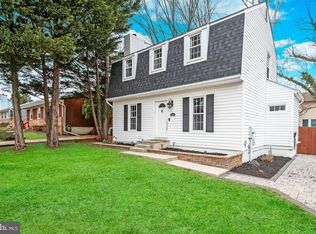
- $543,5005 bd3 ba1.6k sqft1006 Paddington Pl, Annapolis, MD 21403Off Market
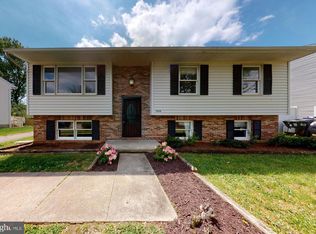
- $441,800-- bd1 ba1.1k sqft1009 Hyde Park Dr, Annapolis, MD 21403Off Market
- $520,1003 bd2 ba1k sqft1020 Kensington Way, Annapolis, MD 21403Off Market
- $474,200-- bd1 ba1.5k sqft1011 Paddington Pl, Annapolis, MD 21403Off Market
- $477,300-- bd2 ba1k sqft1009 Paddington Pl, Annapolis, MD 21403Off Market
Nearby schools
GreatSchools rating
- 4/10Georgetown East Elementary SchoolGrades: PK-5Distance: 0.5 mi
- 4/10Annapolis Middle SchoolGrades: 6-8Distance: 1.7 mi
- 5/10Annapolis High SchoolGrades: 9-12Distance: 4.7 mi
Schools provided by the listing agent
- District: Anne Arundel County Public Schools
Source: Bright MLS. This data may not be complete. We recommend contacting the local school district to confirm school assignments for this home.
Get a cash offer in 3 minutes
Find out how much your home could sell for in as little as 3 minutes with a no-obligation cash offer.
Estimated market value
$493,100
Get a cash offer in 3 minutes
Find out how much your home could sell for in as little as 3 minutes with a no-obligation cash offer.
Estimated market value
$493,100
- Maryland
- Anne Arundel County
- Annapolis
- 21403
- 1010 Paddington Pl
Nearby cities
Nearby zip codes
Other Annapolis Topics
