Welcome to this charming colonial gem in the heart of Annapolis! This delightful home boasts three bedrooms and two bathrooms, offering both comfort and style. As you step inside, you'll be greeted by a warm and inviting atmosphere, with hardwood floors and neutral paint colors. The main floor features a well-designed layout, with a cozy living room that sets the perfect tone for relaxation. The kitchen is newly updated, equipped with stainless steel appliances, updated countertops, white cabinetry, a spacious pantry, and room for a large dining table. The main level also has an entry level bedroom and a full, updated bathroom. Upstairs you will find two spacious bedrooms, one with a walk in closet. There is also a full bathroom in the hallway upstairs. Venture downstairs to discover the fully finished basement, where you'll find a versatile room that can be used as an extra bedroom, gym, home office, or entertainment space. The inclusion of a wet bar adds an extra layer of convenience, making this area perfect for guests, in-laws, or as an independent living space. You will also find the laundry room in the basement. Step outside into the backyard oasis, where a lovely large deck awaits your outdoor gatherings and relaxation. The fenced-in yard provides privacy and security, creating a perfect play area for children or pets. Imagine enjoying summer evenings on the deck, surrounded by the beauty of your own little paradise. Parking is a breeze with a spacious driveway that can accommodate four vehicles. And for those eco-conscious buyers, a Tesla car charger is conveniently installed, reflecting a commitment to sustainable living. Enjoy everything Annapolis has to offer by being within walking distance of water views, restaurants, grocery stores, and entertainment. You can be in Downtown Annapolis in minutes. Here, you are close to USNA, Ft. Meade, BWI, and DC. Make your appointment to see this one today!
Sold for $540,000
$540,000
1011 Hyde Park Dr, Annapolis, MD 21403
3beds
1,764sqft
Single Family Residence
Built in 1983
5,850 Square Feet Lot
$572,500 Zestimate®
$306/sqft
$3,260 Estimated rent
Home value
$572,500
$544,000 - $601,000
$3,260/mo
Zestimate® history
Owner options
List your home for rent
$3,260/mo
Rent Zestimate®
Find your next renter with Zillow Rental Manager. Plus, with online applications, you can quickly screen prospective tenants – for free.
$3,260/mo
Rent Zestimate®
Refinance and save
$3,316/mo
Est. payment
Refinancing to a lower rate could help reduce your monthly payments and save thousands over the life of the loan.
$3,316/mo
Est. payment
Explore your selling options
Work with a Zillow partner agent
Leverage their expertise and Zillow's premium Showcase listings to get your home seen by more buyers.
Get startedList with your own agent
Get your home in front of millions of buyers by listing it on Zillow.
Learn how to do itSell it yourself
Take full control of how buyers see your home on Zillow by listing For Sale by Owner (FSBO).
List your homeWhat's special
Zillow last checked:
Listing updated:
Listed by:
Chad Robertson 757-642-6111,
Keller Williams Flagship,
Listing Team: The Pcs Home Team
Bought with:
Teresa Klem, 524738
Long & Foster Real Estate, Inc.
Source: Bright MLS,MLS#: MDAA2076480
Facts & features
Interior
Bedrooms & bathrooms
- Bedrooms: 3
- Bathrooms: 2
- Full bathrooms: 2
- Main level bathrooms: 1
- Main level bedrooms: 1
Basement
- Area: 656
Heating
- Baseboard, Electric
Cooling
- Ceiling Fan(s), Central Air, Electric
Appliances
- Included: Microwave, Dishwasher, Extra Refrigerator/Freezer, Refrigerator, Cooktop, Washer, Dryer, Electric Water Heater
- Laundry: In Basement
Features
- Ceiling Fan(s), Dining Area, Entry Level Bedroom, Floor Plan - Traditional, Kitchen - Table Space, Recessed Lighting, Bathroom - Tub Shower, Upgraded Countertops, Walk-In Closet(s), Bar
- Flooring: Ceramic Tile, Wood
- Basement: Partial,Finished,Improved,Interior Entry,Exterior Entry
- Number of fireplaces: 1
- Fireplace features: Glass Doors, Wood Burning
Interior area
- Total structure area: 1,928
- Total interior livable area: 1,764 sqft
- Finished area above ground: 1,272
- Finished area below ground: 492
Property
Parking
- Total spaces: 4
- Parking features: Driveway
- Uncovered spaces: 4
Accessibility
- Accessibility features: None
Features
- Levels: Three
- Stories: 3
- Patio & porch: Porch, Deck
- Exterior features: Sidewalks
- Pool features: None
- Fencing: Partial,Wood,Privacy
Lot
- Size: 5,850 Square Feet
Details
- Additional structures: Above Grade, Below Grade
- Parcel number: 020698190016752
- Zoning: -
- Special conditions: Standard
Construction
Type & style
- Home type: SingleFamily
- Architectural style: Colonial
- Property subtype: Single Family Residence
Materials
- Frame
- Foundation: Other
Condition
- Very Good
- New construction: No
- Year built: 1983
Utilities & green energy
- Sewer: Public Sewer
- Water: Public
Community & HOA
Community
- Subdivision: Wilshire
HOA
- Has HOA: No
Location
- Region: Annapolis
- Municipality: Annapolis
Financial & listing details
- Price per square foot: $306/sqft
- Tax assessed value: $314,800
- Annual tax amount: $4,520
- Date on market: 2/2/2024
- Listing agreement: Exclusive Right To Sell
- Listing terms: Cash,Conventional,FHA,Negotiable,VA Loan
- Exclusions: Ring Doorbell, Camera, And Sensors
- Ownership: Fee Simple
Price history
| Date | Event | Price |
|---|---|---|
| 12/11/2025 | Listing removed | $2,995$2/sqft |
Source: Zillow Rentals Report a problem | ||
| 12/3/2025 | Listed for rent | $2,995$2/sqft |
Source: Zillow Rentals Report a problem | ||
| 12/2/2025 | Listing removed | $575,000$326/sqft |
Source:  Long & Foster Broker Feed #MDAA2126664 Report a problem Long & Foster Broker Feed #MDAA2126664 Report a problem | ||
| 10/13/2025 | Price change | $575,000-2.4%$326/sqft |
Source:  Bright MLS #MDAA2126664 Report a problem Bright MLS #MDAA2126664 Report a problem | ||
| 9/24/2025 | Listed for sale | $589,000+9.1%$334/sqft |
Source: Bright MLS #MDAA2126664 Report a problem | ||
| 3/4/2024 | Sold | $540,000+0%$306/sqft |
Source: Bright MLS #MDAA2076480 Report a problem | ||
| 2/27/2024 | Pending sale | $539,900$306/sqft |
Source: Bright MLS #MDAA2076480 Report a problem | ||
| 2/4/2024 | Contingent | $539,900$306/sqft |
Source: Bright MLS #MDAA2076480 Report a problem | ||
| 2/2/2024 | Listed for sale | $539,900+35%$306/sqft |
Source: Bright MLS #MDAA2076480 Report a problem | ||
| 11/23/2020 | Sold | $400,000$227/sqft |
Source: Public Record Report a problem | ||
| 10/12/2020 | Pending sale | $400,000+6.7%$227/sqft |
Source: Coldwell Banker Realty #MDAA449446 Report a problem | ||
| 10/9/2020 | Listed for sale | $375,000+56.3%$213/sqft |
Source: Coldwell Banker Realty #MDAA449446 Report a problem | ||
| 10/11/2018 | Sold | $240,000+4.3%$136/sqft |
Source: Public Record Report a problem | ||
| 7/25/2018 | Price change | $230,000-4.2%$130/sqft |
Source: MDC Realty #1000323720 Report a problem | ||
| 7/23/2018 | Price change | $240,000-2%$136/sqft |
Source: MDC Realty #1000323720 Report a problem | ||
| 6/26/2018 | Price change | $245,000-15.2%$139/sqft |
Source: MDC Realty #1000323720 Report a problem | ||
| 4/13/2018 | Listed for sale | $289,000+114.1%$164/sqft |
Source: Mdc Realty #1000323720 Report a problem | ||
| 4/2/1998 | Sold | $135,000$77/sqft |
Source: Public Record Report a problem | ||
Public tax history
| Year | Property taxes | Tax assessment |
|---|---|---|
| 2025 | $5,405 +6.4% | $391,867 +10.9% |
| 2024 | $5,077 +12.3% | $353,333 +12.2% |
| 2023 | $4,521 +6.5% | $314,800 +4.5% |
| 2022 | $4,244 +4.7% | $301,233 +4.7% |
| 2021 | $4,053 +4.9% | $287,667 +4.9% |
| 2020 | $3,865 -0.1% | $274,100 |
| 2019 | $3,868 +1.4% | $274,100 |
| 2018 | $3,813 -6.7% | $274,100 -12.5% |
| 2017 | $4,086 | $313,100 +4% |
| 2016 | -- | $300,933 +4.2% |
| 2015 | -- | $288,767 +4.4% |
| 2014 | -- | $276,600 |
| 2013 | -- | $276,600 |
| 2012 | -- | $276,600 -15.3% |
| 2011 | -- | $326,690 +1.9% |
| 2010 | -- | $320,496 +2% |
| 2009 | -- | $314,303 +2% |
| 2008 | -- | $308,110 +21.1% |
| 2007 | -- | $254,452 +26.7% |
| 2006 | -- | $200,796 +36.5% |
| 2005 | -- | $147,140 +4.6% |
| 2004 | -- | $140,650 +4.8% |
| 2003 | -- | $134,160 +5.1% |
| 2002 | -- | $127,670 +2.6% |
| 2001 | -- | $124,416 |
Find assessor info on the county website
Neighborhood: 21403
Nearby homes
- $447,400-- bd1 ba1.1k sqft1009 Hyde Park Dr, Annapolis, MD 21403Off Market
- $519,0003 bd2 ba1k sqft1020 Kensington Way, Annapolis, MD 21403Off Market

- $485,0003 bd2 ba1.3k sqft1010 Paddington Pl, Annapolis, MD 21403Sold
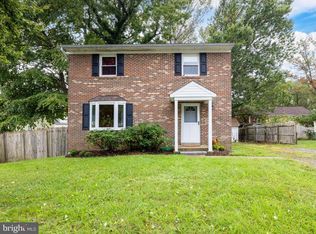
- $442,700-- bd1 ba1.3k sqft1008 Paddington Pl, Annapolis, MD 21403Off Market
- $555,0003 bd2 ba1.2k sqft1008 Hyde Park Dr, Annapolis, MD 21403Sold
- $462,300-- bd1 ba1.1k sqft1007 Hyde Park Dr, Annapolis, MD 21403Off Market
- $450,0003 bd2 ba1k sqft1018 Kensington Way, Annapolis, MD 21403Sold
- $513,3003 bd2 ba1.3k sqft1010 Hyde Park Dr, Annapolis, MD 21403Off Market
Nearby schools
GreatSchools rating
- 2/10Georgetown East Elementary SchoolGrades: PK-5Distance: 0.5 mi
- 3/10Annapolis Middle SchoolGrades: 6-8Distance: 1.7 mi
- 4/10Annapolis High SchoolGrades: 9-12Distance: 4.7 mi
Schools provided by the listing agent
- District: Anne Arundel County Public Schools
Source: Bright MLS. This data may not be complete. We recommend contacting the local school district to confirm school assignments for this home.
Get a cash offer in 3 minutes
Find out how much your home could sell for in as little as 3 minutes with a no-obligation cash offer.
Estimated market value
$572,500
Get a cash offer in 3 minutes
Find out how much your home could sell for in as little as 3 minutes with a no-obligation cash offer.
Estimated market value
$572,500
- Maryland
- Anne Arundel County
- Annapolis
- 21403
- 1011 Hyde Park Dr
Nearby cities
Nearby zip codes
Other Annapolis Topics
