Welcome Home! No HOA! This 3-bedroom, 2-full bathroom all-brick ranch home is Suited in the heart of Plainfield is just minutes from Hummel Park and has so much to offer! Sitting on a quiet, dead-end street, this home boasts a wonderful floor plan, oversized living room, bar top kitchen island, nice sized bedrooms and closets, and much more! Enjoy your morning coffee on your large covered patio in the front or your covered deck in the back. The shed in the backyard gives you extra storage space! Home has so much room for family, friends, kids and pets! Very solid home that has been very well maintained, but does need some TLC; this is a perfect opportunity to make this house perfectly your own! Hot water heater is new and was just installed in the fall of 2024. Home is close to schools and shopping and has easy access to the interstate. This is a must see! Don't miss out on this opportunity!
Sold
$290,000
1010 Pamela Dr, Plainfield, IN 46168
3beds
1,583sqft
Residential, Single Family Residence
Built in 1988
7,840 Square Feet Lot
$296,800 Zestimate®
$183/sqft
$1,933 Estimated rent
Home value
$296,800
$270,000 - $326,000
$1,933/mo
Zestimate® history
Owner options
List your home for rent
$1,933/mo
Rent Zestimate®
Find your next renter with Zillow Rental Manager. Plus, with online applications, you can quickly screen prospective tenants – for free.
$1,933/mo
Rent Zestimate®
Refinance and save
$1,792/mo
Est. payment
Refinancing to a lower rate could help reduce your monthly payments and save thousands over the life of the loan.
$1,792/mo
Est. payment
Explore your selling options
Work with a Zillow partner agent
Leverage their expertise and Zillow's premium Showcase listings to get your home seen by more buyers.
Get startedList with your own agent
Get your home in front of millions of buyers by listing it on Zillow.
Learn how to do itSell it yourself
Take full control of how buyers see your home on Zillow by listing For Sale by Owner (FSBO).
List your homeWhat's special
Covered deckQuiet dead-end streetLarge covered patioShed in the backyardBar top kitchen island
Zillow last checked:
Listing updated:
Listed by:
Angie Woods 317-205-1804,
Pathway Properties Sales and Leasing, LLC,
Allison Brackin,
Pathway Properties Sales and Leasing, LLC
Bought with:
Michael Price
RE/MAX Centerstone
Source: MIBOR as distributed by MLS GRID,MLS#: 22030669
Facts & features
Interior
Bedrooms & bathrooms
- Bedrooms: 3
- Bathrooms: 2
- Full bathrooms: 2
- Main level bathrooms: 2
- Main level bedrooms: 3
Primary bedroom
- Features: Carpet
- Level: Main
- Area: 210 Square Feet
- Dimensions: 15x14
Bedroom 2
- Features: Carpet
- Level: Main
- Area: 121 Square Feet
- Dimensions: 11x11
Bedroom 3
- Features: Carpet
- Level: Main
- Area: 143 Square Feet
- Dimensions: 11x13
Dining room
- Features: Carpet
- Level: Main
- Area: 110 Square Feet
- Dimensions: 10x11
Family room
- Features: Carpet
- Level: Main
- Area: 110 Square Feet
- Dimensions: 10x11
Kitchen
- Features: Laminate
- Level: Main
- Area: 110 Square Feet
- Dimensions: 10x11
Laundry
- Features: Laminate
- Level: Main
- Area: 48 Square Feet
- Dimensions: 6x8
Living room
- Features: Carpet
- Level: Main
- Area: 288 Square Feet
- Dimensions: 16x18
Heating
- Forced Air, Natural Gas
Appliances
- Included: Dishwasher, Dryer, Gas Water Heater, MicroHood, Microwave, Electric Oven, Refrigerator, Washer, Water Softener Owned
- Laundry: Main Level
Features
- Attic Pull Down Stairs, Breakfast Bar, Eat-in Kitchen, Walk-In Closet(s)
- Windows: Screens, Wood Frames, Wood Work Stained
- Has basement: No
- Attic: Pull Down Stairs
Interior area
- Total structure area: 1,583
- Total interior livable area: 1,583 sqft
Property
Parking
- Total spaces: 2
- Parking features: Attached
- Attached garage spaces: 2
Features
- Levels: One
- Stories: 1
- Patio & porch: Covered, Deck
Lot
- Size: 7,840 Square Feet
- Features: Sidewalks, Street Lights, Mature Trees, Trees-Small (Under 20 Ft)
Details
- Parcel number: 321502406009000012
- Special conditions: As Is
- Horse amenities: None
Construction
Type & style
- Home type: SingleFamily
- Architectural style: Ranch,Traditional
- Property subtype: Residential, Single Family Residence
Materials
- Brick, Cedar
- Foundation: Block
Condition
- New construction: No
- Year built: 1988
Details
- Builder name: Kim Snodgrass
Utilities & green energy
- Water: Municipal/City
Community & HOA
Community
- Subdivision: Cedar Trace
HOA
- Has HOA: No
Location
- Region: Plainfield
Financial & listing details
- Price per square foot: $183/sqft
- Tax assessed value: $269,400
- Annual tax amount: $2,072
- Date on market: 4/3/2025
- Cumulative days on market: 15 days
Price history
| Date | Event | Price |
|---|---|---|
| 5/6/2025 | Sold | $290,000+0%$183/sqft |
Source:  MIBOR as distributed by MLS GRID #22030669 Report a problem MIBOR as distributed by MLS GRID #22030669 Report a problem | ||
| 4/16/2025 | Pending sale | $289,900$183/sqft |
Source: MIBOR as distributed by MLS GRID #22030669 Report a problem | ||
| 4/15/2025 | Price change | $289,900+3.6%$183/sqft |
Source: MIBOR as distributed by MLS GRID #22030669 Report a problem | ||
| 4/3/2025 | Listed for sale | $279,900+83.5%$177/sqft |
Source: MIBOR as distributed by MLS GRID #22030669 Report a problem | ||
| 4/25/2007 | Sold | $152,500$96/sqft |
Source: MIBOR as distributed by MLS GRID #2713351 Report a problem | ||
Public tax history
| Year | Property taxes | Tax assessment |
|---|---|---|
| 2025 | $2,228 +7.5% | $269,400 +9.9% |
| 2024 | $2,072 -5.2% | $245,100 +5% |
| 2023 | $2,187 +16.2% | $233,500 +5.2% |
| 2022 | $1,881 +9% | $222,000 +14.6% |
| 2021 | $1,726 +9.6% | $193,800 +7.1% |
| 2020 | $1,575 -0.3% | $181,000 +6% |
| 2019 | $1,581 +5.4% | $170,700 +2% |
| 2018 | $1,500 +5.8% | $167,400 +7.4% |
| 2017 | $1,417 +6.4% | $155,800 +3.9% |
| 2016 | $1,332 +1.3% | $149,900 +7.6% |
| 2014 | $1,315 -8.3% | $139,300 -2.3% |
| 2013 | $1,433 +4.6% | $142,600 +4.1% |
| 2011 | $1,370 +18.9% | $137,000 |
| 2010 | $1,152 +2.1% | $137,000 |
| 2009 | $1,128 +14.1% | $137,000 +5.2% |
| 2007 | $988 -37.6% | $130,290 -5.9% |
| 2006 | $1,585 | $138,500 +37.7% |
| 2005 | -- | $100,600 |
Find assessor info on the county website
Neighborhood: 46168
Nearby homes
- $319,9003 bd2 ba1.5k sqft1018 Pamela Dr, Plainfield, IN 46168Sold

- $296,4003 bd2 ba1.3k sqft1006 Pamela Dr, Plainfield, IN 46168Off Market
- $291,3003 bd2 ba1.3k sqft1007 Stevedon Ct, Plainfield, IN 46168Off Market
- $270,0003 bd2 ba1.3k sqft1002 Pamela Dr, Plainfield, IN 46168Sold
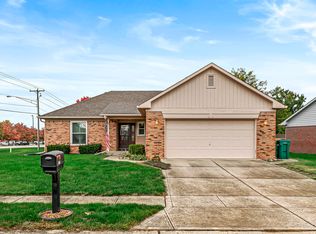
- $301,0003 bd2 ba1.4k sqft1022 Pamela Dr, Plainfield, IN 46168Off Market
- $311,9003 bd2 ba1.4k sqft1003 Stevedon Ct, Plainfield, IN 46168Off Market
- $287,9003 bd2 ba1.3k sqft1011 Stevedon Ct, Plainfield, IN 46168Sold
- $310,300-- bd2 ba1.6k sqft1015 Pamela Dr, Plainfield, IN 46168Off Market
Nearby schools
GreatSchools rating
- 8/10Van Buren Elementary SchoolGrades: K-5Distance: 1.6 mi
- 8/10Plainfield Com Middle SchoolGrades: 6-8Distance: 1.1 mi
- 9/10Plainfield High SchoolGrades: 9-12Distance: 0.6 mi
Get a cash offer in 3 minutes
Find out how much your home could sell for in as little as 3 minutes with a no-obligation cash offer.
Estimated market value
$296,800
Get a cash offer in 3 minutes
Find out how much your home could sell for in as little as 3 minutes with a no-obligation cash offer.
Estimated market value
$296,800
- Indiana
- Hendricks County
- Plainfield
- 46168
- 1010 Pamela Dr
Nearby cities
Nearby zip codes
Other Plainfield Topics
