This inviting single family home presents itself in great condition, offering a truly attractive property experience. A welcoming ambiance defines the Living Room, where a comforting fireplace creates an ideal setting for relaxation and quiet contemplation. The Kitchen stands ready for culinary pursuits, showcasing elegant shaker cabinets, a practical kitchen peninsula, and a convenient kitchen bar, providing ample space for preparation and casual enjoyment. A private retreat awaits within the primary master suite, featuring the luxury of a refreshing walk-in shower as well as a walk-in closet! This single-story residence features two other bedrooms and another full bath w/ a tub/shower combo. Beyond the interiors, this home provides ample outdoor opportunities. Enjoy tranquil moments on the charming porch, expand entertaining possibilities on the expansive deck, and envision delightful gatherings in the dedicated outdoor dining area. A dedicated laundry room adds to the practical conveniences provided throughout this home and has built in cabinetry. This property offers a harmonious blend of comfort, style, and outdoor enjoyment, awaiting is next owner!
Sold
$319,900
1018 Pamela Dr, Plainfield, IN 46168
3beds
1,516sqft
Residential, Single Family Residence
Built in 1989
7,840 Square Feet Lot
$321,800 Zestimate®
$211/sqft
$1,898 Estimated rent
Home value
$321,800
$296,000 - $351,000
$1,898/mo
Zestimate® history
Owner options
List your home for rent
$1,898/mo
Rent Zestimate®
Find your next renter with Zillow Rental Manager. Plus, with online applications, you can quickly screen prospective tenants – for free.
$1,898/mo
Rent Zestimate®
Refinance and save
$1,566/mo
Est. payment
Refinancing to a lower rate could help reduce your monthly payments and save thousands over the life of the loan.
$1,566/mo
Est. payment
Explore your selling options
Work with a Zillow partner agent
Leverage their expertise and Zillow's premium Showcase listings to get your home seen by more buyers.
Get startedList with your own agent
Get your home in front of millions of buyers by listing it on Zillow.
Learn how to do itSell it yourself
Take full control of how buyers see your home on Zillow by listing For Sale by Owner (FSBO).
List your homeWhat's special
Comforting fireplaceDedicated outdoor dining areaCharming porchExpansive deckTwo other bedroomsRefreshing walk-in showerConvenient kitchen bar
Zillow last checked:
Listing updated:
Listed by:
Tonya McCarthy 317-590-6729,
NextHome Connection
Bought with:
Maria Ridenour
Ridenour Real Estate Services,
Source: MIBOR as distributed by MLS GRID,MLS#: 22088609
Facts & features
Interior
Bedrooms & bathrooms
- Bedrooms: 3
- Bathrooms: 2
- Full bathrooms: 2
- Main level bathrooms: 2
- Main level bedrooms: 3
Primary bedroom
- Level: Main
- Area: 255 Square Feet
- Dimensions: 17x15
Bedroom 2
- Level: Main
- Area: 132 Square Feet
- Dimensions: 12x11
Bedroom 3
- Level: Main
- Area: 228 Square Feet
- Dimensions: 19x12
Dining room
- Level: Main
- Area: 100 Square Feet
- Dimensions: 10x10
Great room
- Level: Main
- Area: 306 Square Feet
- Dimensions: 18x17
Kitchen
- Level: Main
- Area: 121 Square Feet
- Dimensions: 11x11
Laundry
- Level: Main
- Area: 48 Square Feet
- Dimensions: 8x6
Heating
- Forced Air, Natural Gas
Cooling
- Central Air
Appliances
- Included: Gas Cooktop, Dishwasher, Dryer, Disposal, Microwave, Refrigerator, Washer, Water Softener Owned
- Laundry: Main Level
Features
- High Speed Internet, Smart Thermostat, Walk-In Closet(s)
- Has basement: No
- Number of fireplaces: 1
- Fireplace features: Gas Log, Wood Burning
Interior area
- Total structure area: 1,516
- Total interior livable area: 1,516 sqft
Property
Parking
- Total spaces: 2
- Parking features: Attached
- Attached garage spaces: 2
- Details: Garage Parking Other(Finished Garage, Garage Door Opener, Guest Street Parking, Keyless Entry)
Features
- Levels: One
- Stories: 1
- Patio & porch: Deck
Lot
- Size: 7,840 Square Feet
- Features: Cul-De-Sac, Sidewalks, Street Lights, Mature Trees
Details
- Parcel number: 321502406010000012
- Special conditions: None
- Horse amenities: None
Construction
Type & style
- Home type: SingleFamily
- Architectural style: Ranch
- Property subtype: Residential, Single Family Residence
Materials
- Brick
- Foundation: Block
Condition
- New construction: No
- Year built: 1989
Utilities & green energy
- Electric: 100 Amp Service
- Water: Public
- Utilities for property: Electricity Connected, Sewer Connected, Water Connected
Community & HOA
Community
- Security: Smoke Detector(s)
- Subdivision: Cedar Trace
HOA
- Has HOA: No
Location
- Region: Plainfield
Financial & listing details
- Price per square foot: $211/sqft
- Tax assessed value: $269,200
- Annual tax amount: $2,340
- Date on market: 3/11/2026
- Cumulative days on market: 2 days
- Electric utility on property: Yes
Price history
| Date | Event | Price |
|---|---|---|
| 4/8/2026 | Sold | $319,900$211/sqft |
Source:  MIBOR as distributed by MLS GRID #22088609 Report a problem MIBOR as distributed by MLS GRID #22088609 Report a problem | ||
| 3/13/2026 | Pending sale | $319,900$211/sqft |
Source: MIBOR as distributed by MLS GRID #22088609 Report a problem | ||
| 3/11/2026 | Listed for sale | $319,900+68.5%$211/sqft |
Source: MIBOR as distributed by MLS GRID #22088609 Report a problem | ||
| 1/14/2019 | Sold | $189,900$125/sqft |
Source: MIBOR as distributed by MLS GRID #21609449 Report a problem | ||
| 12/17/2018 | Pending sale | $189,900$125/sqft |
Source: Carpenter Realtors, Inc. #21609449 Report a problem | ||
| 11/30/2018 | Listed for sale | $189,900+46.1%$125/sqft |
Source: Carpenter, REALTORS� #21609449 Report a problem | ||
| 9/14/2018 | Sold | $130,000+0.1%$86/sqft |
Source: MIBOR as distributed by MLS GRID #21592388 Report a problem | ||
| 9/4/2018 | Pending sale | $129,900$86/sqft |
Source: RE/MAX CENTERSTONE #21592388 Report a problem | ||
| 8/29/2018 | Listed for sale | $129,900$86/sqft |
Source: RE/MAX CENTERSTONE #21592388 Report a problem | ||
Public tax history
| Year | Property taxes | Tax assessment |
|---|---|---|
| 2025 | $2,339 +7.9% | $269,200 +5.6% |
| 2024 | $2,168 -2.8% | $255,000 +5% |
| 2023 | $2,230 +16.3% | $242,800 +5.2% |
| 2022 | $1,917 +14.8% | $230,800 +14.3% |
| 2021 | $1,671 +6% | $201,900 +10.9% |
| 2020 | $1,577 -53.1% | $182,000 +6.1% |
| 2019 | $3,364 +124.6% | $171,600 +2% |
| 2018 | $1,498 +6% | $168,200 +7.5% |
| 2017 | $1,413 -51.1% | $156,400 +4% |
| 2016 | $2,890 +123.7% | $150,400 +5.1% |
| 2014 | $1,292 -5.1% | $143,100 |
| 2013 | $1,361 -0.5% | $143,100 +4.5% |
| 2011 | $1,368 +18.8% | $136,900 |
| 2010 | $1,151 +2.1% | $136,900 |
| 2009 | $1,127 +16.1% | $136,900 +1.9% |
| 2007 | $971 -37.6% | $134,290 -1.9% |
| 2006 | $1,557 | $136,900 +37.4% |
| 2005 | -- | $99,600 |
Find assessor info on the county website
Neighborhood: 46168
Nearby homes
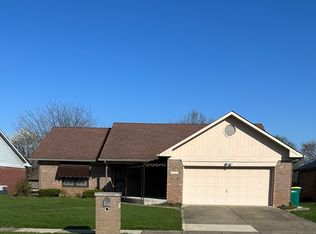
- $290,0003 bd2 ba1.5k sqft1010 Pamela Dr, Plainfield, IN 46168Sold
- $301,0003 bd2 ba1.4k sqft1022 Pamela Dr, Plainfield, IN 46168Off Market
- $290,9003 bd2 ba1.3k sqft1007 Stevedon Ct, Plainfield, IN 46168Off Market
- $287,9003 bd2 ba1.3k sqft1011 Stevedon Ct, Plainfield, IN 46168Sold
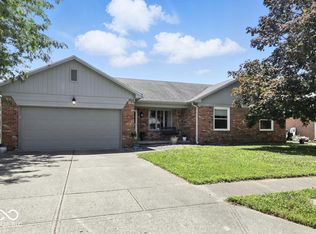
- $294,3003 bd2 ba1.3k sqft1006 Pamela Dr, Plainfield, IN 46168Off Market
- $310,700-- bd2 ba1.3k sqft1026 Pamela Dr, Plainfield, IN 46168Off Market
- $301,2003 bd2 ba1.4k sqft1015 Stevedon Ct, Plainfield, IN 46168Off Market
- $310,1003 bd2 ba1.5k sqft1019 Pamela Dr, Plainfield, IN 46168Off Market
Nearby schools
GreatSchools rating
- 8/10Van Buren Elementary SchoolGrades: K-5Distance: 1.6 mi
- 8/10Plainfield Com Middle SchoolGrades: 6-8Distance: 1.1 mi
- 9/10Plainfield High SchoolGrades: 9-12Distance: 0.6 mi
Schools provided by the listing agent
- Elementary: Van Buren Elementary School
- Middle: Plainfield Community Middle School
- High: Plainfield High School
Source: MIBOR as distributed by MLS GRID. This data may not be complete. We recommend contacting the local school district to confirm school assignments for this home.
Get a cash offer in 3 minutes
Find out how much your home could sell for in as little as 3 minutes with a no-obligation cash offer.
Estimated market value
$321,800
Get a cash offer in 3 minutes
Find out how much your home could sell for in as little as 3 minutes with a no-obligation cash offer.
Estimated market value
$321,800
- Indiana
- Hendricks County
- Plainfield
- 46168
- 1018 Pamela Dr
Nearby cities
Nearby zip codes
Other Plainfield Topics
