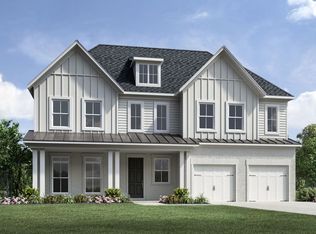
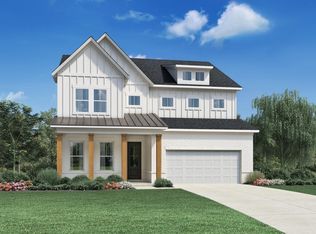
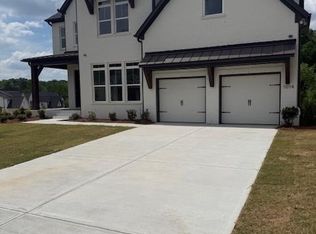
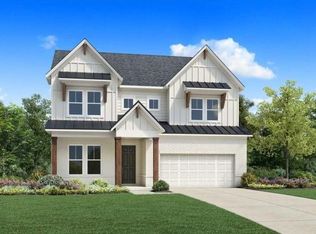
TOLL BROTHERS MODEL HOME – MOVE-IN READY! Step into the epitome of refined living in this gorgeous, professionally designed model home featuring the sought-after Hendricks Fairview floorplan. Boasting 6 spacious bedrooms and 6 beautifully appointed bathrooms, this home has been thoughtfully upgraded with designer finishes and custom options throughout. A welcoming guest suite with full bath and standing shower is located on the main level—perfect for visitors or multigenerational living. Entertain with ease in the open-concept dining room and gourmet kitchen, complete with premium Jenn Air appliances, double ovens, quartz countertops, a deep center island, and a sliding glass door leading to an oversized covered deck—ideal for indoor-outdoor living. The two-story great room stuns with soaring ceilings, a dramatic wall of windows, and a striking tile-surround fireplace, flanked by custom built-in bookcases that add both charm and functionality. Upstairs, enjoy panoramic views through the expansive windows and retreat to the luxurious primary suite, featuring hardwood floors, a custom walk-in closet, and a spa-inspired bathroom with a massive frameless shower (with dual shower heads and bench), and a soaking tub designed for pure relaxation. Each of the three secondary bedrooms upstairs includes its own private en-suite bath, ensuring comfort and privacy for all. The well-appointed laundry room includes a washer, dryer, and a charming apron sink. Enjoy peaceful moments in the private, wooded backyard featuring an extended paver patio, outdoor fireplace, and a fully equipped outdoor kitchen—a true entertainer’s dream. Located in a community that will soon offer top-tier amenities such as pickleball courts, a resort-style pool, and cabana, this home truly has it all. Ask about our exclusive incentives available when you finance through Toll Brothers Mortgage. Sold AS IS with remaining builder warranty.
Closed
Zillow last checked:
Listing updated:
Bought with:
Lakshmi Seelam, 381623
Virtual Properties Realty.com
Source: FMLS GA,MLS#: 7630136
Price history
| Date | Event | Price |
|---|---|---|
| 10/24/2025 | Sold | $1,294,000$347/sqft |
Source:  FMLS GA #7630136 Report a problem FMLS GA #7630136 Report a problem | ||
| 9/14/2025 | Pending sale | $1,294,000$347/sqft |
Source: FMLS GA #7630136 Report a problem | ||
| 8/9/2025 | Listed for sale | $1,294,000+64%$347/sqft |
Source: FMLS GA #7630136 Report a problem | ||
| 12/6/2023 | Listing removed | -- |
Source:  Toll Brothers Inc. Report a problem Toll Brothers Inc. Report a problem | ||
| 11/16/2023 | Price change | $788,995+0.5%$211/sqft |
Source: Toll Brothers Inc. Report a problem | ||
| 10/10/2023 | Price change | $784,995+1.3%$210/sqft |
Source: Toll Brothers Inc. Report a problem | ||
| 9/27/2023 | Price change | $774,995+0.5%$208/sqft |
Source: Toll Brothers Inc. Report a problem | ||
| 9/19/2023 | Price change | $770,995+0.9%$207/sqft |
Source: Toll Brothers Inc. Report a problem | ||
| 7/19/2023 | Price change | $763,995+0.5%$205/sqft |
Source: Toll Brothers Inc. Report a problem | ||
| 7/4/2023 | Price change | $759,995+2%$204/sqft |
Source: Toll Brothers Inc. Report a problem | ||
| 6/27/2023 | Price change | $744,995+0.5%$200/sqft |
Source: Toll Brothers Inc. Report a problem | ||
| 6/13/2023 | Price change | $740,995+0.7%$199/sqft |
Source: Toll Brothers Inc. Report a problem | ||
| 6/7/2023 | Price change | $735,995+0.4%$197/sqft |
Source: Toll Brothers Inc. Report a problem | ||
| 5/13/2023 | Price change | $732,995+0.4%$196/sqft |
Source: Toll Brothers Inc. Report a problem | ||
| 3/31/2023 | Price change | $729,995+0.7%$196/sqft |
Source: Toll Brothers Inc. Report a problem | ||
| 3/24/2023 | Price change | $724,995+1.4%$194/sqft |
Source: Toll Brothers Inc. Report a problem | ||
| 3/17/2023 | Price change | $714,995+1.7%$192/sqft |
Source: Toll Brothers Inc. Report a problem | ||
| 3/14/2023 | Price change | $702,995+0.7%$188/sqft |
Source: Toll Brothers Inc. Report a problem | ||
| 3/11/2023 | Price change | $697,995+1.5%$187/sqft |
Source: Toll Brothers Inc. Report a problem | ||
| 2/3/2023 | Price change | $687,995+1%$184/sqft |
Source: Toll Brothers Inc. Report a problem | ||
| 10/24/2022 | Listed for sale | $680,995$182/sqft |
Source: Toll Brothers Inc. Report a problem | ||
Get a cash offer in 3 minutes
Find out how much your home could sell for in as little as 3 minutes with a no-obligation cash offer.
Estimated market value
$1,101,900
