Skip main navigation
Closed
  • $980,000

    1014 Ridgeview Rd, Woodstock, GA 30188

    5beds
    3,409sqft
    Single Family Residence, Residential
    Built in 2025
    0.48 Acres Lot
    $976,900 Zestimate®
    $287/sqft
    $4,087 Estimated rent

    Home value

    $976,900

    $928,000 - $1.03M

    $4,087/mo

    Zestimate® history
    Loading
    Loading...

    Owner options

    List your home for rent

    $4,087/mo

    Rent Zestimate®

    Find your next renter with Zillow Rental Manager. Plus, with online applications, you can quickly screen prospective tenants – for free.

    Learn more

    $4,087/mo

    Rent Zestimate®

    Refinance and save

    $7,354/mo

    Est. payment

    Refinancing to a lower rate could help reduce your monthly payments and save thousands over the life of the loan.

    See today's rates

    $7,354/mo

    Est. payment

    Explore your selling options

    Work with a Zillow partner agent

    Leverage their expertise and Zillow's premium Showcase listings to get your home seen by more buyers.

    Get started

    List with your own agent

    Get your home in front of millions of buyers by listing it on Zillow.

    Learn how to do it

    Sell it yourself

    Take full control of how buyers see your home on Zillow by listing For Sale by Owner (FSBO).

    List your home

    What's special

    Open gallery-style hallwayExpansive backyardDramatic two story foyerExquisitely appointed guest suiteDistinguished private study

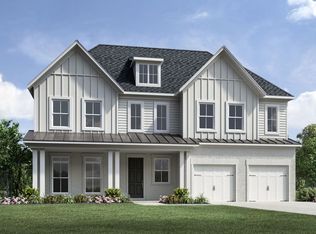
    The Hendricks home design is a masterful expression of timeless elegance and modern sophistication, offering an expansive open concept first floor designed for both grand entertaining and effortless everyday living. A distinguished private study provides a serene retreat , while the exquisitely appointed guest suite ensures comfort and privacy for visitors. The formal dining room exudes refinement, creating the perfect backdrop for unforgettable gatherings. Unwind in style while enjoying serene outdoor living from your front or back porch. The expansive backyard presents an exceptional opportunity to create a private oasis, complete with a resort-inspired pool and designer outdoor kitchen. Hardwood flooring through out the first and second floors except for the tile in the bathrooms. An open, gallery-style hallway overlooks the dramatic two story foyer and soaring family room below, where natural light pours in to accentuate the home's striking architectural details and airy ambiance. Entertaining in this home will be breeze with all the open space inside and out. A calming color palette has been chosen through out the kitchen and bathrooms. Basement is ready for whatever you dream up. A bright unfinished basement with added windows and a double door entry provides exceptional potential for future expansion. Now available for immediate move in, this remarkable residence invites you to schedule a private showing and be comfortably settled before the new school year begins.

    Zillow last checked:

    Listing updated:

    Listed by:

    Rachel Broach,

    Toll Brothers Real Estate Inc. 678-404-5125

    Bought with:

    Rachel Broach, 148016

    Toll Brothers Real Estate Inc.

    Source: FMLS GA,MLS#: 7757693MLS Logo

    Facts & features

    Interior

    Bedrooms & bathrooms
    • Bedrooms: 5
    • Bathrooms: 4
    • Full bathrooms: 4
    • Main level bathrooms: 1
    • Main level bedrooms: 1
    Rooms
    • Room types: Office
    Primary bedroom
    • Features: Split Bedroom Plan
    • Level: Split Bedroom Plan
    Bedroom
    • Features: Split Bedroom Plan
    Primary bathroom
    • Features: Double Vanity, Separate Tub/Shower, Soaking Tub
    Dining room
    • Features: Separate Dining Room
    Kitchen
    • Features: Breakfast Bar, Cabinets Stain, Kitchen Island, View to Family Room
    Heating
    • Forced Air
    Cooling
    • Ceiling Fan(s), Central Air
    Appliances
    • Included: Dishwasher, Disposal, Gas Cooktop, Microwave, Tankless Water Heater
    • Laundry: In Hall, Laundry Room, Upper Level
    Features
    • Entrance Foyer 2 Story, High Ceilings 9 ft Upper, High Ceilings 10 ft Main
    • Flooring: Ceramic Tile, Hardwood
    • Windows: Insulated Windows
    • Basement: Bath/Stubbed,Daylight,Exterior Entry,Interior Entry
    • Number of fireplaces: 1
    • Fireplace features: Family Room, Gas Starter
    • Common walls with other units/homes: No Common Walls
    Interior area
    • Total structure area: 3,409
    • Total interior livable area: 3,409 sqft

    Property

    Parking
    • Total spaces: 2
    • Parking features: Driveway, Garage
    • Garage spaces: 2
    • Has uncovered spaces: Yes
    Accessibility
    • Accessibility features: None
    Features
    • Levels: Two
    • Stories: 2
    • Patio & porch: Front Porch
    • Exterior features: None
    • Pool features: None
    • Spa features: None
    • Fencing: None
    • Has view: Yes
    • View description: Trees/Woods
    • Waterfront features: None
    • Body of water: None
    Lot
    • Size: 0.48 Acres
    • Features: Back Yard, Cleared, Corner Lot, Landscaped, Level
    Details
    • Additional structures: None
    • Parcel number: 02N09B 002
    • Other equipment: None
    • Horse amenities: None

    Construction

    Type & style
    • Home type: SingleFamily
    • Architectural style: Craftsman
    • Property subtype: Single Family Residence, Residential
    Materials
    • Brick, Cement Siding
    • Foundation: Slab
    • Roof: Composition
    Condition
    • New Construction
    • New construction: Yes
    • Year built: 2025
    Details
    • Warranty included: Yes

    Utilities & green energy

    • Electric: 110 Volts
    • Sewer: Public Sewer
    • Water: Public
    • Utilities for property: Cable Available, Electricity Available, Natural Gas Available, Sewer Available, Underground Utilities, Water Available
    Green energy
    • Energy efficient items: None
    • Energy generation: None

    Community & HOA

    Community
    • Features: Homeowners Assoc, Pickleball, Pool, Sidewalks
    • Security: None
    • Subdivision: Holly Farm
    HOA
    • Has HOA: Yes
    • HOA fee: $1,400 annually
    Location
    • Region: Woodstock

    Financial & listing details

    • Price per square foot: $287/sqft
    • Tax assessed value: $183,000
    • Annual tax amount: $1,922
    • Date on market: 4/22/2026
    • Cumulative days on market: 19 days
    • Electric utility on property: Yes
    • Road surface type: Asphalt

    Price history

    DateEventPrice
    6/25/2026Sold$980,000-6.3%$287/sqft
    Source: FMLS GA #7757693 Report a problem
    5/11/2026Pending sale$1,046,000-0.1%$307/sqft
    Source: FMLS GA #7757693 Report a problem
    5/1/2026Price change$1,047,000+0.1%$307/sqft
    Source: Toll Brothers Inc. Report a problem
    4/22/2026Listed for sale$1,046,000$307/sqft
    Source: FMLS GA #7757693 Report a problem

    Public tax history

    YearProperty taxesTax assessment
    2025$1,922 +7.6%$73,200 +7.6%
    2024$1,786 +25.8%$68,000 +25.9%
    2023$1,419 $54,000
    Find assessor info on the county website

    Neighborhood: 30188

    Nearby schools

    GreatSchools rating
    Schools provided by the listing agent
    • Elementary: Mountain Road
    • Middle: Dean Rusk
    • High: Sequoyah

    Source: FMLS GA. This data may not be complete. We recommend contacting the local school district to confirm school assignments for this home.

    Get a cash offer in 3 minutes
    Find out how much your home could sell for in as little as 3 minutes with a no-obligation cash offer.
    Estimated market value
    $976,900
    Get a cash offer in 3 minutes
    Find out how much your home could sell for in as little as 3 minutes with a no-obligation cash offer.
    Estimated market value
    $976,900