This is the home you have been waiting on! The Final New Construction in Touchdown Ridge II! Brand new construction built in 2025 featuring all of the customized extras! This will be one of the most functional and coolest floor plans you will find! This home features a master suite with his/hers customized closets, large mud room, a Jack and Jill bathroom, living room and dining room area perfect for entertaining, fully finished basement, and an outdoor area primed for outdoor living! The kitchen is a chefs dream with custom cabinets, quartz counters throughout, a butlers pantry, gas cook top and pot filler feature. Come check this home out and be prepared to fall in love! A beautiful home in the best location in Cape Girardeau can be all yours!
Closed
Street View
Listed by: ListWithFreedom.com Inc • Pamela Chyba • 855-456-4945
Bought with: Ritter Real Estate
Price Unknown
1010 Rose Bowl Dr, Cape Girardeau, MO 63701
5beds
4,472sqft
Single Family Residence
Built in ----
0.56 Acres Lot
$803,500 Zestimate®
$--/sqft
$3,086 Estimated rent
Home value
$803,500
$691,000 - $932,000
$3,086/mo
Zestimate® history
Owner options
List your home for rent
$3,086/mo
Rent Zestimate®
Find your next renter with Zillow Rental Manager. Plus, with online applications, you can quickly screen prospective tenants – for free.
$3,086/mo
Rent Zestimate®
Refinance and save
$150/mo
Est. payment
Refinancing to a lower rate could help reduce your monthly payments and save thousands over the life of the loan.
$150/mo
Est. payment
Explore your selling options
Work with a Zillow partner agent
Leverage their expertise and Zillow's premium Showcase listings to get your home seen by more buyers.
Get startedList with your own agent
Get your home in front of millions of buyers by listing it on Zillow.
Learn how to do itSell it yourself
Take full control of how buyers see your home on Zillow by listing For Sale by Owner (FSBO).
List your homeWhat's special
Fully finished basementCustom cabinetsJack and jill bathroomGas cook topLarge mud roomPot filler feature
Zillow last checked:
Listing updated:
Listed by:
Pamela Chyba 855-456-4945,
ListWithFreedom.com Inc
Bought with:
Pat P Fosse, 1999041956
Ritter Real Estate
Source: MARIS,MLS#: 25068667 Originating MLS: Regional MLS
Originating MLS: Regional MLSFacts & features
Interior
Bedrooms & bathrooms
- Bedrooms: 5
- Bathrooms: 4
- Full bathrooms: 3
- 1/2 bathrooms: 1
- Main level bathrooms: 3
- Main level bedrooms: 3
Primary bedroom
- Level: Main
- Area: 288
- Dimensions: 18x16
Bedroom 2
- Level: Main
- Area: 144
- Dimensions: 12x12
Bedroom 3
- Level: Main
- Area: 144
- Dimensions: 12x12
Bedroom 4
- Level: Basement
- Area: 196
- Dimensions: 14x14
Bedroom 5
- Level: Basement
- Area: 196
- Dimensions: 14x14
Dining room
- Level: Main
- Area: 168
- Dimensions: 12x14
Family room
- Level: Basement
- Area: 600
- Dimensions: 20x30
Kitchen
- Level: Main
- Area: 200
- Dimensions: 10x20
Living room
- Level: Main
- Area: 320
- Dimensions: 20x16
Utility room
- Area: 120
- Dimensions: 10x12
Heating
- Forced Air, Natural Gas
Cooling
- Central Air
Appliances
- Included: Dishwasher, Disposal, Microwave, Gas Range, Refrigerator
- Laundry: Electric Dryer Hookup, Inside
Features
- Double Vanity, Kitchen Island, Pantry, Separate Shower, Stone Counters, Walk-In Closet(s), Walk-In Pantry
- Flooring: Tile, Wood
- Basement: Finished
- Number of fireplaces: 1
- Fireplace features: Gas
Interior area
- Total structure area: 4,472
- Total interior livable area: 4,472 sqft
- Finished area above ground: 2,472
- Finished area below ground: 2,000
Property
Parking
- Total spaces: 3
- Parking features: Garage Door Opener
- Attached garage spaces: 3
Features
- Levels: One
- Patio & porch: Covered, Deck, Patio
- Has view: Yes
- View description: Pond
- Water view: Pond
Lot
- Size: 0.56 Acres
- Features: Other
Details
- Parcel number: 152000029007000000
- Special conditions: Standard
Construction
Type & style
- Home type: SingleFamily
- Architectural style: Ranch
- Property subtype: Single Family Residence
Materials
- Brick, Frame
- Foundation: Block
- Roof: Architectural Shingle
Condition
- New construction: Yes
Utilities & green energy
- Electric: Other
- Sewer: Public Sewer
- Water: Public
- Utilities for property: Cable Available, Electricity Available, Sewer Available, Water Available
Community & HOA
Community
- Features: Sidewalks
- Subdivision: Touchdown Rdg 2
HOA
- Has HOA: Yes
- Amenities included: Other
- Services included: Other
- HOA fee: $150 annually
- HOA name: Touchdown Ridge HOA
Location
- Region: Cape Girardeau
Financial & listing details
- Annual tax amount: $5
- Date on market: 10/8/2025
- Cumulative days on market: 5 days
- Listing terms: Cash,Conventional,FHA,USDA Loan,VA Loan
- Electric utility on property: Yes
Price history
| Date | Event | Price |
|---|---|---|
| 11/12/2025 | Sold | -- |
Source:  MARIS #25068667 Report a problem MARIS #25068667 Report a problem | ||
| 10/13/2025 | Pending sale | $798,000$178/sqft |
Source: MARIS #25068667 Report a problem | ||
| 10/8/2025 | Listed for sale | $798,000$178/sqft |
Source: MARIS #25068667 Report a problem | ||
Public tax history
Tax history is unavailable.
Neighborhood: 63701
Nearby homes
- $--5 bd3 ba5k sqft241 Orange Bowl Dr, Cape Girardeau, MO 63701Sold

- $995,5005 bd5 ba5.1k sqft1015 Rose Bowl Dr, Cape Girardeau, MO 63701Pending
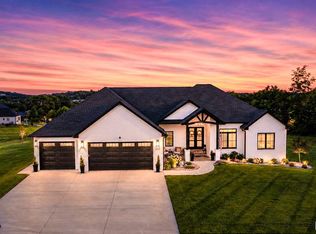
- $--5 bd4 ba3.8k sqft242 Orange Bowl Dr, Cape Girardeau, MO 63701Sold

- $--5 bd5 ba4k sqft222 Orange Bowl Dr, Cape Girardeau, MO 63701Sold
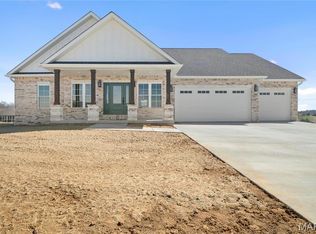
- $406,800-- bd-- ba-- sqft3627 Baldwin Farms Dr, Cape Girardeau, MO 63701Off Market
- $411,100-- bd-- ba-- sqft3635 Baldwin Farms Dr, Cape Girardeau, MO 63701Off Market
- $491,2005 bd4 ba2.7k sqft3611 Baldwin Farms Dr, Cape Girardeau, MO 63701Off Market
- $402,000-- bd-- ba-- sqft3521 Baldwin Farms Dr, Cape Girardeau, MO 63701Off Market
Nearby schools
GreatSchools rating
- 9/10East ElementaryGrades: PK-4Distance: 2.1 mi
- 8/10Russell Hawkins Jr. High SchoolGrades: 7-8Distance: 5 mi
- 7/10Jackson Sr. High SchoolGrades: 9-12Distance: 3.8 mi
Schools provided by the listing agent
- Elementary: East Elem.
- Middle: Jackson Russell Hawkins Jr High
- High: Jackson Sr. High
Source: MARIS. This data may not be complete. We recommend contacting the local school district to confirm school assignments for this home.
- Missouri
- Cape Girardeau County
- Jackson
- 63701
- 1010 Rose Bowl Dr
