Welcome to a home where luxury meets effortless living. Thoughtfully designed with impeccable craftsmanship and curated finishes throughout, the extraordinary estate offers elegance, comfort and every luxury amenity imaginable.
From the moment you step inside, you'll appreciate the warmth of the stunning white oak hardwood floors, soaring ceiling and light filled space for both entertaining and family living. The gourmet chefs kitchen is exceptional, featuring premium Jenn-Aire Appliances, a separate full size Frigidaire fridge and freezer, exquisite Cambria quartz countertops, pot filler, Buessink custom cabinetry with a beautifully appointed butlers pantry complete with additional convection oven and microwave-making hosting effortless.
The open concept is anchored by a gas fireplace, while the finished lower level offers a second living space with custom, handcrafted built entertainment bar making it the ultimate destination before walking out to your stunning pool space.
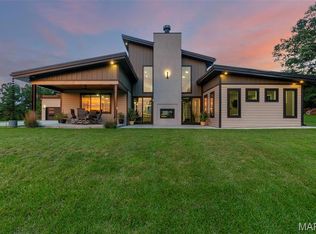
Outdoor living is nothing short of spectacular. Covered Deck from main level overlooking your oasis of pool, tanning ledge, expansive covered patio, fruit trees and fenced area designed for relaxation and entertaining.
Main level also includes a dedicated office, inviting breakfast nook overlooking the backyard. Additionally, you'll find 3 spacious bedrooms, including the luxurious primary suite with walk in closet and walk in shower, soaking tub and dual sink in white oak vanity.
More practical luxury continues through the home with Hunter Douglas automatic electric window covering, water softener, abundant storage and a heated and cooled John Deere room that offers endless flexibility. The area already offers a finished half bath with access to the pool for ultimate convenience for pool guests.
EVERY detail of this home has been thoughtfully selected and meticulously maintained. This is more than a home-it's a lifestyle for those who expect the very best.
Pending
Listed by: Elevate RE • Kelly R Gray • 440-417-8489
$995,500
1015 Rose Bowl Dr, Cape Girardeau, MO 63701
5beds
5,132sqft
Single Family Residence
Built in 2023
0.7 Acres Lot
$-- Zestimate®
$194/sqft
$13/mo HOA
What's special
Stunning pool spaceTanning ledgeExquisite cambria quartz countertopsAbundant storageDedicated officeSoaking tubBeautifully appointed butlers pantry
- 13 days |
- 66 |
- 0 |
Zillow last checked:
Listing updated:
Listed by:
Kelly R Gray 440-417-8489,
Elevate RE
Source: MARIS,MLS#: 26045423 Originating MLS: Southeast Missouri REALTORS
Originating MLS: Southeast Missouri REALTORSFacts & features
Interior
Bedrooms & bathrooms
- Bedrooms: 5
- Bathrooms: 5
- Full bathrooms: 3
- 1/2 bathrooms: 2
- Main level bathrooms: 3
- Main level bedrooms: 3
Primary bedroom
- Features: Floor Covering: Wood
- Level: Main
Bedroom 2
- Features: Floor Covering: Wood
- Level: Main
Bedroom 3
- Features: Floor Covering: Wood
- Level: Main
Bedroom 4
- Features: Floor Covering: Luxury Vinyl Plank
- Level: Basement
Bathroom
- Description: En suite Primary
- Features: Floor Covering: Ceramic Tile
- Level: Main
Bathroom 2
- Description: Full bath
- Features: Floor Covering: Ceramic Tile
- Level: Main
Bathroom 3
- Description: Half Bath
- Features: Floor Covering: Ceramic Tile
- Level: Main
Bathroom 4
- Description: waterproof LVP
- Features: Floor Covering: Luxury Vinyl Plank
- Level: Basement
Bathroom 5
- Description: Half bath
- Level: Basement
Family room
- Description: waterproof LVP
- Features: Floor Covering: Luxury Vinyl Plank
- Level: Basement
Kitchen
- Features: Floor Covering: Wood
- Level: Main
Laundry
- Level: Main
Office
- Features: Floor Covering: Wood
- Level: Main
Other
- Description: drop zone
- Features: Floor Covering: Wood
- Level: Main
Heating
- Forced Air
Cooling
- Central Air
Appliances
- Included: ENERGY STAR Qualified Appliances
Features
- Flooring: Hardwood, Tile
- Windows: Window Treatments
- Has basement: Yes
- Number of fireplaces: 1
Interior area
- Total structure area: 5,132
- Total interior livable area: 5,132 sqft
- Finished area above ground: 2,566
- Finished area below ground: 2,566
Property
Parking
- Total spaces: 3
- Parking features: Garage - Attached
- Attached garage spaces: 3
Features
- Levels: One
- Patio & porch: Covered, Deck, Front Porch, Patio
- Exterior features: Balcony, Lighting
- Has private pool: Yes
- Pool features: In Ground
- Fencing: Back Yard
Lot
- Size: 0.7 Acres
- Features: Adjoins Open Ground, Back Yard, Cul-De-Sac, Landscaped, Some Trees, Sprinklers In Front, Sprinklers In Rear
Details
- Parcel number: 152000030004000000
- Special conditions: Standard
Construction
Type & style
- Home type: SingleFamily
- Architectural style: Ranch
- Property subtype: Single Family Residence
Materials
- Brick
- Roof: Architectural Shingle
Condition
- Year built: 2023
Details
- Builder name: J. Criddle
Utilities & green energy
- Electric: 220 Volts
- Sewer: Public Sewer
- Water: Public
- Utilities for property: Electricity Connected
Community & HOA
Community
- Subdivision: Touchdown Rdg 2
HOA
- Has HOA: Yes
- Amenities included: Association Management
- Services included: Other
- HOA fee: $150 annually
- HOA name: Touchdown Estates
Location
- Region: Cape Girardeau
Financial & listing details
- Price per square foot: $194/sqft
- Tax assessed value: $634,760
- Annual tax amount: $5,563
- Date on market: 7/17/2026
- Cumulative days on market: 13 days
- Listing terms: Cash,Conventional,Private,VA Loan
- Ownership: Private
- Electric utility on property: Yes
- Road surface type: Concrete
Estimated market value
Not available
Estimated sales range
Not available
Not available
Price history
| Date | Event | Price |
|---|---|---|
| 7/23/2026 | Pending sale | $995,500$194/sqft |
Source:  MARIS #26045423 Report a problem MARIS #26045423 Report a problem | ||
| 7/20/2026 | Contingent | $995,500$194/sqft |
Source: MARIS #26045423 Report a problem | ||
| 7/17/2026 | Listed for sale | $995,500$194/sqft |
Source: MARIS #26045423 Report a problem | ||
Public tax history
| Year | Property taxes | Tax assessment |
|---|---|---|
| 2025 | $5,563 +0.2% | $120,600 |
| 2024 | $5,552 +120599.6% | $120,600 +120500% |
| 2023 | $5 | $100 |
| 2022 | $5 | $100 |
Find assessor info on the county website
Monthly payment
Est. payment
Payment breakdown
Explore the cost of this home by adjusting the details. Changes won't be saved.Climate risks
Neighborhood: 63701
Nearby schools
GreatSchools rating
- 9/10East ElementaryGrades: PK-4Distance: 2.1 mi
- 8/10Russell Hawkins Jr. High SchoolGrades: 7-8Distance: 4.9 mi
- 7/10Jackson Sr. High SchoolGrades: 9-12Distance: 3.8 mi
Schools provided by the listing agent
- Elementary: East Elem.
- Middle: Jackson Russell Hawkins Jr High
- High: Jackson Sr. High
Source: MARIS. This data may not be complete. We recommend contacting the local school district to confirm school assignments for this home.
- $--5 bd4 ba4.4k sqft1010 Rose Bowl Dr, Cape Girardeau, MO 63701Sold
- $406,800-- bd-- ba-- sqft3627 Baldwin Farms Dr, Cape Girardeau, MO 63701Off Market
- $411,100-- bd-- ba-- sqft3635 Baldwin Farms Dr, Cape Girardeau, MO 63701Off Market
- $491,2005 bd4 ba2.7k sqft3611 Baldwin Farms Dr, Cape Girardeau, MO 63701Off Market
- $402,000-- bd-- ba-- sqft3521 Baldwin Farms Dr, Cape Girardeau, MO 63701Off Market
- $403,600-- bd-- ba-- sqft3603 Baldwin Farms Dr, Cape Girardeau, MO 63701Off Market
- $403,700-- bd-- ba-- sqft3511 Baldwin Farms Dr, Cape Girardeau, MO 63701Off Market
- $418,100-- bd-- ba-- sqft3643 Baldwin Farms Dr, Cape Girardeau, MO 63701Off Market
A local agent can set up tours, give advice and negotiate with sellers.
A local lender can help you make sure your offer is ready when you are.
Similar homes
- $1,099,0004 bd4 ba3.2k sqft173 Tate Rdg, Cape Girardeau, MO 63701For Sale
 MLS ID #24048465, Amy J Johnson, EDGE Realty ERA Powered. MARIS
 - $900,0006 bd4 ba5.2k sqft2563 Wild Horse Trl, Cape Girardeau, MO 63701For Sale
 MLS ID #26040807, Cory Demyan, Ritter Real Estate. MARIS
 - $995,9004 bd5 ba5k sqft444 Windwood Lake Dr, Cape Girardeau, MO 63701For Sale
 MLS ID #26000688, Cara Gill, Area Properties Real Estate-River Region. MARIS
 - $1,215,0005 bd5 ba4.5k sqft139 Kingfisher Court Cpe, Girardeau, MO 63701New Construction
 MLS ID #26049239, Kristal Flentge, EDGE Realty ERA Powered. MARIS
 - $710,0006 bd6 ba5.1k sqft119-121 Summerfield Way, Cape Girardeau, MO 63701For SaleMLS ID #26028588, Rylan Martin, SMG Realty. MARIS
- $675,0005 bd5 ba4.1k sqft196 Quarterback Rdg S, Jackson, MO 63755For SaleMLS ID #26039853, Raelenna G Ferguson, EPM Real Estate. MARIS
- $875,0005 bd4 ba3.4k sqft2464 County Road 638, Cape Girardeau, MO 63701For SaleMLS ID #26027913, Amy J Chiles, Main Key Realty, LLC. MARIS
- $764,0004 bd3 ba4.2k sqft785 County Road 612, Cape Girardeau, MO 63701For SaleMLS ID #26039174, Chelsea D Dillick, EXP Realty, LLC. MARIS
- $690,0005 bd3 ba4.4k sqft2305 Saint Andrews Cts, Jackson, MO 63755For SaleMLS ID #26017928, Jane K Clark, Century 21 Ashland Realty. MARIS
- $749,9004 bd5 ba3.5k sqft3926 Annwood Dr, Cape Girardeau, MO 63701For SaleMLS ID #26041129, Terri A Penrod, EDGE Realty ERA Powered. MARIS
- $635,0004 bd5 ba4.3k sqft3214 Lakewood Dr, Cape Girardeau, MO 63701For SaleMLS ID #26042887, Emily K McElreath, EDGE Realty ERA Powered. MARIS
- $825,0005 bd5 ba5.8k sqft331 Pine Log Ln, Jackson, MO 63755For SaleMLS ID #26050226, DeAnna R Gould, Ritter Real Estate. MARIS
- $829,9005 bd4 ba6.9k sqft237 Kensington Ln, Cape Girardeau, MO 63701For SaleMLS ID #25048692, Chelsea D Dillick, EXP Realty, LLC. MARIS
- $1,150,0003 bd3 ba3.9k sqftUndisclosed No Drive By Antler Rdg, Cape Girardeau, MO 63701For SaleMLS ID #26031525, Tina M McMahon, Premier Farm Realty Group LLC. MARIS
- $725,0005 bd3 ba3.7k sqft6014 Cardrona Dr, Cape Girardeau, MO 63701For SaleMLS ID #26050296, Sharon L Mueller, Area Properties Real Estate-River Region. MARIS
- $755,0004 bd4 ba5.1k sqft6132 Cardrona Dr, Cape Girardeau, MO 63701For SaleMLS ID #26038292, Rebecca S Harding, Area Properties Real Estate-River Region. MARIS
- $550,0004 bd4 ba3.4k sqft2135 Rampart St, Cape Girardeau, MO 63701For SaleMLS ID #26040043, Kathi L Fish, EDGE Realty ERA Powered. MARIS
- $525,0005 bd5 ba3.1k sqft1509-1511 Jessica St, Cape Girardeau, MO 63701For SaleMLS ID #26052700, Elaine Edgar, Semo Home Realty. MARIS
- $649,9005 bd4 ba3.7k sqft1672 Hermitage Rd, Jackson, MO 63755For SaleMLS ID #26029775, Dana Shirrell, EPM Real Estate. MARIS
- $599,9004 bd4 ba3.4k sqft164 Geroid Ct, Jackson, MO 63755For SaleMLS ID #26025184, Kim A Baker, Century 21 Ashland Realty. MARIS
