Skip main navigation
Off market
Street View
  • $1,245,200

    1010 Rosewood Dr, Blue Bell, PA 19422

    4beds
    4,209sqft
    SingleFamily
    Built in 1988
    0.81 Acres Lot
    $1,245,200 Zestimate®
    $296/sqft
    $6,118 Estimated rent

    Home value

    $1,245,200

    $1.16M - $1.33M

    $6,118/mo

    Zestimate® history
    Loading
    Loading...

    Owner options

    List your home for rent

    $6,118/mo

    Rent Zestimate®

    Find your next renter with Zillow Rental Manager. Plus, with online applications, you can quickly screen prospective tenants – for free.

    Learn more

    $6,118/mo

    Rent Zestimate®

    Refinance and save

    $6,572/mo

    Est. payment

    Refinancing to a lower rate could help reduce your monthly payments and save thousands over the life of the loan.

    See today's rates

    $6,572/mo

    Est. payment

    Explore your selling options

    Work with a Zillow partner agent

    Leverage their expertise and Zillow's premium Showcase listings to get your home seen by more buyers.

    Get started

    List with your own agent

    Get your home in front of millions of buyers by listing it on Zillow.

    Learn how to do it

    Sell it yourself

    Take full control of how buyers see your home on Zillow by listing For Sale by Owner (FSBO).

    List your home

    What's special

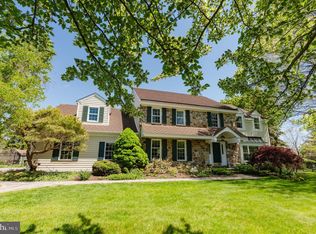
    Welcome to this impeccably maintained home situated on a prime lot in the highly desirable neighborhood of OAK RIDGE ESTATES. The gracious foyer and stairs featuring beautiful wainscoting greets you as you enter this traditional, UPDATED center hall colonial flanked by the living room and private study .This is the entryway to the thoughtfully designed "heart of the home". Beyond the foyer you will be taken in by the stunning KITCHEN/GREAT ROOM ADDITION highlighting a large fireplace, wet bar with refrigerator and coffered ceilings which add to the dimension and character of the room. The warmth and classic elegance of the expansive custom kitchen features an inviting, oversized island with an abundance of storage drawers and cabinets. Gorgeous granite counter tops, cream custom cabinets, along with Thermador built in refrigerator, Viking stovetop, double oven and microwave add to the impressiveness of this spacious gathering area. Two separate doorways lead to the extended dining room with a large bay window, offering a perfect flow for all your guests and entertaining needs. To the left of the great room is an additional family room with floor to ceiling stone fireplace and access to the inviting flagstone patio. A covered walkway leads to a detached 1 car garage which is in addition to the 2 car attached garage. The second floor features a generous sized master bedroom and sitting room with alcove, double closets, and plenty of space for office or exercise needs. The master bath has been beautifully renovated offering separate vanity areas. Three additional large bedrooms and modernized bath with the natural beauty of leathered granite complete the upper level. The finished basement provides an abundance of storage needs and convenient walk out stairs with Bilco doors. Other amenities include hardwood floors gracing the 1st level, BOSE surround sound speakers on the lower and main level, distinctive lighting fixtures, plantations shutters and silhouette shades. The private yard is surrounded by beautiful landscaping enhancing your private retreat. This exquisite home is TRULY MOVE IN READY! Located in the award winning Wissahickon School district, don't miss this exceptional home just minutes from all major arteries, Montgomery County Community College and Center Square Commons scheduled to open later this year.

    This property is not currently displayed as for sale or rent on Zillow. This may be different from what's on other websites or public sources.
    Facts & features

    Interior

    Bedrooms & bathrooms
    • Bedrooms: 4
    • Bathrooms: 3
    • Full bathrooms: 2
    • 1/2 bathrooms: 1
    Heating
    • yes, yes
    Cooling
    • Central
    Appliances
    • Included: Dishwasher, Garbage disposal, Microwave, Refrigerator
    Features
    • Flooring: Carpet, Hardwood
    • Has fireplace: Yes
    Interior area
    • Total interior livable area: 4,209 sqft

    Property

    Parking
    • Total spaces: 3
    • Parking features: Garage - Attached, Garage - Detached
    Features
    • Exterior features: Stone, Stucco, Vinyl
    Lot
    • Size: 0.81 Acres
    Details
    • Parcel number: 660005972064

    Construction

    Type & style
    • Home type: SingleFamily
    • Architectural style: Colonial
    Condition
    • Year built: 1988

    Community & HOA

    Location
    • Region: Blue Bell

    Financial & listing details

    • Price per square foot: $296/sqft
    • Tax assessed value: $322,920
    • Annual tax amount: $10,559

    Price history

    DateEventPrice
    5/25/2017Sold$740,000+2.1%$176/sqft
    Source: Public Record Report a problem
    3/10/2017Pending sale$724,900$172/sqft
    Source: Berkshire Hathaway HomeServices Fox & Roach, REALTORS #6939542 Report a problem
    3/6/2017Listed for sale$724,900$172/sqft
    Source: BHHS Fox & Roach-Blue Bell #6939542 Report a problem

    Public tax history

    YearProperty taxesTax assessment
    2025$10,559 +8%$322,920
    2024$9,777 $322,920
    2023$9,777 +3.6%$322,920
    2022$9,440 +3.1%$322,920
    2021$9,152 +2.5%$322,920
    2020$8,925 +2.1%$322,920
    2019$8,741 +2.2%$322,920
    2018$8,554 +4.1%$322,920
    2017$8,218 +2.1%$322,920
    2016$8,047 +2.6%$322,920
    2015$7,841 +0%$322,920
    2014$7,839 $322,920
    2013$7,839 $322,920
    2012$7,839 +3.1%$322,920
    2011$7,603 +4.8%$322,920
    2010$7,254 -0.2%$322,920
    2009$7,270 +3%$322,920
    2008$7,057 +1.9%--
    2007$6,926 -0.5%--
    2006$6,958 +4.1%--
    2005$6,683 +4.1%--
    2004$6,418 +10%--
    2003$5,834 +3.9%--
    2002$5,615 +4.6%--
    2000$5,370 -1.2%--
    1999$5,436 --
    Find assessor info on the county website

    Neighborhood: 19422

    Nearby schools

    GreatSchools rating
    Schools provided by the listing agent
    • Middle: WISSAHICKON
    • High: WISSAHICKON
    • District: Wissahickon

    Source: The MLS. This data may not be complete. We recommend contacting the local school district to confirm school assignments for this home.

    Get a cash offer in 3 minutes
    Find out how much your home could sell for in as little as 3 minutes with a no-obligation cash offer.
    Estimated market value
    $1,245,200
    Get a cash offer in 3 minutes
    Find out how much your home could sell for in as little as 3 minutes with a no-obligation cash offer.
    Estimated market value
    $1,245,200