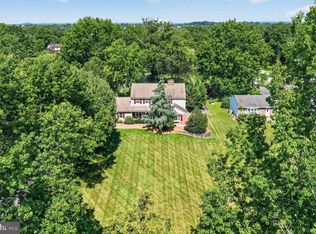
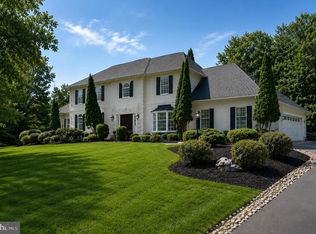
Welcome to an extraordinary residence by renowned builder Mark Anthony, gracefully situated on one of the most breathtaking and private one-acre homesites in Blue Bell's prestigious Oak Ridge Estates. Nestled within the award-winning Wissahickon School District, this exceptional property offers a rare combination of timeless architecture, impeccable craftsmanship, extraordinary updates, and a setting that feels more like a private estate than a suburban residence. Some homes simply have a special feeling the moment you arrive—and this is undoubtedly one of them. The current owners fell in love with this property over 24 years ago, and their pride of ownership is evident at every turn. Through thoughtful investments and meticulous care, they have transformed an already beautiful home into a truly remarkable residence that is as impressive today as it is welcoming. From the moment you approach the home, the stunning curb appeal is undeniable. Professionally designed by landscape architect Lance Moser, APLD, the grounds have been masterfully curated to create a spectacular park-like setting. Mature specimen trees, lush gardens, winding pathways, elegant stonework, and professionally designed landscaping provide year-round beauty and privacy. A repaved driveway, handsome architectural details, and an inviting front entrance create a memorable first impression that only improves as you explore the property. Offering nearly 4,000 square feet of beautifully appointed living space, this distinguished home features 5 spacious bedrooms, 2.5 beautifully updated baths, an oversized 3-car garage, and a thoughtfully designed floor plan that effortlessly balances elegant entertaining with comfortable everyday living. Inside, timeless craftsmanship and attention to detail are showcased throughout. Rich hardwood flooring, extensive crown molding, custom millwork, abundant natural light, and gracious room sizes create an atmosphere of warmth and sophistication. The beautifully remodeled kitchen serves as the heart of the home, featuring quality cabinetry, granite countertops, premium appliances, generous workspace, and a sun-filled breakfast area overlooking the magnificent rear grounds. Whether hosting holiday gatherings or enjoying a quiet morning coffee, this space is designed to bring family and friends together. The adjacent family room offers a warm and inviting retreat centered around a beautiful fireplace and framed by peaceful views of the property's spectacular backyard. Formal living and dining spaces provide elegant settings for entertaining while maintaining a welcoming and comfortable feel throughout. The luxurious primary suite is a private sanctuary, complete with a beautifully renovated spa-inspired bath designed for relaxation and comfort. Four additional generously sized bedrooms offer exceptional flexibility, including one ideally suited for an au pair, in-law suite, private guest quarters, or home office, complete with convenient secondary staircase access to the kitchen area. Equally impressive are the extensive improvements completed throughout the years. Exterior enhancements include durable Hardie Plank siding, a premium CertainTeed Presidential Shake TL roof, oversized gutters, replacement windows, upgraded front and French doors, and updated garage doors. These investments not only enhance the home's beauty but provide lasting quality and peace of mind. Step outside and prepare to be captivated. The backyard is nothing short of extraordinary—a private oasis rarely found in today's market. Fully enclosed with elegant ornamental aluminum fencing, the grounds feature a stunning flagstone patio with sitting wall, charming brick pathways, a picturesque garden shed, expansive lawn areas, and mature landscaping that creates beauty, privacy, and tranquility. 1020 Rosewood Drive is more than just a home—it offers the perfect blend of elegance, privacy, and everyday comfort.
Pending
$1,200,000
1020 Rosewood Dr, Blue Bell, PA 19422
5beds
3,951sqft
Single Family Residence
Built in 1987
1 Acres Lot
$-- Zestimate®
$304/sqft
$-- HOA
What's special
Thoughtfully designed floor planProfessionally designed landscapingCustom millworkPremium appliancesLush gardensBeautifully renovated spa-inspired bathInviting front entrance
- 76 days |
- 127 |
- 3 |
Likely to sell faster than
Zillow last checked:
Listing updated:
Listed by:
Marylynne Loughery 215-783-5789,
Long & Foster Real Estate, Inc. (215) 654-5900
Source: Bright MLS,MLS#: PAMC2179690
Facts & features
Interior
Bedrooms & bathrooms
- Bedrooms: 5
- Bathrooms: 3
- Full bathrooms: 2
- 1/2 bathrooms: 1
- Main level bathrooms: 1
Rooms
- Room types: Living Room, Dining Room, Primary Bedroom, Bedroom 2, Bedroom 3, Kitchen, Family Room, Bedroom 1, Other
Primary bedroom
- Level: Upper
- Area: 330 Square Feet
- Dimensions: 15 X 22
Bedroom 1
- Level: Upper
- Area: 182 Square Feet
- Dimensions: 13 X 14
Bedroom 2
- Level: Upper
- Area: 120 Square Feet
- Dimensions: 12 X 10
Bedroom 3
- Level: Upper
- Area: 132 Square Feet
- Dimensions: 11 X 12
Dining room
- Level: Main
- Area: 195 Square Feet
- Dimensions: 13 X 15
Family room
- Level: Main
- Area: 300 Square Feet
- Dimensions: 15 X 20
Kitchen
- Features: Kitchen Island
- Level: Main
- Area: 286 Square Feet
- Dimensions: 13 X 22
Living room
- Features: Fireplace - Other
- Level: Main
- Area: 255 Square Feet
- Dimensions: 15 X 17
Other
- Description: 5TH BDRM
- Level: Upper
- Area: 360 Square Feet
- Dimensions: 18 X 20
Heating
- Forced Air, Natural Gas
Cooling
- Central Air, Electric
Appliances
- Included: Microwave, Built-In Range, Dishwasher, Exhaust Fan, Stainless Steel Appliance(s), Refrigerator, Disposal, Gas Water Heater
- Laundry: Main Level
Features
- Kitchen Island, Eat-in Kitchen, Upgraded Countertops, Pantry, Additional Stairway, Primary Bath(s), Bathroom - Walk-In Shower, Soaking Tub, Crown Molding, Formal/Separate Dining Room, Recessed Lighting
- Flooring: Wood, Carpet, Ceramic Tile
- Basement: Full
- Number of fireplaces: 1
Interior area
- Total structure area: 3,951
- Total interior livable area: 3,951 sqft
- Finished area above ground: 3,951
- Finished area below ground: 0
Property
Parking
- Total spaces: 3
- Parking features: Garage Faces Side, Driveway, Attached
- Attached garage spaces: 3
- Has uncovered spaces: Yes
Accessibility
- Accessibility features: None
Features
- Levels: Two
- Stories: 2
- Patio & porch: Patio
- Exterior features: Sidewalks
- Pool features: None
- Fencing: Aluminum
Lot
- Size: 1 Acres
- Dimensions: 113.00 x 0.00
- Features: Front Yard, Rear Yard, SideYard(s)
Details
- Additional structures: Above Grade, Below Grade
- Parcel number: 660005972082
- Zoning: RESID
- Special conditions: Standard
Construction
Type & style
- Home type: SingleFamily
- Architectural style: Colonial
- Property subtype: Single Family Residence
Materials
- HardiPlank Type, Stone
- Foundation: Concrete Perimeter
- Roof: Pitched,Shingle
Condition
- New construction: No
- Year built: 1987
Details
- Builder model: MADISON
- Builder name: MICHAEL ANTHONY
Utilities & green energy
- Sewer: Public Sewer
- Water: Public
Community & HOA
Community
- Subdivision: Oak Ridge
HOA
- Has HOA: No
Location
- Region: Blue Bell
- Municipality: WHITPAIN TWP
Financial & listing details
- Price per square foot: $304/sqft
- Tax assessed value: $351,970
- Annual tax amount: $12,514
- Date on market: 6/11/2026
- Listing agreement: Exclusive Right To Sell
- Inclusions: Washer, Dryer, Refrigerator, All Window Treatments, Family Room Mounted Tv & Mounted Speakers, Pool Table In Bsmt, Tv In Bsmt, Tv In 5th Bedroom, Precor Elliptical, Lawn Tractor And Snow Blower, All In "as Is" Condition With No Monetary Value.
- Ownership: Fee Simple
Estimated market value
Not available
Estimated sales range
Not available
Not available
Price history
| Date | Event | Price |
|---|---|---|
| 6/17/2026 | Pending sale | $1,200,000$304/sqft |
Source:  Bright MLS #PAMC2179690 Report a problem Bright MLS #PAMC2179690 Report a problem | ||
| 6/16/2026 | Contingent | $1,200,000$304/sqft |
Source: Bright MLS #PAMC2179690 Report a problem | ||
| 6/11/2026 | Listed for sale | $1,200,000+124.3%$304/sqft |
Source: Bright MLS #PAMC2179690 Report a problem | ||
| 6/5/2006 | Sold | $535,000+2%$135/sqft |
Source: Agent Provided Report a problem | ||
| 6/27/2002 | Sold | $524,500$133/sqft |
Source: Agent Provided Report a problem | ||
Public tax history
| Year | Property taxes | Tax assessment |
|---|---|---|
| 2025 | $11,509 +8% | $351,970 |
| 2024 | $10,656 | $351,970 |
| 2023 | $10,656 +3.6% | $351,970 |
| 2022 | $10,289 +3.1% | $351,970 |
| 2021 | $9,975 +2.5% | $351,970 |
| 2020 | $9,727 +2.1% | $351,970 |
| 2019 | $9,526 +2.2% | $351,970 |
| 2018 | $9,322 +4.1% | $351,970 |
| 2017 | $8,957 +2.1% | $351,970 |
| 2016 | $8,770 +2.6% | $351,970 |
| 2015 | $8,546 +0% | $351,970 |
| 2014 | $8,544 | $351,970 |
| 2013 | $8,544 | $351,970 |
| 2012 | $8,544 +3.1% | $351,970 |
| 2011 | $8,287 +4.8% | $351,970 |
| 2010 | $7,908 -0.2% | $351,970 |
| 2009 | $7,925 +3% | $351,970 |
| 2008 | $7,693 +1.9% | -- |
| 2007 | $7,550 -0.4% | -- |
| 2006 | $7,583 +4.1% | -- |
| 2005 | $7,284 +4.1% | -- |
| 2004 | $6,994 +10% | -- |
| 2003 | $6,358 +3.9% | -- |
| 2002 | $6,119 +4.5% | -- |
| 2000 | $5,854 -1.2% | -- |
| 1999 | $5,925 | -- |
Find assessor info on the county website
Monthly payment
Est. payment
Payment breakdown
Explore the cost of this home by adjusting the details. Changes won't be saved.Climate risks
Neighborhood: 19422
Nearby schools
GreatSchools rating
- 10/10Stony Creek El SchoolGrades: K-5Distance: 0.7 mi
- 8/10Wissahickon Middle SchoolGrades: 6-8Distance: 3.8 mi
- 9/10Wissahickon Senior High SchoolGrades: 9-12Distance: 3.7 mi
Schools provided by the listing agent
- High: Wissahickon Senior
- District: Wissahickon
Source: Bright MLS. This data may not be complete. We recommend contacting the local school district to confirm school assignments for this home.
- $972,9004 bd2 ba3.6k sqft955 Carriage Ln, Blue Bell, PA 19422Off Market
- $1,075,2004 bd2 ba3.2k sqft965 Carriage Ln, Blue Bell, PA 19422Off Market
- $1,095,0004 bd3 ba3.8k sqft1030 Rosewood Dr, Blue Bell, PA 19422Sold
- $1,245,2004 bd3 ba4.2k sqft1010 Rosewood Dr, Blue Bell, PA 19422Off Market
- $1,108,6005 bd2 ba3.8k sqft950 Oak Ridge Dr, Blue Bell, PA 19422Off Market
- $920,3004 bd2 ba2.9k sqft945 Carriage Ln, Blue Bell, PA 19422Off Market
- $1,004,4005 bd2 ba3.5k sqft1015 Rosewood Dr, Blue Bell, PA 19422Off Market
- $1,184,50014 bd17 ba4.8k sqft975 Carriage Ln, Blue Bell, PA 19422Off Market
A local agent can set up tours, give advice and negotiate with sellers.
Similar homes
- $1,150,0006 bd3 ba3.7k sqft1633 Grasshopper Ln, Lower Gwynedd, PA 19002For Sale

 MLS ID #PAMC2174930, Linda Baron, BHHS Fox & Roach-Blue Bell. Bright MLS
 - $1,165,0004 bd6 ba4.3k sqft452 Sorrel Ct, Collegeville, PA 19426For Sale
 MLS ID #PAMC2184126, Kandece Henning, Innovate Real Estate. Bright MLS
 - $900,0004 bd4 ba3.7k sqft1006 Weikel Rd, Lansdale, PA 19446For Sale
 MLS ID #PAMC2184340, Diane Williams, Coldwell Banker Realty. Bright MLS
 - $999,9504 bd4 ba3.4k sqft1620 Claudia Way, North Wales, PA 19454For Sale
 MLS ID #PAMC2187688, Rebecca McCullough, Howard Hanna Real Estate Services. Bright MLS
 - $1,275,0005 bd4 ba4.8k sqft438 Dreshertown Rd, Fort Washington, PA 19034For SaleMLS ID #PAMC2169660, Maria Koroleva, Kurfiss Sotheby's International Realty. Bright MLS
- $1,200,0004 bd4 ba5k sqft2160 Huntingdon Rd, Huntingdon Valley, PA 19006For SaleMLS ID #PAMC2182766, Frank Blumenthal, Keller Williams Real Estate Tri-County. Bright MLS
- $1,125,0005 bd4 ba4.4k sqft2119 County Line Rd, Villanova, PA 19085For SaleMLS ID #PAMC2169164, Catherine Lowry, BHHS Fox & Roach Wayne-Devon. Bright MLS
- $1,205,0004 bd5 ba5.6k sqft587 Woodview Ln, Harleysville, PA 19438For SaleMLS ID #PAMC2187788, Therese Swain, Keller Williams Real Estate-Montgomeryville. Bright MLS
- $1,195,0004 bd4 ba5.8k sqft914 Hilltown Pike, Line Lexington, PA 18932For SaleMLS ID #PABU2126070, Earl Caffrey, Innovate Real Estate. Bright MLS
- $899,9004 bd3 ba3.1k sqft417 Forest Ln, North Wales, PA 19454For SaleMLS ID #PAMC2190012, Jane Maslowski, Keller Williams Real Estate-Blue Bell. Bright MLS
- $1,299,9005 bd4 ba3.9k sqft2002 Par Dr, Doylestown, PA 18901For SaleMLS ID #PABU2127732, Joanna Gouak, Re/Max One Realty. Bright MLS
- $998,7503 bd3 ba4.5k sqft929 Herman Rd, Horsham, PA 19044For SaleMLS ID #PAMC2181020, Paul Bondy, Home Solutions Realty Group. Bright MLS
- $715,0004 bd3 ba2.6k sqft2035 Creek Way, Lansdale, PA 19446For SaleMLS ID #PAMC2190412, Mike Worstall, BHHS Fox & Roach-Collegeville. Bright MLS
- $1,075,0005 bd3 ba3.4k sqft950 Camelot Rd, Furlong, PA 18925For SaleMLS ID #PABU2125508, Linda Emerson, BHHS Fox & Roach-Doylestown. Bright MLS
- $1,774,9005 bd6 ba4.7k sqft1300 Morris Ave, Villanova, PA 19085For SaleMLS ID #PAMC2189994, Lisa Ciccotelli, BHHS Fox & Roach-Haverford. Bright MLS
- $1,199,0005 bd8 ba5.6k sqft34 1/2 Mary Jane Ln, Newtown Square, PA 19073For SaleMLS ID #PADE2114158, Lee Wolff, FSBO Broker. Bright MLS
- $880,0003 bd3 ba3k sqft231 Goldenrod Dr, Lansdale, PA 19446For SaleMLS ID #PAMC2192170, Julia Cooper, BHHS Fox & Roach-Blue Bell. Bright MLS
- $1,130,0006 bd3 ba3.1k sqft351 Hidden River Rd, Narberth, PA 19072For SaleMLS ID #PAMC2188726, James Gorecki, Premium Realty Castor Inc. Bright MLS
- $999,0005 bd3 ba4.3k sqft48 Bobbie Dr, Ivyland, PA 18974For SaleMLS ID #PABU2123802, Cary Simons, Kurfiss Sotheby's International Realty. Bright MLS
- $915,0004 bd3 ba3k sqft70 Alexandrea Cir, Harleysville, PA 19438For SaleMLS ID #PAMC2189318, Nathaniel Seaman, Realty One Group Exclusive. Bright MLS
