Character and timeless elegance define this exceptional custom colonial in the prestigious Oak Ridge Estates, built by Michael Anthony Luxury Homes and ideally located in the heart of sought-after Blue Bell. A striking stone façade welcomes you into a dramatic two-story foyer adorned with rich hardwood floors, detailed millwork, and classic wainscoting that sets the tone for the home’s sophisticated design. To the right, a sun-filled sitting room framed by oversized windows offers flexibility as a home office, library, or music room. To the left, the formal living room flows seamlessly into the elegant dining room, both enhanced by expansive windows with the dining room overlooking the private, tree-lined backyard. The heart of the home is the beautifully renovated gourmet kitchen. Designed for both everyday living and entertaining, it features exquisite granite countertops, custom cabinetry, a tile backsplash, high-end stainless steel appliances, a generous center island, and a convenient built-in desk area. The kitchen opens effortlessly to the bright breakfast room, where double sliding glass doors lead to a flagstone patio complete with a custom awning, tranquil pond, and sweeping backyard views. Just beyond, the stunning great room impresses with soaring vaulted ceilings, skylights, a fireplace, and custom built-ins. Bathed in natural light and offering direct patio access, this inviting space is perfect for gatherings large and small. The first level is completed by an updated powder room and a well-appointed laundry room with interior access to the attached two-car garage. Upstairs, the gracious primary suite provides a true retreat. Plush carpeting, walk-in closet, and a separate exercise room with additional storage create exceptional comfort and versatility. The fully renovated spa-like bath features heated floors, a custom double vanity with cambria quartz countertops, an oversized multi-jet shower, a private commode area, and a built-in furniture-quality linen closet. Three additional generously sized bedrooms with deep closets and neutral finishes share a well-appointed hall bath with double sinks and tile flooring. The expansive lower level has been newly carpeted and freshly painted, offering endless possibilities for recreation, fitness, or play, along with abundant storage in the unfinished area. This home has been meticulously maintained and all major systems have been upgraded so you can move in and enjoy your home right away. Residents of Oak Ridge Estates enjoy a welcoming community atmosphere within the award-winning Wissahickon School District. Conveniently located just minutes from Centre Square Shopping Center, fine dining, and major commuting routes, this home combines luxury, comfort, and convenience in one exceptional offering.
Sold for $1,095,000
$1,095,000
1030 Rosewood Dr, Blue Bell, PA 19422
4beds
3,823sqft
Single Family Residence
Built in 1987
0.73 Acres Lot
$1,102,300 Zestimate®
$286/sqft
$5,903 Estimated rent
Home value
$1,102,300
Estimated sales range
Not available
$5,903/mo
Zestimate® history
Owner options
List your home for rent
$5,903/mo
Rent Zestimate®
Find your next renter with Zillow Rental Manager. Plus, with online applications, you can quickly screen prospective tenants – for free.
$5,903/mo
Rent Zestimate®
Refinance and save
$7,016/mo
Est. payment
Refinancing to a lower rate could help reduce your monthly payments and save thousands over the life of the loan.
$7,016/mo
Est. payment
Explore your selling options
Work with a Zillow partner agent
Leverage their expertise and Zillow's premium Showcase listings to get your home seen by more buyers.
Get startedList with your own agent
Get your home in front of millions of buyers by listing it on Zillow.
Learn how to do itSell it yourself
Take full control of how buyers see your home on Zillow by listing For Sale by Owner (FSBO).
List your homeWhat's special
Classic wainscotingSweeping backyard viewsCustom built-insCustom awningUpdated powder roomAttached two-car garageTranquil pond
Zillow last checked:
Listing updated:
Listed by:
Monica Maben 215-208-8582,
BHHS Fox & Roach-Blue Bell
Bought with:
Lisa App, 2335684
KW Empower
Source: Bright MLS,MLS#: PAMC2167866
Facts & features
Interior
Bedrooms & bathrooms
- Bedrooms: 4
- Bathrooms: 3
- Full bathrooms: 2
- 1/2 bathrooms: 1
- Main level bathrooms: 1
Basement
- Area: 252
Heating
- Central, Natural Gas
Cooling
- Central Air, Electric
Appliances
- Included: Microwave, Dishwasher, Disposal, Self Cleaning Oven, Refrigerator, Stainless Steel Appliance(s), Washer, Gas Water Heater
- Laundry: Main Level
Features
- Bathroom - Walk-In Shower, Breakfast Area, Built-in Features, Chair Railings, Crown Molding, Family Room Off Kitchen, Floor Plan - Traditional, Formal/Separate Dining Room, Eat-in Kitchen, Kitchen - Gourmet, Kitchen Island, Kitchen - Table Space, Pantry, Wainscotting, Walk-In Closet(s)
- Flooring: Hardwood, Carpet, Ceramic Tile
- Windows: Skylight(s)
- Basement: Full,Partially Finished,Concrete,Sump Pump
- Number of fireplaces: 1
- Fireplace features: Gas/Propane
Interior area
- Total structure area: 3,823
- Total interior livable area: 3,823 sqft
- Finished area above ground: 3,571
- Finished area below ground: 252
Property
Parking
- Total spaces: 6
- Parking features: Garage Faces Side, Storage, Garage Door Opener, Inside Entrance, Asphalt, Attached, Off Street
- Attached garage spaces: 2
- Has uncovered spaces: Yes
Accessibility
- Accessibility features: None
Features
- Levels: Two
- Stories: 2
- Patio & porch: Patio
- Exterior features: Awning(s), Extensive Hardscape, Lighting, Sidewalks, Street Lights
- Pool features: None
- Has view: Yes
- View description: Trees/Woods
Lot
- Size: 0.73 Acres
- Dimensions: 171.00 x 0.00
Details
- Additional structures: Above Grade, Below Grade
- Parcel number: 660005972109
- Zoning: RESIDENTIAL
- Special conditions: Standard
Construction
Type & style
- Home type: SingleFamily
- Architectural style: Colonial
- Property subtype: Single Family Residence
Materials
- Vinyl Siding, Stone
- Foundation: Concrete Perimeter
- Roof: Architectural Shingle
Condition
- Excellent
- New construction: No
- Year built: 1987
Details
- Builder model: Michael Anthony Homes
Utilities & green energy
- Electric: 200+ Amp Service
- Sewer: Public Sewer
- Water: Public
Community & HOA
Community
- Subdivision: Oak Ridge
HOA
- Has HOA: No
Location
- Region: Blue Bell
- Municipality: WHITPAIN TWP
Financial & listing details
- Price per square foot: $286/sqft
- Tax assessed value: $323,020
- Annual tax amount: $11,259
- Date on market: 2/27/2026
- Listing agreement: Exclusive Right To Sell
- Inclusions: Washer, Dryer& Refrigerator
- Ownership: Fee Simple
Price history
| Date | Event | Price |
|---|---|---|
| 4/24/2026 | Sold | $1,095,000+1.9%$286/sqft |
Source:  Bright MLS #PAMC2167866 Report a problem Bright MLS #PAMC2167866 Report a problem | ||
| 3/1/2026 | Pending sale | $1,075,000$281/sqft |
Source: Bright MLS #PAMC2167866 Report a problem | ||
| 2/27/2026 | Listed for sale | $1,075,000$281/sqft |
Source: Bright MLS #PAMC2167866 Report a problem | ||
Public tax history
| Year | Property taxes | Tax assessment |
|---|---|---|
| 2025 | $10,562 +8% | $323,020 |
| 2024 | $9,781 | $323,020 |
| 2023 | $9,781 +3.6% | $323,020 |
| 2022 | $9,443 +3.1% | $323,020 |
| 2021 | $9,155 +2.5% | $323,020 |
| 2020 | $8,928 +2.1% | $323,020 |
| 2019 | $8,744 +2.2% | $323,020 |
| 2018 | $8,557 +4.1% | $323,020 |
| 2017 | $8,221 +2.1% | $323,020 |
| 2016 | $8,050 +2.6% | $323,020 |
| 2015 | $7,844 +0% | $323,020 |
| 2014 | $7,842 | $323,020 |
| 2013 | $7,842 | $323,020 |
| 2012 | $7,842 +3.1% | $323,020 |
| 2011 | $7,606 +4.8% | $323,020 |
| 2010 | $7,257 -0.2% | $323,020 |
| 2009 | $7,273 +3% | $323,020 |
| 2008 | $7,060 +1.9% | -- |
| 2007 | $6,928 -0.5% | -- |
| 2006 | $6,960 +4.1% | -- |
| 2005 | $6,685 +4.1% | -- |
| 2004 | $6,419 +10% | -- |
| 2003 | $5,836 +3.9% | -- |
| 2002 | $5,616 +4.6% | -- |
| 2000 | $5,371 -1.2% | -- |
| 1999 | $5,437 | -- |
Find assessor info on the county website
Neighborhood: 19422
Nearby homes
- $1,136,7005 bd3 ba4.9k sqft1040 Rosewood Dr, Blue Bell, PA 19422Off Market
- $1,250,0005 bd3 ba3.9k sqft1020 Rosewood Dr, Blue Bell, PA 19422Sold
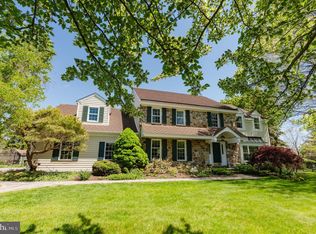
- $1,182,40014 bd17 ba4.8k sqft975 Carriage Ln, Blue Bell, PA 19422Off Market
- $1,075,2004 bd2 ba3.2k sqft965 Carriage Ln, Blue Bell, PA 19422Off Market
- $970,5004 bd2 ba2.9k sqft985 Carriage Ln, Blue Bell, PA 19422Off Market
- $1,004,4005 bd2 ba3.5k sqft1015 Rosewood Dr, Blue Bell, PA 19422Off Market
- $1,138,5005 bd3 ba3.8k sqft1035 Rosewood Dr, Blue Bell, PA 19422Off Market
- $972,0004 bd2 ba3.6k sqft955 Carriage Ln, Blue Bell, PA 19422Off Market
Nearby schools
GreatSchools rating
- 10/10Stony Creek El SchoolGrades: K-5Distance: 0.6 mi
- 8/10Wissahickon Middle SchoolGrades: 6-8Distance: 3.8 mi
- 9/10Wissahickon Senior High SchoolGrades: 9-12Distance: 3.7 mi
Schools provided by the listing agent
- Elementary: Stony Creek
- Middle: Wissahickon
- High: Wissahickon Senior
- District: Wissahickon
Source: Bright MLS. This data may not be complete. We recommend contacting the local school district to confirm school assignments for this home.
Get a cash offer in 3 minutes
Find out how much your home could sell for in as little as 3 minutes with a no-obligation cash offer.
Estimated market value
$1,102,300
Get a cash offer in 3 minutes
Find out how much your home could sell for in as little as 3 minutes with a no-obligation cash offer.
Estimated market value
$1,102,300
- Pennsylvania
- Montgomery County
- Blue Bell
- 19422
- 1030 Rosewood Dr
