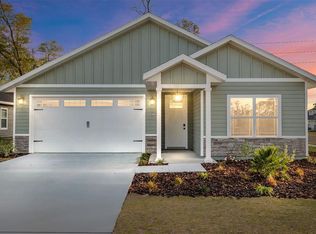
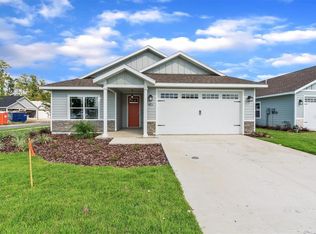
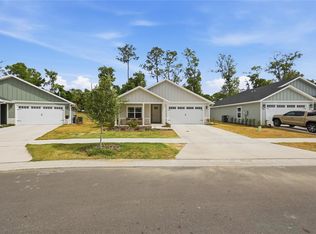
Under Construction. Welcome to your dream home in the heart of Gainesville's Grand Oaks neighborhood! This exquisite brand new construction by local builder William Weseman is a true gem. This upgraded Andrew floor plan offers a perfect blend of comfort and style, boasting 3 bedrooms, an additional office/flex room, and 2.5 bathrooms. Nestled on lot number 233 in the highly sought-after Grand Oaks Phase 3, this home enjoys a prime location that perfectly balances tranquility and convenience. Just imagine waking up to the sun streaming through your windows, sipping your morning coffee on the porch, and getting ready for your day. With a completion date set for May 2024, you'll soon be able to call this beauty your own. Hosting gatherings will be a breeze with the open-concept layout that seamlessly connects the living, dining, and kitchen areas. This kitchen features a gourmet layout with built-in wall oven and wall microwave, gas cooktop and additional storage drawers. The modern design and finishes will impress even the most discerning buyer. One of the standout features of this home is its proximity to the University of Florida, a hub of knowledge and culture. Whether you're a student, faculty member, or simply a fan of college sports, you'll love the convenience of being just a stone's throw away from all the action. But that's not all – this location also puts you within easy reach of both major local hospitals, ensuring that top-notch medical care is always at your fingertips. It's a comforting thought for you and your loved ones. You'll have ample space to unwind in the luxurious master suite, complete with a well-appointed en-suite bathroom. The three additional rooms provide flexibility for family, guests, a home office, or a hobby room – the choice is yours. Picture yourself enjoying sunny weekends exploring the nearby parks, dining at charming local eateries, and immersing yourself in the vibrant Gainesville community. And when you need a change of scenery, the country life is just a short drive away. Don't miss this incredible opportunity to own a brand new construction home in the Grand Oaks neighborhood. Contact us today to schedule a viewing and make your dream of owning a piece of Grand Oaks a reality! Chiles Elementary School, Ft. Clark Middle School, and Buchholz High School are your zoned schools. Porcelain wood plank tile floors throughout, no carpeting or vinyl floors here. We provide an insurance-backed structural warranty from 2-10 Home Buyers Warranty (2-10 HBW), the industry-leading structural warranty company, on every home we build.
Sold for $459,900
Zillow last checked:
Listing updated:
Bought with:
Todd Loeffler, 0646451
BOSSHARDT REALTY SERVICES LLC
Source: Stellar MLS,MLS#: GC515489 Originating MLS: Gainesville-Alachua
Originating MLS: Gainesville-Alachua
Price history
| Date | Event | Price |
|---|---|---|
| 6/3/2024 | Sold | $459,900$242/sqft |
Source:  Stellar MLS #GC515489 Report a problem Stellar MLS #GC515489 Report a problem | ||
| 3/19/2024 | Pending sale | $459,900+296.5%$242/sqft |
Source: Stellar MLS #GC515489 Report a problem | ||
| 3/13/2024 | Sold | $116,000-74.8%$61/sqft |
Source: Public Record Report a problem | ||
| 2/23/2024 | Price change | $459,900+2.4%$242/sqft |
Source: Stellar MLS #GC515489 Report a problem | ||
| 11/23/2023 | Price change | $449,000+1.4%$236/sqft |
Source: Stellar MLS #GC515489 Report a problem | ||
| 9/14/2023 | Listed for sale | $443,000$233/sqft |
Source: Stellar MLS #GC515489 Report a problem | ||
Get a cash offer in 3 minutes
Find out how much your home could sell for in as little as 3 minutes with a no-obligation cash offer.
Estimated market value
$444,200
