This bilevel home has 3 bedrooms, soaring cathedral ceiling in living room, 2 car garage, new roof in 2022, new gas furnace in 2023! The upper level has 2 full bathrooms including one adjoining to the primary bedroom. The second large living area on the lower level could be used as a 4th bedroom or theater/playroom and also has a finished half-bath! The home does need a little TLC with paint and carpet (priced accordingly). This is a great home in a convenient location close to Dixie Hwy and Florence. Don't miss out on this great deal! ** Inspections will be for Buyer's knowledge only as this is an AS-IS sale. Buyer and Buyer's Agent to verify all information.
Sold for $231,000
$231,000
1010 Shadowridge Dr, Elsmere, KY 41018
3beds
1,232sqft
Single Family Residence, Residential
Built in 1999
7,840 Square Feet Lot
$264,300 Zestimate®
$188/sqft
$1,954 Estimated rent
Home value
$264,300
$251,000 - $278,000
$1,954/mo
Zestimate® history
Owner options
List your home for rent
$1,954/mo
Rent Zestimate®
Find your next renter with Zillow Rental Manager. Plus, with online applications, you can quickly screen prospective tenants – for free.
$1,954/mo
Rent Zestimate®
Refinance and save
$1,496/mo
Est. payment
Refinancing to a lower rate could help reduce your monthly payments and save thousands over the life of the loan.
$1,496/mo
Est. payment
Explore your selling options
Work with a Zillow partner agent
Leverage their expertise and Zillow's premium Showcase listings to get your home seen by more buyers.
Get startedList with your own agent
Get your home in front of millions of buyers by listing it on Zillow.
Learn how to do itSell it yourself
Take full control of how buyers see your home on Zillow by listing For Sale by Owner (FSBO).
List your homeWhat's special
Zillow last checked:
Listing updated:
Listed by:
Damon Mocahbee 859-462-4868,
Haven Homes Group
Bought with:
Stephanie Scheid, 221774
Cahill Real Estate Services
Source: NKMLS,MLS#: 623919
Facts & features
Interior
Bedrooms & bathrooms
- Bedrooms: 3
- Bathrooms: 3
- Full bathrooms: 2
- 1/2 bathrooms: 1
Primary bedroom
- Features: Carpet Flooring, Bath Adjoins, Ceiling Fan(s)
- Level: Upper
- Area: 130
- Dimensions: 13 x 10
Bedroom 2
- Features: Carpet Flooring
- Level: Upper
- Area: 114
- Dimensions: 12 x 9.5
Bedroom 3
- Features: Carpet Flooring
- Level: Upper
- Area: 90
- Dimensions: 10 x 9
Bathroom 2
- Features: Full Finished Bath, Laminate Flooring, Tub With Shower
- Level: Upper
- Area: 40
- Dimensions: 8 x 5
Bathroom 3
- Features: Full Finished Half Bath, Laminate Flooring
- Level: Lower
- Area: 17.5
- Dimensions: 7 x 2.5
Dining room
- Features: Walk-Out Access, Laminate Flooring, Chandelier
- Level: Upper
- Area: 93.5
- Dimensions: 11 x 8.5
Family room
- Features: Carpet Flooring, Storage
- Level: Lower
- Area: 302.5
- Dimensions: 27.5 x 11
Kitchen
- Features: Laminate Flooring, Planning Desk, Pantry, Wood Cabinets
- Level: Upper
- Area: 80
- Dimensions: 10 x 8
Laundry
- Features: Concrete Flooring
- Level: Lower
- Area: 60.5
- Dimensions: 11 x 5.5
Living room
- Features: Carpet Flooring, Window Treatments, Ceiling Fan(s)
- Level: Upper
- Area: 198
- Dimensions: 16.5 x 12
Primary bath
- Features: Laminate Flooring, Tub With Shower
- Level: Upper
- Area: 37.5
- Dimensions: 7.5 x 5
Heating
- Forced Air
Cooling
- Central Air
Appliances
- Included: Stainless Steel Appliance(s), Electric Range, Dishwasher, Dryer, Microwave
- Laundry: Electric Dryer Hookup, In Basement, Laundry Room, Lower Level, Washer Hookup
Features
- Laminate Counters, Storage, Open Floorplan, Chandelier, Cathedral Ceiling(s), Ceiling Fan(s)
- Doors: Multi Panel Doors
- Windows: Vinyl Clad Window(s)
- Basement: Full
Interior area
- Total structure area: 1,112
- Total interior livable area: 1,232 sqft
Property
Parking
- Total spaces: 2
- Parking features: Driveway, Garage, Garage Door Opener, Garage Faces Front, Off Street, Oversized
- Garage spaces: 2
- Has uncovered spaces: Yes
Features
- Levels: Bi-Level
- Patio & porch: Deck
- Fencing: Chain Link,Aluminum
Lot
- Size: 7,840 Square Feet
- Dimensions: 7,906
Details
- Parcel number: 0161002179.00
Construction
Type & style
- Home type: SingleFamily
- Architectural style: Traditional
- Property subtype: Single Family Residence, Residential
Materials
- Brick, Vinyl Siding
- Foundation: Poured Concrete
- Roof: Shingle
Condition
- Existing Structure
- New construction: No
- Year built: 1999
Utilities & green energy
- Sewer: Public Sewer
- Water: Public
- Utilities for property: Cable Available, Natural Gas Available, Water Available
Community & HOA
HOA
- Has HOA: No
Location
- Region: Elsmere
Financial & listing details
- Price per square foot: $188/sqft
- Tax assessed value: $209,800
- Annual tax amount: $2,509
- Date on market: 10/18/2025
- Cumulative days on market: 3 days
- Road surface type: Paved
Price history
| Date | Event | Price |
|---|---|---|
| 7/26/2024 | Sold | $231,000-3.7%$188/sqft |
Source:  NKMLS #623919 Report a problem NKMLS #623919 Report a problem | ||
| 6/24/2024 | Pending sale | $239,900$195/sqft |
Source: NKMLS #623919 Report a problem | ||
| 6/21/2024 | Listed for sale | $239,900+117.6%$195/sqft |
Source: NKMLS #623919 Report a problem | ||
| 4/3/2001 | Sold | $110,250+495.9%$89/sqft |
Source: Public Record Report a problem | ||
| 4/14/1999 | Sold | $18,500$15/sqft |
Source: Public Record Report a problem | ||
Public tax history
| Year | Property taxes | Tax assessment |
|---|---|---|
| 2024 | $2,509 -20.2% | $209,800 |
| 2023 | $3,145 +39.5% | $209,800 +53.1% |
| 2022 | $2,255 -1.3% | $137,000 |
| 2021 | $2,284 -18.6% | $137,000 |
| 2020 | $2,808 | $137,000 |
| 2019 | $2,808 +5.5% | $137,000 +5.4% |
| 2018 | $2,662 | $130,000 |
| 2017 | $2,662 +8.7% | $130,000 |
| 2015 | $2,450 | $130,000 |
| 2014 | $2,450 +2.2% | $130,000 |
| 2013 | $2,396 | $130,000 |
| 2012 | -- | $130,000 |
| 2011 | -- | $130,000 |
| 2010 | -- | $130,000 |
| 2009 | -- | $130,000 |
| 2008 | -- | $130,000 |
| 2007 | -- | $130,000 +18% |
| 2006 | -- | $110,200 |
| 2005 | -- | $110,200 |
| 2004 | -- | $110,200 |
| 2003 | -- | $110,200 |
| 2002 | -- | $110,200 +2% |
| 2001 | -- | $108,000 |
| 2000 | -- | $108,000 |
Find assessor info on the county website
Neighborhood: 41018
Nearby homes
- $260,7003 bd2 ba991 sqft1014 Shadowridge Dr, Elsmere, KY 41018Off Market

- $262,7003 bd2 ba1.2k sqft1006 Shadowridge Dr, Elsmere, KY 41018Off Market
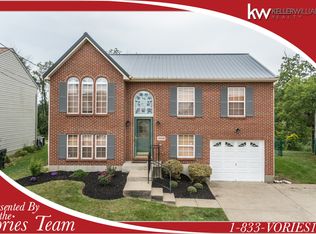
- $250,9003 bd2 ba952 sqft1018 Shadowridge Dr, Elsmere, KY 41018Off Market

- $225,6003 bd1 ba978 sqft1002 Shadowridge Dr, Elsmere, KY 41018Off Market
- $251,5003 bd2 ba1k sqft1022 Shadowridge Dr, Elsmere, KY 41018Off Market
- $259,0003 bd3 ba1k sqft998 Shadowridge Dr, Elsmere, KY 41018Sold
- $237,7003 bd2 ba966 sqft1011 Shadowridge Dr, Elsmere, KY 41018Off Market
- $240,0003 bd3 ba1k sqft1007 Shadowridge Dr, Elsmere, KY 41018Sold
Nearby schools
GreatSchools rating
- 4/10Howell Elementary SchoolGrades: K-5Distance: 0.7 mi
- 5/10Tichenor Middle SchoolGrades: 6-8Distance: 1.7 mi
- 4/10Lloyd High SchoolGrades: 9-12Distance: 1.7 mi
Schools provided by the listing agent
- Elementary: Howell Elementary
- Middle: Tichenor Middle School
- High: Lloyd High
Source: NKMLS. This data may not be complete. We recommend contacting the local school district to confirm school assignments for this home.
Get a cash offer in 3 minutes
Find out how much your home could sell for in as little as 3 minutes with a no-obligation cash offer.
Estimated market value
$264,300
Get a cash offer in 3 minutes
Find out how much your home could sell for in as little as 3 minutes with a no-obligation cash offer.
Estimated market value
$264,300
- Kentucky
- Kenton County
- Elsmere
- 41018
- 1010 Shadowridge Dr
Nearby cities
Nearby zip codes
Other Elsmere Topics
