This home has been a great deal since it hit the market, but now its a steal with a $10k price reduction! Don't miss your chance to buy this beautiful home.
Situated on a gorgeous tree lined lot, this well maintained home is ready for new owners. Cathedral ceilings and expanded floor plan provide ample space to relax and unwind. Plank flooring throughout provides a cohesive look and feel. Fully equipped kitchen with high end stainless GE appliances, has walkout access to the entertainment sized deck and don't miss the extra long 2 car garage. Enjoy the home and forget the maintenance - newer roof, newer AC, and Gutter Guards. Move right in and enjoy your new home!
Sold for $259,000
$259,000
998 Shadowridge Dr, Elsmere, KY 41018
3beds
1,056sqft
Single Family Residence, Residential
Built in 1997
7,405 Square Feet Lot
$283,000 Zestimate®
$245/sqft
$1,872 Estimated rent
Home value
$283,000
$269,000 - $297,000
$1,872/mo
Zestimate® history
Owner options
List your home for rent
$1,872/mo
Rent Zestimate®
Find your next renter with Zillow Rental Manager. Plus, with online applications, you can quickly screen prospective tenants – for free.
$1,872/mo
Rent Zestimate®
Refinance and save
$1,614/mo
Est. payment
Refinancing to a lower rate could help reduce your monthly payments and save thousands over the life of the loan.
$1,614/mo
Est. payment
Explore your selling options
Work with a Zillow partner agent
Leverage their expertise and Zillow's premium Showcase listings to get your home seen by more buyers.
Get startedList with your own agent
Get your home in front of millions of buyers by listing it on Zillow.
Learn how to do itSell it yourself
Take full control of how buyers see your home on Zillow by listing For Sale by Owner (FSBO).
List your homeWhat's special
Zillow last checked:
Listing updated:
Listed by:
Libby Cento 859-992-5499,
eXp Realty, LLC
Bought with:
The Cindy Shetterly Team, 220012
Keller Williams Realty Services
Source: NKMLS,MLS#: 626157
Facts & features
Interior
Bedrooms & bathrooms
- Bedrooms: 3
- Bathrooms: 3
- Full bathrooms: 2
- 1/2 bathrooms: 1
Primary bedroom
- Features: Bath Adjoins, Ceiling Fan(s), Plank Flooring
- Level: Upper
- Area: 130
- Dimensions: 13 x 10
Bedroom 2
- Features: Plank Flooring
- Level: Upper
- Area: 228
- Dimensions: 12 x 19
Bathroom 3
- Features: Plank Flooring
- Level: Upper
- Area: 80
- Dimensions: 10 x 8
Dining room
- Features: Walk-Out Access, Chandelier, Plank Flooring
- Level: Upper
- Area: 80
- Dimensions: 10 x 8
Entry
- Features: Entrance Foyer, Plank Flooring
- Level: First
- Area: 35
- Dimensions: 7 x 5
Family room
- Features: Plank Flooring
- Level: Lower
- Area: 264
- Dimensions: 24 x 11
Kitchen
- Features: Eat-in Kitchen, Wood Cabinets, Plank Flooring
- Level: Upper
- Area: 80
- Dimensions: 10 x 8
Laundry
- Features: See Remarks
- Level: Lower
- Area: 66
- Dimensions: 11 x 6
Living room
- Features: Plank Flooring
- Level: Upper
- Area: 154
- Dimensions: 14 x 11
Heating
- Forced Air
Cooling
- Central Air
Appliances
- Included: Electric Oven, Dishwasher, Microwave, Refrigerator
- Laundry: Lower Level
Features
- Pantry, Eat-in Kitchen, Chandelier, Cathedral Ceiling(s), Ceiling Fan(s), High Ceilings
- Doors: Multi Panel Doors
- Windows: Vinyl Frames
Interior area
- Total structure area: 1,056
- Total interior livable area: 1,056 sqft
Property
Parking
- Total spaces: 2
- Parking features: Driveway, Garage, Garage Door Opener, On Street
- Garage spaces: 2
- Has uncovered spaces: Yes
Features
- Levels: Bi-Level
- Patio & porch: Deck, Patio
- Has view: Yes
- View description: Neighborhood
Lot
- Size: 7,405 Square Feet
- Dimensions: 50 x 150
- Features: Level, Wooded
Details
- Parcel number: 0161002191.00
- Zoning description: Residential
Construction
Type & style
- Home type: SingleFamily
- Architectural style: Traditional
- Property subtype: Single Family Residence, Residential
Materials
- Brick, Vinyl Siding
- Foundation: Poured Concrete
- Roof: Shingle
Condition
- Existing Structure
- New construction: No
- Year built: 1997
Utilities & green energy
- Sewer: Public Sewer
- Water: Public
- Utilities for property: Cable Available
Community & HOA
HOA
- Has HOA: No
Location
- Region: Elsmere
Financial & listing details
- Price per square foot: $245/sqft
- Tax assessed value: $255,000
- Annual tax amount: $3,914
- Date on market: 10/1/2025
- Cumulative days on market: 20 days
- Road surface type: Paved
Price history
| Date | Event | Price |
|---|---|---|
| 10/28/2024 | Sold | $259,000$245/sqft |
Source:  NKMLS #626157 Report a problem NKMLS #626157 Report a problem | ||
| 9/25/2024 | Pending sale | $259,000$245/sqft |
Source: NKMLS #626157 Report a problem | ||
| 9/20/2024 | Price change | $259,000-3.7%$245/sqft |
Source: NKMLS #626157 Report a problem | ||
| 9/4/2024 | Listed for sale | $269,000+5.5%$255/sqft |
Source: NKMLS #626157 Report a problem | ||
| 9/29/2023 | Sold | $255,000-1.5%$241/sqft |
Source: NKMLS #616626 Report a problem | ||
| 9/1/2023 | Pending sale | $259,000$245/sqft |
Source: NKMLS #616626 Report a problem | ||
| 8/31/2023 | Listed for sale | $259,000+90.4%$245/sqft |
Source: NKMLS #616626 Report a problem | ||
| 12/21/2005 | Sold | $136,000+29.1%$129/sqft |
Source: Public Record Report a problem | ||
| 10/7/1997 | Sold | $105,379$100/sqft |
Source: Public Record Report a problem | ||
Public tax history
| Year | Property taxes | Tax assessment |
|---|---|---|
| 2024 | $3,914 +75.1% | $255,000 +30.4% |
| 2023 | $2,235 +42.2% | $195,500 +43.8% |
| 2022 | $1,572 -1.3% | $136,000 |
| 2021 | $1,592 -20.5% | $136,000 |
| 2020 | $2,004 | $136,000 |
| 2019 | $2,004 -1.4% | $136,000 |
| 2018 | $2,033 | $136,000 |
| 2017 | $2,033 +8.9% | $136,000 |
| 2015 | $1,867 | $136,000 |
| 2014 | $1,867 +1.3% | $136,000 |
| 2013 | $1,843 | $136,000 |
| 2012 | -- | $136,000 |
| 2011 | -- | $136,000 |
| 2010 | -- | $136,000 |
| 2009 | -- | $136,000 |
| 2008 | -- | $136,000 |
| 2007 | -- | $136,000 |
| 2006 | -- | $136,000 +25.9% |
| 2005 | -- | $108,000 |
| 2004 | -- | $108,000 |
| 2003 | -- | $108,000 +2.6% |
| 2002 | -- | $105,300 |
| 2001 | -- | $105,300 |
| 2000 | -- | $105,300 |
Find assessor info on the county website
Neighborhood: 41018
Nearby homes
- $240,1003 bd2 ba-- sqft990 Shadowridge Dr, Elsmere, KY 41018Off Market
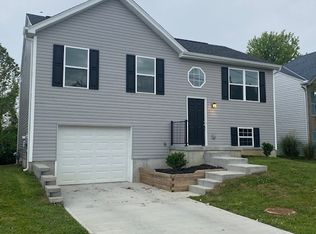
- $225,6003 bd1 ba978 sqft1002 Shadowridge Dr, Elsmere, KY 41018Off Market
- $255,4003 bd2 ba-- sqft986 Shadowridge Dr, Elsmere, KY 41018Off Market
- $262,7003 bd2 ba1.2k sqft1006 Shadowridge Dr, Elsmere, KY 41018Off Market
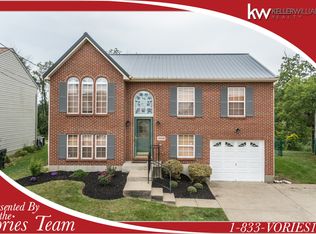
- $275,8003 bd2 ba1.3k sqft982 Shadowridge Dr, Elsmere, KY 41018Off Market
- $231,0003 bd3 ba1.2k sqft1010 Shadowridge Dr, Elsmere, KY 41018Sold
- $267,1003 bd2 ba1.1k sqft999 Shadowridge Dr, Elsmere, KY 41018Off Market
- $25-- bd-- ba-- sqft1550 Garvey Ave, Elsmere, KY 41018Off Market
Nearby schools
GreatSchools rating
- 4/10Howell Elementary SchoolGrades: K-5Distance: 0.7 mi
- 5/10Tichenor Middle SchoolGrades: 6-8Distance: 1.7 mi
- 4/10Lloyd High SchoolGrades: 9-12Distance: 1.8 mi
Schools provided by the listing agent
- Elementary: Howell Elementary
- Middle: Tichenor Middle School
- High: Lloyd High
Source: NKMLS. This data may not be complete. We recommend contacting the local school district to confirm school assignments for this home.
Get a cash offer in 3 minutes
Find out how much your home could sell for in as little as 3 minutes with a no-obligation cash offer.
Estimated market value
$283,000
Get a cash offer in 3 minutes
Find out how much your home could sell for in as little as 3 minutes with a no-obligation cash offer.
Estimated market value
$283,000
- Kentucky
- Kenton County
- Elsmere
- 41018
- 998 Shadowridge Dr
Nearby cities
Nearby zip codes
Other Elsmere Topics
