This immaculate and spacious 5 bedroom, 3 bath home has so much to offer. The home sits on a large 11,200 sqft lot with underground sprinklers. The backyard is fully fenced with a vinyl privacy fence, a backyard shed for storage, and manicured mature trees creating privacy in your backyard while enjoying your covered back patio. The main floor features a master bedroom with a huge bay window and vaulted ceiling, walk-in shower, soaker tub, and walk-in closet. The living room features a vaulted ceiling, gas fireplace, and central air conditioning throughout the home. Two guest bedrooms with a full bath are on the opposite side of the home as the master. The kitchen and dining area have vaulted ceilings, and laundry room finishes out the main level. The fully finished basement offers a huge family room, two more bedrooms, a full bath, a spacious storage room with a built-in workbench, Culligan water softener, and ample under-stair storage. Full egress windows are in each room in the basement. Pride of ownership shows throughout this home. The two-car attached garage is complemented by a large concrete driveway with off-street parking for 6 cars. This home is adjacent to Mountain View Park with an awesome playground, swings, climbing wall, pavilion, and a big open space for sports. Easy access to the Yellowstone International Airport and the new airport exit on Interstate I-90.
Sold
Price Unknown
1010 Silverbow Ave, Belgrade, MT 59714
5beds
2,902sqft
Single Family Residence
Built in 1996
0.26 Acres Lot
$649,600 Zestimate®
$--/sqft
$3,811 Estimated rent
Home value
$649,600
$617,000 - $682,000
$3,811/mo
Zestimate® history
Owner options
List your home for rent
$3,811/mo
Rent Zestimate®
Find your next renter with Zillow Rental Manager. Plus, with online applications, you can quickly screen prospective tenants – for free.
$3,811/mo
Rent Zestimate®
Refinance and save
Refinancing to a lower rate could help reduce your monthly payments and save thousands over the life of the loan.
Explore your selling options
Work with a Zillow partner agent
Leverage their expertise and Zillow's premium Showcase listings to get your home seen by more buyers.
Get startedList with your own agent
Get your home in front of millions of buyers by listing it on Zillow.
Learn how to do itSell it yourself
Take full control of how buyers see your home on Zillow by listing For Sale by Owner (FSBO).
List your homeWhat's special
Gas fireplaceBuilt-in workbenchWalk-in showerClimbing wallCentral air conditioning throughoutSpacious storage roomMaster bedroom
Zillow last checked:
Listing updated:
Listed by:
Mark Corner 406-579-6636,
Coldwell Banker Distinctive Pr
Bought with:
Carissa Maus, RBS-39702
ERA Landmark Real Estate
Source: Big Sky Country MLS,MLS#: 384105Originating MLS: Big Sky Country MLS
Facts & features
Interior
Bedrooms & bathrooms
- Bedrooms: 5
- Bathrooms: 3
- Full bathrooms: 3
Rooms
- Room types: Dining Room, Garage, Kitchen, Laundry, Living Room, Primary Bedroom, Family Room
Heating
- Forced Air, Natural Gas
Cooling
- Central Air, Ceiling Fan(s)
Appliances
- Included: Dryer, Dishwasher, Freezer, Disposal, Microwave, Range, Refrigerator, Water Softener, Washer
Features
- Fireplace, Vaulted Ceiling(s), Walk-In Closet(s), Window Treatments, Main Level Primary
- Flooring: Partially Carpeted, Tile
- Windows: Window Coverings
- Basement: Bathroom,Bedroom,Egress Windows,Rec/Family Area
- Has fireplace: Yes
- Fireplace features: Gas
Interior area
- Total structure area: 2,902
- Total interior livable area: 2,902 sqft
- Finished area above ground: 1,451
Property
Parking
- Total spaces: 2
- Parking features: Attached, Garage, Garage Door Opener
- Attached garage spaces: 2
- Has uncovered spaces: Yes
Features
- Levels: One
- Stories: 1
- Patio & porch: Covered, Patio
- Exterior features: Concrete Driveway, Sprinkler/Irrigation, Landscaping
- Fencing: Perimeter
- Has view: Yes
- View description: Southern Exposure, Trees/Woods
- Waterfront features: None
Lot
- Size: 0.26 Acres
- Features: Lawn, Landscaped, Sprinklers In Ground
Details
- Additional structures: Shed(s)
- Parcel number: RFF32833
- Zoning description: R1 - Residential Single-Household Low Density
- Special conditions: Standard
Construction
Type & style
- Home type: SingleFamily
- Architectural style: Ranch
- Property subtype: Single Family Residence
Materials
- Vinyl Siding
- Roof: Asphalt,Shingle
Condition
- New construction: No
- Year built: 1996
Utilities & green energy
- Sewer: Public Sewer
- Water: Public
- Utilities for property: Cable Available, Electricity Connected, Natural Gas Available, Phone Available, Sewer Available, Water Available
Community & HOA
Community
- Security: Heat Detector, Smoke Detector(s), Security Lights
- Subdivision: Halversons Additions
HOA
- Has HOA: No
- Amenities included: Playground, Park
Location
- Region: Belgrade
Financial & listing details
- Tax assessed value: $610,700
- Annual tax amount: $3,546
- Date on market: 7/21/2023
- Cumulative days on market: 59 days
- Listing terms: Cash,3rd Party Financing
- Ownership: Full
- Electric utility on property: Yes
- Road surface type: Paved
Price history
| Date | Event | Price |
|---|---|---|
| 10/10/2023 | Sold | -- |
Source: Big Sky Country MLS #384105 Report a problem | ||
| 9/10/2023 | Contingent | $695,000$239/sqft |
Source: Big Sky Country MLS #384105 Report a problem | ||
| 7/21/2023 | Listed for sale | $695,000$239/sqft |
Source: Big Sky Country MLS #384105 Report a problem | ||
Public tax history
| Year | Property taxes | Tax assessment |
|---|---|---|
| 2025 | $2,401 -45.9% | $610,700 +13.1% |
| 2024 | $4,436 +2.4% | $540,200 |
| 2023 | $4,332 +29.3% | $540,200 +53.3% |
| 2022 | $3,351 +0.1% | $352,300 |
| 2021 | $3,346 +6.8% | $352,300 +12.4% |
| 2020 | $3,133 -4.7% | $313,500 |
| 2019 | $3,286 +10.3% | $313,500 +19.4% |
| 2018 | $2,978 +0.9% | $262,600 |
| 2017 | $2,950 +7.4% | $262,600 +11.7% |
| 2016 | $2,746 | $235,000 |
| 2015 | $2,746 +17.8% | $235,000 +72.1% |
| 2014 | $2,331 +9.4% | $136,581 +3.8% |
| 2013 | $2,132 +1% | $131,554 +4.4% |
| 2012 | $2,111 | $126,060 |
| 2011 | -- | -- |
| 2010 | -- | -- |
| 2009 | -- | -- |
| 2008 | -- | $160,000 |
| 2007 | -- | $160,000 |
| 2006 | -- | $160,000 |
| 2005 | -- | $160,000 |
| 2004 | -- | $160,000 |
| 2003 | -- | $160,000 +19.9% |
| 2002 | -- | $133,500 |
| 2000 | -- | $133,500 |
Find assessor info on the county website
Neighborhood: 59714
Nearby homes
- $542,1003 bd2 ba1.4k sqft1008 Silverbow Ave, Belgrade, MT 59714Off Market
- $598,1004 bd3 ba2.6k sqft1012 Silverbow Ave, Belgrade, MT 59714Off Market
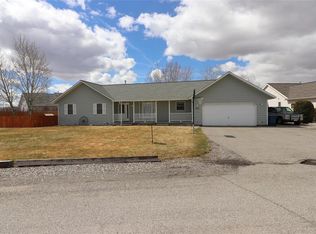
- $--3 bd3 ba2.2k sqft1011 Silverbow Ave, Belgrade, MT 59714Sold
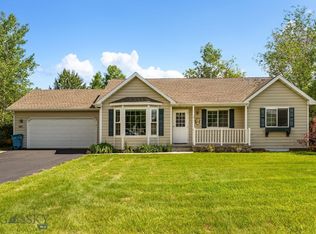
- $523,7003 bd2 ba1.3k sqft1009 Silverbow Ave, Belgrade, MT 59714Off Market
- $581,7004 bd3 ba2.5k sqft1013 Silverbow Ave, Belgrade, MT 59714Off Market
- $534,6003 bd2 ba1.3k sqft1006 Silverbow Ave, Belgrade, MT 59714Off Market
- $558,2003 bd2 ba1.2k sqft1013 Yellowstone Ave, Belgrade, MT 59714Off Market
- $534,3003 bd2 ba1.3k sqft1007 Silverbow Ave, Belgrade, MT 59714Off Market
Nearby schools
GreatSchools rating
- 6/10Belgrade Middle SchoolGrades: 5-8Distance: 1.4 mi
- 6/10Belgrade High SchoolGrades: 9-12Distance: 1.2 mi
- 8/10Saddle Peak ElementaryGrades: PK-4Distance: 1.6 mi
- Montana
- Gallatin County
- Belgrade
- 59714
- 1010 Silverbow Ave
