Welcome to 1011 Silberbow in Belgrade, Montana. A beautifully maintained property offering space, comfort and thoughtful features. With over 2200 SQFT, this 3 bedroom plus a formal office home provides plenty of room for everyday living, working from home, and/or entertaining. The bright and airy kitchen is the heart of the home, with SS appliances, fresh finishes and windows facing the backyard; it lends to cooking and gathering all while watching the birds. In addition to the open concept main level living areas, the primary suite is at the end of the hall. The first floor also offers an additional full bathroom and a spacious bedroom for guests or family members. The finished basement is also set up for enjoying with a full built in bar and seating area, it's a perfect spot for cheering on your favorite team or curling up with a great book. The oversized laundry room has ample possibilities for gym space, crafting areas or additional storage. Outside the backyard is fully fenced with an cozy rock fire-pit next to a shop that can house cars, hobbies or storage galore. All located just steps from the HOA maintained park and bike-able to all that Belgrade has to offer. Schedule your showing today. Let's Find You A New Backyard!
Contingent
$625,000
1011 Silverbow Ave, Belgrade, MT 59714
3beds
2,272sqft
Single Family Residence
Built in 1995
0.26 Acres Lot
$-- Zestimate®
$275/sqft
$3/mo HOA
What's special
Windows facing the backyardCozy rock fire-pitOversized laundry roomBright and airy kitchenSs appliances
- 29 days |
- 529 |
- 42 |
Likely to sell faster than
Zillow last checked:
Listing updated:
Listed by:
Kate Bradley 406-640-0580,
Keller Williams Montana Realty
Source: Big Sky Country MLS,MLS#: 412427Originating MLS: Big Sky Country MLS
Facts & features
Interior
Bedrooms & bathrooms
- Bedrooms: 3
- Bathrooms: 3
- Full bathrooms: 3
Rooms
- Room types: Dining Room, Garage, Kitchen, Office, Family Room
Primary bedroom
- Level: Main
Bedroom
- Level: Main
Den
- Level: Main
Dining room
- Level: Main
Family room
- Level: Main
Other
- Level: Main
Garage
- Level: Main
Kitchen
- Level: Main
Heating
- Forced Air
Cooling
- Central Air, Ceiling Fan(s)
Appliances
- Included: Dishwasher, Disposal, Microwave, Range, Refrigerator
- Laundry: In Basement, Laundry Room
Features
- Vaulted Ceiling(s), Walk-In Closet(s), Window Treatments
- Flooring: Laminate, Partially Carpeted, Tile
- Windows: Window Coverings
- Basement: Bathroom,Bedroom,Egress Windows,Rec/Family Area
- Has fireplace: Yes
- Fireplace features: Basement
Interior area
- Total structure area: 2,272
- Total interior livable area: 2,272 sqft
- Finished area above ground: 1,136
Property
Parking
- Total spaces: 4
- Parking features: Attached, Detached, Garage, Garage Door Opener
- Attached garage spaces: 4
- Has uncovered spaces: Yes
Features
- Levels: One
- Stories: 1
- Patio & porch: Patio
- Exterior features: Blacktop Driveway, Landscaping
- Fencing: Log Fence,Split Rail
- Has view: Yes
- View description: Mountain(s)
- Waterfront features: None
Lot
- Size: 0.26 Acres
- Features: Lawn, Landscaped
Details
- Additional structures: Workshop
- Parcel number: RFF32841
- Zoning description: None/Unknown
- Special conditions: None
Construction
Type & style
- Home type: SingleFamily
- Property subtype: Single Family Residence
Materials
- Wood Siding
- Roof: Asphalt,Shingle
Condition
- New construction: No
- Year built: 1995
Utilities & green energy
- Sewer: Public Sewer
- Water: Public
- Utilities for property: Electricity Connected, Natural Gas Available, Sewer Available, Water Available
Community & HOA
Community
- Security: Heat Detector, Smoke Detector(s)
- Subdivision: Las Campanas
HOA
- Has HOA: Yes
- Amenities included: Park, Trail(s)
- HOA fee: $30 annually
Location
- Region: Belgrade
Financial & listing details
- Price per square foot: $275/sqft
- Tax assessed value: $659,200
- Annual tax amount: $4,498
- Date on market: 6/22/2026
- Cumulative days on market: 28 days
- Listing terms: Cash,1031 Exchange,3rd Party Financing
- Ownership: Full
- Electric utility on property: Yes
- Road surface type: Paved
Estimated market value
Not available
Estimated sales range
Not available
Not available
Price history
| Date | Event | Price |
|---|---|---|
| 6/29/2026 | Contingent | $625,000$275/sqft |
Source: Big Sky Country MLS #412427 Report a problem | ||
| 6/22/2026 | Listed for sale | $625,000+56.3%$275/sqft |
Source: Big Sky Country MLS #412427 Report a problem | ||
| 3/6/2021 | Listing removed | -- |
Source: Owner Report a problem | ||
| 9/2/2019 | Listing removed | $399,900$176/sqft |
Source: Owner Report a problem | ||
| 6/5/2019 | Pending sale | $399,900$176/sqft |
Source: Owner Report a problem | ||
| 5/12/2019 | Price change | $399,900-1.7%$176/sqft |
Source: Owner Report a problem | ||
| 5/6/2019 | Listed for sale | $407,000+50.8%$179/sqft |
Source: Owner Report a problem | ||
| 7/31/2015 | Sold | -- |
Source: Agent Provided Report a problem | ||
| 6/26/2015 | Pending sale | $269,900$119/sqft |
Source: RE/MAX Realty Group #206798 Report a problem | ||
| 6/23/2015 | Listed for sale | $269,900$119/sqft |
Source: RE/MAX Realty Group #206798 Report a problem | ||
Public tax history
| Year | Property taxes | Tax assessment |
|---|---|---|
| 2025 | $2,622 -46.6% | $659,200 +10.3% |
| 2024 | $4,909 +2.4% | $597,900 |
| 2023 | $4,795 +35.5% | $597,900 +60.8% |
| 2022 | $3,538 +0.1% | $371,900 |
| 2021 | $3,532 +9.6% | $371,900 +15.4% |
| 2020 | $3,222 +1.4% | $322,400 +6.3% |
| 2019 | $3,178 +7.4% | $303,200 +16.4% |
| 2018 | $2,959 +0.9% | $260,400 |
| 2017 | $2,931 +11.1% | $260,400 +15.9% |
| 2016 | $2,638 | $224,700 +20.7% |
| 2015 | $2,638 +26.5% | $186,200 +54.2% |
| 2014 | $2,085 +12.2% | $120,787 +5.4% |
| 2013 | $1,858 +2.7% | $114,649 +6.1% |
| 2012 | $1,809 | $108,008 |
| 2011 | -- | -- |
| 2010 | -- | -- |
| 2009 | -- | -- |
| 2008 | -- | $122,900 |
| 2007 | -- | $122,900 |
| 2006 | -- | $122,900 |
| 2005 | -- | $122,900 |
| 2004 | -- | $122,900 +7.3% |
| 2003 | -- | $114,500 +9.6% |
| 2002 | -- | $104,500 |
| 2000 | -- | $104,500 |
Find assessor info on the county website
Monthly payment
Est. payment
Payment breakdown
Explore the cost of this home by adjusting the details. Changes won't be saved.Climate risks
Neighborhood: 59714
Nearby schools
GreatSchools rating
- 6/10Belgrade Middle SchoolGrades: 5-8Distance: 1.4 mi
- 6/10Belgrade High SchoolGrades: 9-12Distance: 1.2 mi
- 8/10Saddle Peak ElementaryGrades: PK-4Distance: 1.6 mi
- $525,3003 bd2 ba1.3k sqft1009 Silverbow Ave, Belgrade, MT 59714Off Market
- $584,5004 bd3 ba2.5k sqft1013 Silverbow Ave, Belgrade, MT 59714Off Market
- $--5 bd3 ba2.9k sqft1010 Silverbow Ave, Belgrade, MT 59714Sold

- $534,2003 bd2 ba1.3k sqft1007 Silverbow Ave, Belgrade, MT 59714Off Market
- $560,2004 bd3 ba1.3k sqft1010 E Missoula Ave, Belgrade, MT 59714Off Market
- $644,7005 bd3 ba3.3k sqft1008 Missoula Ave, Belgrade, MT 59714Off Market
- $--5 bd4 ba3.3k sqft1008 E Missoula Ave, Belgrade, MT 59714Sold
- $624,8004 bd3 ba3.5k sqft1012 E Missoula Ave, Belgrade, MT 59714Off Market
A local agent can set up tours, give advice and negotiate with sellers.
Similar homes
- $614,9004 bd2 ba2.1k sqft706 Church St, Belgrade, MT 59714For Sale
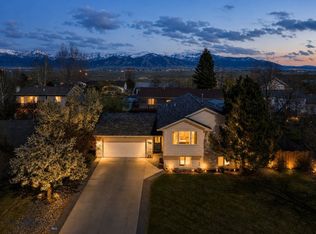 MLS ID #413393, Jennifer Kelly, eXp Realty, LLC. Big Sky Country MLS
 - $639,0004 bd2 ba2.3k sqft1100 Wyoming St, Belgrade, MT 59714For Sale
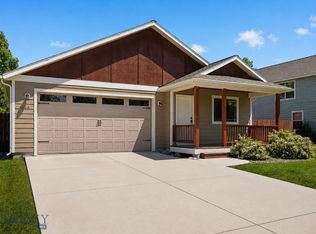 MLS ID #412375, Charlotte Durham, Big Sky Sotheby's - Bozeman. Big Sky Country MLS
 - $621,0004 bd2 ba2.5k sqft707 Montana St, Belgrade, MT 59714For Sale
 MLS ID #410570, Eddie Tsuru, Coldwell Banker Distinctive Properties. Big Sky Country MLS
 - $625,0003 bd2 ba1.5k sqft1615 Ingomar Blvd, Belgrade, MT 59714For Sale
 MLS ID #412331, Chelsea Stewart, ERA Landmark Real Estate. Big Sky Country MLS
 - $515,0004 bd3 ba1.7k sqft1014 Idaho St, Belgrade, MT 59714For SaleMLS ID #412084, Travis Ballenger, House of Montana Realty. Big Sky Country MLS
- $639,0003 bd2 ba1.5k sqft1704 Shelby Ave, Belgrade, MT 59714For SaleMLS ID #413025, Tamara Williams, Tamara Williams and Company. Big Sky Country MLS
- $635,0003 bd2 ba1.9k sqft401 13th St, Belgrade, MT 59714For SaleMLS ID #411752, Kaitlyn Schols, Keller Williams Montana Realty. Big Sky Country MLS
- $599,9994 bd2 ba2.6k sqft301 Pearl Dr, Belgrade, MT 59714For SaleMLS ID #406507, Joseph Wootan, LISTWITHFREEDOM.COM INC. Big Sky Country MLS
- $539,0003 bd3 ba1.9k sqft618 N River Rock Dr, Belgrade, MT 59714For SaleMLS ID #413219, Jamie Hetherington, ERA Landmark Real Estate. Big Sky Country MLS
- $719,0005 bd3 ba2.8k sqft700 Mayfair Dr, Belgrade, MT 59714For SaleMLS ID #413208, Kathy Simkins, Berkshire Hathaway - Bozeman. Big Sky Country MLS
- $559,9503 bd2 ba1.7k sqft904 Ernie Ct, Belgrade, MT 59714For SaleMLS ID #412368, Courtney King, Engel & Volkers - Bozeman. Big Sky Country MLS
- $544,9004 bd3 ba1.6k sqft109 8th St, Belgrade, MT 59714For SaleMLS ID #412575, Eric Linville, Windermere Great Divide-Bozeman. Big Sky Country MLS
- $525,0003 bd3 ba1.4k sqft326 E River Rock Rd, Belgrade, MT 59714For SaleMLS ID #412746, Dianne Click, Bozeman Brokers. Big Sky Country MLS
- $799,5004 bd3 ba2.5k sqft50 Gemstone Dr, Belgrade, MT 59714For SaleMLS ID #411339, Joyce Thompson, Keller Williams Montana Realty. Big Sky Country MLS
- $540,0003 bd2 ba1.8k sqft60 Clinton Ln, Belgrade, MT 59714For SaleMLS ID #411245, Ann Brower, Keller Williams Montana Realty. Big Sky Country MLS
- $725,0004 bd2 ba1.8k sqft174 Heidi Ln, Belgrade, MT 59714For SaleMLS ID #410774, Amanda Caldwell, Montana Life Real Estate. Big Sky Country MLS
- $539,0003 bd2 ba1.2k sqft605 Mogul St, Belgrade, MT 59714For SaleMLS ID #412865, Kaila Pelzer, The Agency Bozeman. Big Sky Country MLS
- $775,0004 bd3 ba2.4k sqft325 Mactavish Ln, Belgrade, MT 59714For SaleMLS ID #412028, Don Carr, Keller Williams Montana Realty. Big Sky Country MLS
- $513,0003 bd2 ba1.4k sqft38 E River Rock Rd, Belgrade, MT 59714For SaleMLS ID #412059, Everdawn Charles, Keller Williams Montana Realty. Big Sky Country MLS
- $615,0003 bd2 ba1.5k sqft170 Chestnut Grove Ave, Bozeman, MT 59718For SaleMLS ID #413385, Jean White, Berkshire Hathaway - Bozeman. Big Sky Country MLS
