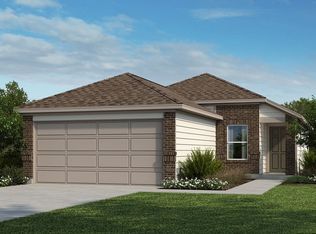
Discover comfortable living in this beautifully designed home featuring an open floor plan perfect for everyday living and entertaining. The kitchen showcases Whirlpool stainless steel appliances, Woodmont Cody 42-in. upper cabinets, a Daltile tile backsplash, extended breakfast bar, and elegant Iberian White granite countertops. The spacious primary bath offers a dual-sink raised vanity and a 42-in. shower with Daltile tile surround. Stylish details include a Carrara-style entry door, Kwikset Polo interior door hardware, Shaw carpet in the bedrooms and great room, and durable vinyl plank flooring in the kitchen, bathrooms, and laundry room. Additional features include 2-in. faux wood blinds, a fully sodded yard, and an automatic sprinkler system.
Pending
Price cut: $11.8K (9/18)
$172,845
1010 TRANCHET TRAIL, San Antonio, TX 78221
3beds
1,245sqft
Single Family Residence
Built in 2026
-- sqft lot
$172,600 Zestimate®
$139/sqft
$38/mo HOA
What's special
Daltile tile backsplashWhirlpool stainless steel appliancesDual-sink raised vanityAutomatic sprinkler systemFully sodded yardExtended breakfast barSpacious primary bath
- 133 days
- 35
- 8
Zillow last checked:
Listing updated:
Listed by:
Joe Acosta TREC #430975 (210) 744-7253,
SATEX Properties, Inc.
Source: LERA MLS,MLS#: 1991966
Facts & features
Interior
Bedrooms & bathrooms
- Bedrooms: 3
- Bathrooms: 2
- Full bathrooms: 2
Primary bedroom
- Area: 143
- Dimensions: 13 x 11
Bedroom 2
- Area: 110
- Dimensions: 10 x 11
Bedroom 3
- Area: 110
- Dimensions: 10 x 11
Primary bathroom
- Features: Shower Only
- Area: 48
- Dimensions: 8 x 6
Kitchen
- Area: 72
- Dimensions: 8 x 9
Living room
- Area: 90
- Dimensions: 10 x 9
Heating
- Central, Electric
Cooling
- Central Air
Appliances
- Laundry: Washer Hookup, Dryer Connection
Features
- Master Downstairs
- Flooring: Carpet, Other
- Has basement: No
- Has fireplace: No
- Fireplace features: Not Applicable
Interior area
- Total interior livable area: 1,245 sqft
Video & virtual tour
Property
Parking
- Total spaces: 1
- Parking features: One Car Garage
- Garage spaces: 1
Features
- Levels: One
- Stories: 1
- Pool features: None, Community
Construction
Type & style
- Home type: SingleFamily
- Property subtype: Single Family Residence
Materials
- Fiber Cement
- Foundation: Slab
- Roof: Composition
Condition
- New Construction
- New construction: Yes
- Year built: 2026
Details
- Builder name: KB Home
Utilities & green energy
- Sewer: Sewer System
- Water: Water System
Green energy
- Green verification: ENERGY STAR Certified Homes
Community & HOA
Community
- Features: Playground
- Subdivision: The Granary- Villas
HOA
- Has HOA: Yes
- HOA fee: $450 annually
- HOA name: THE GRANARY
Location
- Region: San Antonio
Financial & listing details
- Price per square foot: $139/sqft
- Price range: $172.8K - $172.8K
- Date on market: 6/15/2026
- Cumulative days on market: 133 days
- Listing terms: Conventional,FHA,VA Loan,TX Vet,Cash
Estimated market value
$172,600
$164,000 - $181,000
$1,498/mo
Price history
| Date | Event | Price |
|---|---|---|
| 10/2/2026 | Pending sale | $172,845$139/sqft |
Source:  LERA MLS #1991966 Report a problem | ||
| 9/24/2026 | Contingent | $172,845$139/sqft |
Source: LERA MLS #1991966 Report a problem | ||
| 9/18/2026 | Listed for sale | $172,845-6.4%$139/sqft |
Source: LERA MLS #1991966 Report a problem | ||
| 9/4/2026 | Contingent | $184,610$148/sqft |
Source: LERA MLS #1991966 Report a problem | ||
| 7/17/2026 | Price change | $184,610-2.6%$148/sqft |
Source: LERA MLS #1991966 Report a problem | ||
| 7/10/2026 | Listed for sale | $189,610$152/sqft |
Source: LERA MLS #1991966 Report a problem | ||
| 7/2/2026 | Contingent | $189,610$152/sqft |
Source: LERA MLS #1991966 Report a problem | ||
| 6/15/2026 | Listed for sale | $189,610$152/sqft |
Source: LERA MLS #1991966 Report a problem | ||
Public tax history
Tax history is unavailable.
Monthly payment
Est. payment
Payment breakdown
Explore the cost of this home by adjusting the details. Changes won't be saved.Climate risks
Neighborhood: Kingsborough Ridge
Nearby schools
Schools provided by the listing agent
- Elementary: Schulze
- Middle: Kingsborough
- High: Mccollum
- District: Harlandale I.S.D
Source: LERA MLS. This data may not be complete. We recommend contacting the local school district to confirm school assignments for this home.

Similar homes
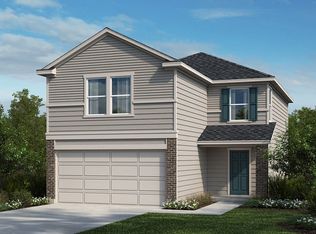
- $212,0513 bd2 ba1.6k sqft947 BULL BOAT LN, San Antonio, TX 78221New Construction
 LERA MLS
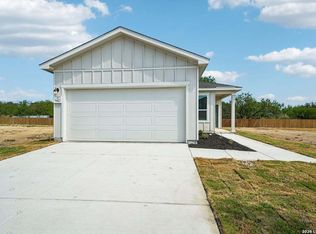
- $188,5003 bd2 ba1k sqft14718 Candelabra Cactus, San Antonio, TX 78221New Construction
 MLS ID #1947527, Christopher Marti TREC #628996, Keller Williams City-View. LERA MLS
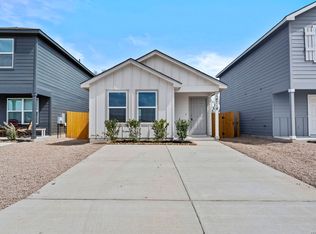
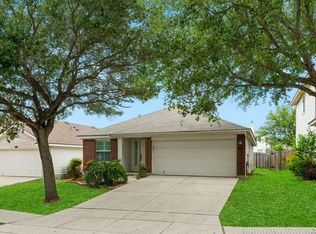
- $180,0003 bd2 ba1.5k sqft3322 Butler Pass, San Antonio, TX 78223For Sale
 MLS ID #1958599, Marie Crabb TREC #612087, Exquisite Properties, LLC. LERA MLS
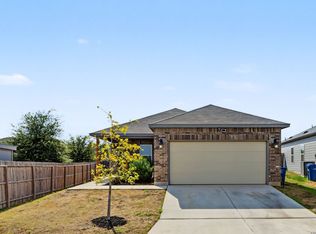
- $199,0003 bd2 ba1.2k sqft10615 WELDER OAK, San Antonio, TX 78223For Sale
 MLS ID #2021212, Victoria Summers TREC #693749, Real Broker, LLC. LERA MLS
- $200,0003 bd2 ba1.1k sqft3235 MISSION RIV, San Antonio, TX 78245For SaleMLS ID #1972941, Carolina Tirado TREC #713579, Real Broker, LLC. LERA MLS
- $204,9002 bd2 ba911 sqft4451 Caracara Court, San Antonio, TX 78223New ConstructionLERA MLS
- $200,9002 bd2 ba911 sqft4511 Caracara Court, San Antonio, TX 78223New ConstructionLERA MLS
- $195,0003 bd3 ba1.4k sqft6226 Myrtle Pass, San Antonio, TX 78222For SaleMLS ID #2013995, Jonathan Meissner TREC #822467, Exquisite Properties, LLC. LERA MLS
- $205,0003 bd2 ba1.3k sqft4222 Salado Crest, San Antonio, TX 78222For SaleMLS ID #1959279, Santos Uriegas TREC #722076, Keller Williams Heritage. LERA MLS
- $179,9003 bd2 ba1.3k sqft7226 Archers Coach, San Antonio, TX 78244For SaleMLS ID #2021741, Lynette Thomas TREC #635717, Entera Realty LLC. LERA MLS
- $189,9003 bd2 ba1.2k sqft8272 Piedra Medina, San Antonio, TX 78252For SaleMLS ID #1971613, Jeffrey Robillard TREC #687855, Newfound Real Estate. LERA MLS
- $168,5002 bd1 ba950 sqft5915 LADY LN, San Antonio, TX 78242For SaleMLS ID #2001311, George Sanchez TREC #575052, Simple Real Estate Ventures. LERA MLS
- $189,9003 bd2 ba1.2k sqft9818 Hawksbill Peak, San Antonio, TX 78245For SaleMLS ID #2015008, Lynette Thomas TREC #635717, Entera Realty LLC. LERA MLS
- $215,0003 bd2 ba1.3k sqft4714 Pillay Way, San Antonio, TX 78223For SaleMLS ID #1953903, Joshua De Los Santos TREC #683706, Exquisite Properties, LLC. LERA MLS
- $199,0003 bd2 ba1.1k sqft6121 Luckey Run, San Antonio, TX 78252For SaleMLS ID #2022036, Rachelle Slater TREC #703476, Keller Williams Heritage. LERA MLS
- $245,0003 bd2 ba1.6k sqft3239 Farm Oak, San Antonio, TX 78223For SaleMLS ID #2016933, Jeffrey Pozzi TREC #624760, Coldwell Banker D'Ann Harper. LERA MLS
- $179,9003 bd2 ba908 sqft2147 Collins Alley, Converse, TX 78109For SaleMLS ID #2007592, Vincent Salas TREC #516943, Texas Home Realty. LERA MLS
- $210,0003 bd2 ba1.5k sqft3323 Begonia Bnd, San Antonio, TX 78222For SaleMLS ID #1991073, Charissa Mickles TREC #744965, Wealth Partners Realty Group, LLC. LERA MLS
- $194,9003 bd2 ba1.4k sqft14050 WOOL PARK, San Antonio, TX 78252For SaleMLS ID #2022134, Lynette Thomas TREC #635717, Entera Realty LLC. LERA MLS
- $204,9003 bd2 ba1.4k sqft1531 AMBUSH CRK, San Antonio, TX 78245For SaleMLS ID #1957735, Melissa Wiggans TREC #545331, Real Estate Muses. LERA MLS
