This inviting home blends modern style with everyday comfort, featuring 9-ft. first-floor ceilings and thoughtfully selected finishes. The kitchen showcases Whirlpool stainless steel appliances, Woodmont Cody 42-in. upper cabinets, White Napoli granite countertops, and an extended breakfast bar. The primary bath offers a raised vanity, extended cabinet with knee space, and 42-in. garden tub/shower with a Daltile tile surround. Designer touches include a Carrara-style entry door, Kwikset Polo knob interior hardware, Shaw carpet in the bedrooms and loft, and vinyl plank flooring in the bathrooms and laundry room. Daltile ceramic tile flooring enhances the great room and kitchen. Enjoy a fully sodded yard, automatic sprinkler system, and rear patio.
New construction
$198,646
914 TRANCHET TRAIL, San Antonio, TX 78221
2beds
1,389sqft
:
Get pre-qualified$1,533/mo
Single Family Residence
Built in 2026
-- sqft lot
$-- Zestimate®
$143/sqft
$38/mo HOA
What's special
Rear patioWhite napoli granite countertopsWhirlpool stainless steel appliancesRaised vanityAutomatic sprinkler systemFully sodded yardExtended breakfast bar
- 1 day |
- 14 |
- 0 |
Zillow last checked:
Listing updated:
Listed by:
Joe Acosta TREC #430975 (210) 744-7253,
SATEX Properties, Inc.
Source: LERA MLS,MLS#: 2007314
Facts & features
Interior
Bedrooms & bathrooms
- Bedrooms: 2
- Bathrooms: 3
- Full bathrooms: 2
- 1/2 bathrooms: 1
Primary bedroom
- Level: Upper
- Area: 150
- Dimensions: 15 x 10
Bedroom 2
- Area: 100
- Dimensions: 10 x 10
Primary bathroom
- Features: Tub/Shower Combo
- Area: 48
- Dimensions: 8 x 6
Kitchen
- Area: 48
- Dimensions: 8 x 6
Living room
- Area: 250
- Dimensions: 25 x 10
Heating
- Central, Electric
Cooling
- Central Air
Appliances
- Laundry: Washer Hookup, Dryer Connection
Features
- Flooring: Carpet, Ceramic Tile
- Has basement: No
- Has fireplace: No
- Fireplace features: Not Applicable
Interior area
- Total interior livable area: 1,389 sqft
Property
Parking
- Total spaces: 1
- Parking features: One Car Garage
- Garage spaces: 1
Features
- Levels: Two
- Stories: 2
- Pool features: None, Community
Construction
Type & style
- Home type: SingleFamily
- Property subtype: Single Family Residence
Materials
- Fiber Cement
- Foundation: Slab
- Roof: Composition
Condition
- New Construction
- New construction: Yes
- Year built: 2026
Details
- Builder name: KB Home
Utilities & green energy
- Sewer: Sewer System
- Water: Water System
Green energy
- Green verification: ENERGY STAR Certified Homes
Community & HOA
Community
- Features: Playground
- Subdivision: The Granary- Villas
HOA
- Has HOA: Yes
- HOA fee: $450 annually
- HOA name: THE GRANARY
Location
- Region: San Antonio
Financial & listing details
- Price per square foot: $143/sqft
- Price range: $198.6K - $198.6K
- Date on market: 8/10/2026
- Cumulative days on market: 3 days
- Listing terms: Conventional,FHA,VA Loan,TX Vet,Cash
Estimated market value
Not available
Estimated sales range
Not available
Not available
Price history
| Date | Event | Price |
|---|---|---|
| 8/10/2026 | Listed for sale | $198,646$143/sqft |
Source:  LERA MLS #2007314 Report a problem LERA MLS #2007314 Report a problem | ||
Public tax history
Tax history is unavailable.
Monthly payment
Est. payment
Payment breakdown
Explore the cost of this home by adjusting the details. Changes won't be saved.Climate risks
Neighborhood: Kingsborough Ridge
Nearby schools
GreatSchools rating
- 4/10H W Schulze Elementary SchoolGrades: PK-5Distance: 0.4 mi
- 3/10Kingsborough Middle SchoolGrades: 6-8Distance: 0.6 mi
- 2/10McCollum High SchoolGrades: 9-12Distance: 1.8 mi
Schools provided by the listing agent
- Elementary: Schulze
- Middle: Kingsborough
- High: Mccollum
- District: Harlandale I.S.D
Source: LERA MLS. This data may not be complete. We recommend contacting the local school district to confirm school assignments for this home.
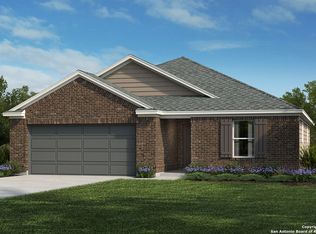
- $---- bd-- ba-- sqft754 Tranchet Trl, San Antonio, TX 78221Sold
- $--3 bd2 ba1.6k sqft750 Tranchet Trl, San Antonio, TX 78221Sold
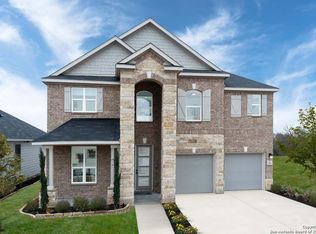
- $--3 bd3 ba2.7k sqft746 Tranchet Trl, San Antonio, TX 78221Sold
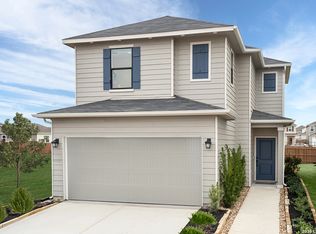
- $28,500-- bd-- ba-- sqft742 Tranchet Trl, San Antonio, TX 78221Off Market
- $226,3003 bd2 ba1.4k sqft9418 Platte Pl, San Antonio, TX 78221Off Market
- $28,500-- bd-- ba-- sqft9543 Hammerstone Dr, San Antonio, TX 78221Off Market
- $--3 bd3 ba1.9k sqft9431 Platte Pl, San Antonio, TX 78221Sold
- $--3 bd3 ba2.2k sqft9426 Platte Pl, San Antonio, TX 78221Sold
A local agent can set up tours, give advice and negotiate with sellers.
Similar homes
- $209,0242 bd3 ba1.3k sqft906 TRANCHET TRAIL, San Antonio, TX 78221New Construction
 LERA MLS
 - from $194,9953 bd3 ba1.5k sqftPlan 1529 Modeled Plan, The Granary - Villa Collection, San Antonio, TX 78221New Construction
 KB Home
 - $--4 bd2 ba2k sqft506 Pleasanton Spg, San Antonio, TX 78221AuctionXome
- $224,9953 bd3 ba2k sqft203 Pleasanton Springs, San Antonio, TX 78221For Sale
 MLS ID #2005886, Vincent Salas TREC #516943, Texas Home Realty. LERA MLS
 - $224,7203 bd3 ba1.6k sqft9546 WINTER WILLOW, San Antonio, TX 78221New ConstructionLERA MLS
- from $184,9952 bd3 ba1.3k sqftPlan 1389 Modeled Plan, The Granary - Villa Collection, San Antonio, TX 78221New ConstructionKB Home
- from $199,9953 bd2 ba1.4k sqftPlan 1417 Modeled Plan, The Granary - Heritage Collection, San Antonio, TX 78221New ConstructionKB Home
- from $204,9953 bd3 ba1.6k sqftPlan 1676 Plan, The Granary - Villa Collection, San Antonio, TX 78221New ConstructionKB Home
- from $219,9953 bd3 ba1.9k sqftPlan 1907 Plan, The Granary - Heritage Collection, San Antonio, TX 78221New ConstructionKB Home
- from $189,9953 bd2 ba1.2k sqftPlan 1243 Modeled Plan, The Granary - Heritage Collection, San Antonio, TX 78221New ConstructionKB Home
- from $209,9953 bd2 ba1.6k sqftPlan 1605 Plan, The Granary - Heritage Collection, San Antonio, TX 78221New ConstructionKB Home
- $187,0003 bd2 ba1.3k sqft431 Pleasanton Way, San Antonio, TX 78221For SaleMLS ID #1941363, Amber Broadway TREC #618409, Opendoor Brokerage, LLC. LERA MLS
- $184,0003 bd3 ba1.7k sqft531 Pleasanton Spring, San Antonio, TX 78221For SaleMLS ID #1955060, Chad Sellers TREC #541066, Texas Property Shop. LERA MLS
- $184,6103 bd2 ba1.2k sqft1010 TRANCHET TRAIL, San Antonio, TX 78221New ConstructionLERA MLS
- from $209,9953 bd3 ba1.7k sqftPlan 1772 Modeled Plan, The Granary - Heritage Collection, San Antonio, TX 78221New ConstructionKB Home
- from $217,9953 bd2 ba1.6k sqftPlan 1656 Plan, The Granary - Sterling Collection, San Antonio, TX 78221New ConstructionKB Home
- from $174,9953 bd2 ba1.2k sqftPlan 1245 Plan, The Granary - Villa Collection, San Antonio, TX 78221New ConstructionKB Home
- $200,0003 bd2 ba1.5k sqft305 Gillette Blvd, San Antonio, TX 78221For SaleMLS ID #2002548, Lauren Harper TREC #664753, Exquisite Properties, LLC. LERA MLS
- from $233,9903 bd2 ba1.2k sqftAtlantis Plan, Roosevelt Heights, San Antonio, TX 78221New ConstructionStarlight Homes
- $190,0003 bd1 ba2k sqft431 Kopplow, San Antonio, TX 78221For SaleMLS ID #1993504, Mariana Ramos TREC #631988, Keller Williams Heritage. LERA MLS
