Welcome to this beautifully appointed home featuring 9-ft. first-floor ceilings and an inviting open layout. The kitchen is designed to impress with Whirlpool stainless steel appliances, Woodmont Austin Shaker 42-in. upper cabinets, an extended breakfast bar, and White Napoli granite countertops. The spacious primary bath offers a dual vanity and a 42-in. garden tub/shower with a Daltile tile surround. Stylish finishes include a Carrara-style entry door, Kwikset Polo interior door hardware, Shaw carpet in the bedrooms and loft, and Daltile ceramic tile flooring throughout the bathrooms, kitchen, living room, and laundry room. Complete with 2-in. faux wood blinds, an automatic sprinkler system, and a rear patio for outdoor relaxation.
New construction
$224,720
9546 WINTER WILLOW, San Antonio, TX 78221
3beds
1,676sqft
:
Get pre-qualified$1,669/mo
Single Family Residence
Built in 2026
-- sqft lot
$-- Zestimate®
$134/sqft
$38/mo HOA
What's special
White napoli granite countertopsWhirlpool stainless steel appliancesDual vanityAutomatic sprinkler systemExtended breakfast barSpacious primary bathInviting open layout
- 4 days |
- 20 |
- 1 |
Zillow last checked:
Listing updated:
Listed by:
Joe Acosta TREC #430975 (210) 744-7253,
SATEX Properties, Inc.
Source: LERA MLS,MLS#: 2004820
Facts & features
Interior
Bedrooms & bathrooms
- Bedrooms: 3
- Bathrooms: 3
- Full bathrooms: 2
- 1/2 bathrooms: 1
Primary bedroom
- Level: Upper
- Area: 169
- Dimensions: 13 x 13
Bedroom 2
- Area: 100
- Dimensions: 10 x 10
Bedroom 3
- Area: 100
- Dimensions: 10 x 10
Primary bathroom
- Features: Tub/Shower Combo
- Area: 48
- Dimensions: 8 x 6
Kitchen
- Area: 48
- Dimensions: 6 x 8
Living room
- Area: 169
- Dimensions: 13 x 13
Heating
- Central, Electric
Cooling
- Central Air
Appliances
- Laundry: Washer Hookup, Dryer Connection
Features
- Flooring: Carpet, Ceramic Tile
- Has basement: No
- Has fireplace: No
- Fireplace features: Not Applicable
Interior area
- Total interior livable area: 1,676 sqft
Property
Parking
- Total spaces: 1
- Parking features: One Car Garage
- Garage spaces: 1
Features
- Levels: Two
- Stories: 2
- Pool features: None, Community
Construction
Type & style
- Home type: SingleFamily
- Property subtype: Single Family Residence
Materials
- Fiber Cement
- Foundation: Slab
- Roof: Composition
Condition
- New Construction
- New construction: Yes
- Year built: 2026
Details
- Builder name: KB Home
Utilities & green energy
- Sewer: Sewer System
- Water: Water System
Green energy
- Green verification: ENERGY STAR Certified Homes
Community & HOA
Community
- Features: Playground
- Subdivision: The Granary Villas
HOA
- Has HOA: Yes
- HOA fee: $450 annually
- HOA name: THE GRANARY
Location
- Region: San Antonio
Financial & listing details
- Price per square foot: $134/sqft
- Price range: $224.7K - $224.7K
- Date on market: 7/31/2026
- Cumulative days on market: 6 days
- Listing terms: Conventional,FHA,VA Loan,TX Vet,Cash
Estimated market value
Not available
Estimated sales range
Not available
Not available
Price history
| Date | Event | Price |
|---|---|---|
| 7/31/2026 | Listed for sale | $224,720$134/sqft |
Source:  LERA MLS #2004820 Report a problem LERA MLS #2004820 Report a problem | ||
Public tax history
Tax history is unavailable.
Monthly payment
Est. payment
Payment breakdown
Explore the cost of this home by adjusting the details. Changes won't be saved.Climate risks
Neighborhood: 78221
Nearby schools
GreatSchools rating
- NAColonel Menchaca Early Childhood CenterGrades: PK-KDistance: 1.1 mi
- 4/10Losoya Middle SchoolGrades: 6-8Distance: 2.8 mi
- 4/10Southside High SchoolGrades: 9-12Distance: 3.2 mi
Schools provided by the listing agent
- Elementary: Schulze
- Middle: Kingsborough
- High: Mccollum
- District: Harlandale I.S.D
Source: LERA MLS. This data may not be complete. We recommend contacting the local school district to confirm school assignments for this home.
- $125,400-- bd-- ba1.2k sqft22702 Gold Cap St, San Antonio, TX 78221Off Market
- $184,0003 bd2 ba1.2k sqft1035 Grand Riv, San Antonio, TX 78221Off Market
- $281,5004 bd2 ba2.2k sqft7319 Sharma Valley, San Antonio, TX 78252Off Market
- $292,5003 bd2 ba2.1k sqft9842 Chavaneaux Lndg, San Antonio, TX 78221Off Market
- $--4 bd3 ba1.9k sqft9543 Hinterlands Dr, San Antonio, TX 78221Sold
- $--3 bd2 ba1.5k sqft9523 Hinterlands Dr, San Antonio, TX 78221Sold
- $--4 bd3 ba3k sqft9439 Hinterlands Dr, San Antonio, TX 78221Sold
- $--3 bd2 ba1.6k sqft9430 Hinterlands Dr, San Antonio, TX 78221Sold
- $--3 bd2 ba2k sqft9422 Hinterlands Dr, San Antonio, TX 78221Sold
A local agent can set up tours, give advice and negotiate with sellers.
Similar homes
- $251,2864 bd2 ba1.4k sqft827 BULL BOAT LN, San Antonio, TX 78221New Construction
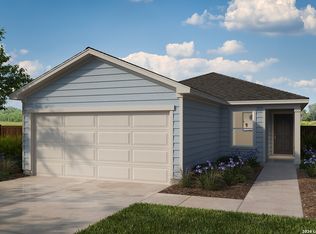
 MLS ID #2005326, Joe Acosta TREC #430975, SATEX Properties, Inc.. LERA MLS
 - $214,8503 bd2 ba1.2k sqft13235 E Faxon, San Antonio, TX 78221For Sale
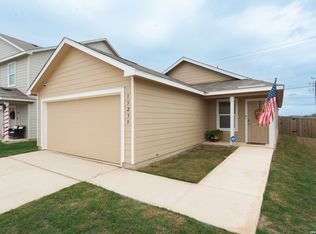 MLS ID #1991917, Jaime Camero TREC #789292, Keller Williams City-View. LERA MLS
 - $229,0513 bd2 ba1.6k sqft947 BULL BOAT LN, San Antonio, TX 78221New Construction
 LERA MLS
 - from $219,9953 bd3 ba1.9k sqftPlan 1907 Plan, The Granary - Heritage Collection, San Antonio, TX 78221New Construction
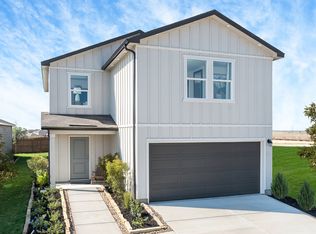 KB Home
 - $216,8153 bd2 ba1.4k sqft938 BULL BOAT LN, San Antonio, TX 78221New ConstructionMLS ID #1994071, Joe Acosta TREC #430975, SATEX Properties, Inc.. LERA MLS
- $225,6363 bd3 ba1.9k sqft14346 GAMEFISH RUN, Elmendorf, TX 78112New ConstructionMLS ID #2005335, Joe Acosta TREC #430975, SATEX Properties, Inc.. LERA MLS
- $260,0003 bd2 ba1.9k sqft910 HAGEN WAY, San Antonio, TX 78221For SaleMLS ID #1962103, Jessie Ramirez TREC #776132, Real Broker, LLC. LERA MLS
- from $209,9953 bd3 ba1.7k sqftPlan 1772 Modeled Plan, The Granary - Heritage Collection, San Antonio, TX 78221New ConstructionKB Home
- $184,6103 bd2 ba1.2k sqft1010 TRANCHET TRAIL, San Antonio, TX 78221New ConstructionLERA MLS
- from $264,9903 bd2 ba1.4k sqftThe Frio A Plan, Agave, San Antonio, TX 78222New ConstructionDavidson Homes, Inc.
- $269,9903 bd2 ba1.4k sqft4935 Mala Vida, San Antonio, TX 78222New ConstructionLERA MLS
- $250,8904 bd3 ba2.2k sqft4806 BROADSIDE AVENUE, Von Ormy, TX 78073New ConstructionLERA MLS
- from $225,9953 bd3 ba1.9k sqftPlan 1907 Plan, Medina Crossing, Von Ormy, TX 78073New ConstructionKB Home
- from $218,9903 bd2 ba1.2k sqftApplewhite Meadows 1230 Plan, Applewhite Meadows, San Antonio, TX 78224New ConstructionBrohn Homes
- $204,3723 bd2 ba1.4k sqft14342 GAMEFISH RUN, Elmendorf, TX 78112New ConstructionMLS ID #2003466, Joe Acosta TREC #430975, SATEX Properties, Inc.. LERA MLS
- from $234,9903 bd2 ba1.5k sqftApplewhite Meadows 1514 Plan, Applewhite Meadows, San Antonio, TX 78224New ConstructionBrohn Homes
- from $230,9003 bd2 ba1.2k sqftRC Cooper Plan, Red Hawk Landing, San Antonio, TX 78222New ConstructionLennar Homes
- $209,1253 bd3 ba1.6k sqft12934 BONE DRY LANE, Von Ormy, TX 78073New ConstructionMLS ID #1999308, Joe Acosta TREC #430975, SATEX Properties, Inc.. LERA MLS
- from $299,9904 bd3 ba2.3k sqftEleanor - 2396 Plan, Applewhite Meadows, San Antonio, TX 78224New ConstructionCentury Communities
- $270,0004 bd3 ba2.1k sqft4111 Hidden Hollow Isle, Von Ormy, TX 78073For SaleMLS ID #2001930, Brenda Zambrano TREC #610781, One2Three Realty. LERA MLS
