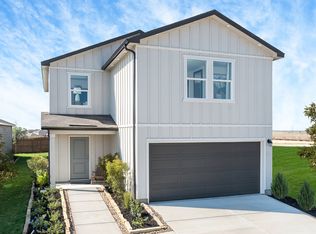
Welcome home to this thoughtfully designed residence featuring 9-ft. first-floor ceilings and stylish finishes throughout. The modern kitchen offers Whirlpool stainless steel appliances, Woodmont Belmont 42-in. upper cabinets, a Daltile tile backsplash, an extended breakfast bar, and White Napoli granite countertops. The private primary bath includes a raised vanity and a 42-in. garden tub/shower with Daltile tile surround. Designer details include a Carrara-style entry door, Kwikset Polo interior door hardware, Shaw carpet in the bedrooms and loft, and durable vinyl plank flooring in the bathrooms, kitchen, great room, and laundry. Complete with 2-in. faux wood blinds, a rear patio, automatic sprinkler system, and a fully sodded yard.
Pending
$225,636
14346 GAMEFISH RUN, Elmendorf, TX 78112
3beds
1,907sqft
Single Family Residence
Built in 2026
-- sqft lot
$224,700 Zestimate®
$118/sqft
$29/mo HOA
What's special
Rear patioWhite napoli granite countertopsStylish finishes throughoutPrivate primary bathDaltile tile backsplashWhirlpool stainless steel appliancesRaised vanity
- 55 days
- 6
- 0
Zillow last checked:
Listing updated:
Listed by:
Joe Acosta TREC #430975 (210) 744-7253,
SATEX Properties, Inc.
Source: LERA MLS,MLS#: 2005335
Facts & features
Interior
Bedrooms & bathrooms
- Bedrooms: 3
- Bathrooms: 3
- Full bathrooms: 2
- 1/2 bathrooms: 1
Primary bedroom
- Level: Upper
- Area: 270
- Dimensions: 18 x 15
Bedroom 2
- Area: 121
- Dimensions: 11 x 11
Bedroom 3
- Area: 130
- Dimensions: 13 x 10
Primary bathroom
- Features: Tub/Shower Combo
- Area: 48
- Dimensions: 8 x 6
Kitchen
- Area: 140
- Dimensions: 14 x 10
Living room
- Area: 240
- Dimensions: 16 x 15
Heating
- Central, Electric
Cooling
- Central Air
Appliances
- Laundry: Washer Hookup, Dryer Connection
Features
- Flooring: Carpet, Other
- Has basement: No
- Has fireplace: No
- Fireplace features: Not Applicable
Interior area
- Total interior livable area: 1,907 sqft
Property
Parking
- Total spaces: 2
- Parking features: Two Car Garage
- Garage spaces: 2
Features
- Levels: Two
- Stories: 2
- Pool features: None
Construction
Type & style
- Home type: SingleFamily
- Property subtype: Single Family Residence
Materials
- Fiber Cement
- Foundation: Slab
- Roof: Composition
Condition
- New Construction
- New construction: Yes
- Year built: 2026
Details
- Builder name: KB Home
Utilities & green energy
- Sewer: Sewer System
- Water: Water System
Green energy
- Green verification: ENERGY STAR Certified Homes
Community & HOA
Community
- Features: Playground
- Subdivision: Southton Cove
HOA
- Has HOA: Yes
- HOA fee: $350 annually
- HOA name: SOUTHTON COVE
Location
- Region: Elmendorf
Financial & listing details
- Price per square foot: $118/sqft
- Price range: $225.6K - $225.6K
- Date on market: 8/3/2026
- Cumulative days on market: 56 days
- Listing terms: Conventional,FHA,VA Loan,TX Vet,Cash
Estimated market value
$224,700
$213,000 - $236,000
$1,714/mo
Price history
| Date | Event | Price |
|---|---|---|
| 8/21/2026 | Pending sale | $225,636$118/sqft |
Source:  LERA MLS #2005335 Report a problem LERA MLS #2005335 Report a problem | ||
| 8/17/2026 | Contingent | $225,636$118/sqft |
Source: LERA MLS #2005335 Report a problem | ||
| 8/3/2026 | Listed for sale | $225,636$118/sqft |
Source: LERA MLS #2005335 Report a problem | ||
Public tax history
Tax history is unavailable.
Monthly payment
Est. payment
Payment breakdown
Explore the cost of this home by adjusting the details. Changes won't be saved.Climate risks
Neighborhood: 78112
Nearby schools
Schools provided by the listing agent
- Elementary: Highland Forest
- Middle: Heritage
- High: East Central
- District: East Central I.S.D
Source: LERA MLS. This data may not be complete. We recommend contacting the local school district to confirm school assignments for this home.

Similar homes
- $213,7763 bd3 ba1.7k sqft14318 EAGLE LOOP, Elmendorf, TX 78112New Construction
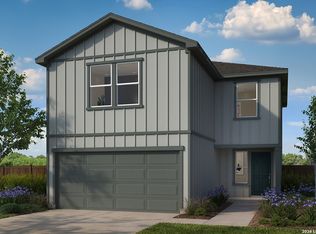
 LERA MLS
 - $199,6073 bd2 ba1.4k sqft14342 GAMEFISH RUN, Elmendorf, TX 78112New Construction
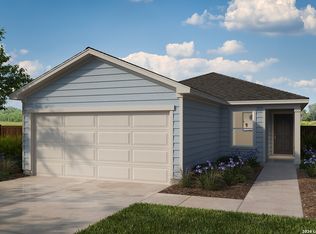 LERA MLS
 - from $226,9953 bd3 ba2.2k sqftPlan 2246 Plan, Southton Cove, Elmendorf, TX 78112New Construction
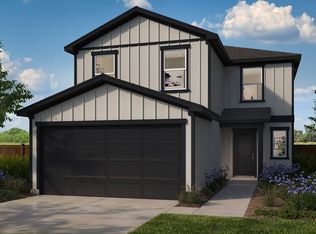 KB Home
 - from $206,9953 bd3 ba1.9k sqftPlan 1907 Plan, Southton Cove, Elmendorf, TX 78112New Construction
 KB Home
 - $208,2473 bd3 ba1.5k sqft9547 BOXFIELD ROAD, San Antonio, TX 78222New ConstructionLERA MLS
- $220,4753 bd3 ba1.6k sqft12915 MUTTON CROSSING, Von Ormy, TX 78073New ConstructionLERA MLS
- $219,2783 bd3 ba1.6k sqft12907 MUTTON CROSSING, Von Ormy, TX 78073New ConstructionLERA MLS
- $245,0664 bd2 ba1.4k sqft827 BULL BOAT LN, San Antonio, TX 78221New ConstructionLERA MLS
