This inviting home blends modern style with everyday comfort, featuring 9-ft. first-floor ceilings and quality finishes throughout. The kitchen showcases Whirlpool stainless steel appliances, Woodmont Cody 42-in. upper cabinets, New Caledonia granite countertops, a Daltile tile backsplash, and an extended breakfast bar. The primary bath offers a raised vanity, extended cabinet with knee space, and 42-in. garden tub/shower with a Daltile tile surround. Designer details include a Carrara-style entry door, Kwikset Polo knob interior hardware, Shaw carpet in the bedroom, and vinyl plank flooring in the kitchen, great room, bathrooms, and laundry room. Additional features include 2-in. faux wood blinds. Enjoy a fully sodded yard, automatic sprinkler system, and rear patio.
New construction
$216,012
9547 BOXFIELD ROAD, San Antonio, TX 78222
3beds
1,529sqft
Single Family Residence
Built in 2026
-- sqft lot
$-- Zestimate®
$141/sqft
$38/mo HOA
What's special
Rear patioQuality finishes throughoutNew caledonia granite countertopsDaltile tile backsplashWhirlpool stainless steel appliancesRaised vanityAutomatic sprinkler system
- 6 days |
- 27 |
- 0 |
Zillow last checked:
Listing updated:
Listed by:
Joe Acosta TREC #430975 (210) 744-7253,
SATEX Properties, Inc.
Source: LERA MLS,MLS#: 2007322
Facts & features
Interior
Bedrooms & bathrooms
- Bedrooms: 3
- Bathrooms: 3
- Full bathrooms: 2
- 1/2 bathrooms: 1
Primary bedroom
- Level: Upper
- Area: 196
- Dimensions: 14 x 14
Bedroom 2
- Area: 100
- Dimensions: 10 x 10
Bedroom 3
- Area: 100
- Dimensions: 10 x 10
Primary bathroom
- Features: Tub/Shower Combo
- Area: 48
- Dimensions: 8 x 6
Kitchen
- Area: 48
- Dimensions: 8 x 6
Living room
- Area: 325
- Dimensions: 25 x 13
Heating
- Central, Electric
Cooling
- Central Air
Appliances
- Laundry: Washer Hookup, Dryer Connection
Features
- Flooring: Carpet, Other
- Has basement: No
- Has fireplace: No
- Fireplace features: Not Applicable
Interior area
- Total interior livable area: 1,529 sqft
Property
Parking
- Total spaces: 1
- Parking features: One Car Garage
- Garage spaces: 1
Features
- Levels: Two
- Stories: 2
- Pool features: None, Community
Construction
Type & style
- Home type: SingleFamily
- Property subtype: Single Family Residence
Materials
- Fiber Cement
- Foundation: Slab
- Roof: Composition
Condition
- New Construction
- New construction: Yes
- Year built: 2026
Details
- Builder name: KB Home
Utilities & green energy
- Sewer: Sewer System
- Water: Water System
Green energy
- Green verification: ENERGY STAR Certified Homes
Community & HOA
Community
- Features: Playground
- Subdivision: The Granary- Villas
HOA
- Has HOA: Yes
- HOA fee: $450 annually
- HOA name: THE GRANARY
Location
- Region: San Antonio
Financial & listing details
- Price per square foot: $141/sqft
- Price range: $216K - $216K
- Date on market: 8/10/2026
- Cumulative days on market: 8 days
- Listing terms: Conventional,FHA,VA Loan,TX Vet,Cash
Estimated market value
Not available
Estimated sales range
Not available
Not available
Price history
| Date | Event | Price |
|---|---|---|
| 8/10/2026 | Listed for sale | $216,012$141/sqft |
Source:  LERA MLS #2007322 Report a problem LERA MLS #2007322 Report a problem | ||
Public tax history
Tax history is unavailable.
Monthly payment
Est. payment
Payment breakdown
Explore the cost of this home by adjusting the details. Changes won't be saved.Climate risks
Neighborhood: 78222
Nearby schools
GreatSchools rating
- 3/10Harmony Elementary SchoolGrades: PK-5Distance: 3.3 mi
- 3/10East Central Heritage Middle SchoolGrades: 6-8Distance: 2.9 mi
- 2/10East Central High SchoolGrades: 9-12Distance: 5.2 mi
Schools provided by the listing agent
- Elementary: Schulze
- Middle: Kingsborough
- High: Mccollum
- District: Harlandale I.S.D
Source: LERA MLS. This data may not be complete. We recommend contacting the local school district to confirm school assignments for this home.
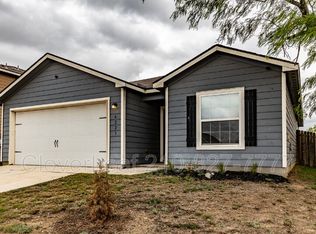
- $213,2003 bd2 ba1.5k sqft6223 Lakefront, San Antonio, TX 78222Off Market
- $86,0002 bd2 ba-- sqft1302 Novella, San Antonio, TX 78222Off Market
- $175,3003 bd3 ba1.2k sqft6402 Hemlock Dl, San Antonio, TX 78222Off Market
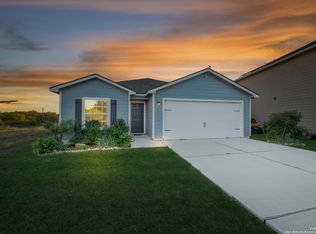
- $235,0003 bd2 ba1.5k sqft6314 Sloane Cv, San Antonio, TX 78222For Sale
- $234,3004 bd3 ba1.7k sqft115 Katy Post, San Antonio, TX 78222Off Market
- $173,6003 bd3 ba1.2k sqft6306 Sloane Cv, San Antonio, TX 78222Off Market
- $184,1003 bd3 ba1.4k sqft6310 Sloane Cv, San Antonio, TX 78222Off Market
- $204,6003 bd2 ba1.5k sqft4023 La Barista Dr, San Antonio, TX 78222Off Market
- $1,7003 bd2 ba1.2k sqft8824 Broad Wing Dr, San Antonio, TX 78222For Rent
A local agent can set up tours, give advice and negotiate with sellers.
Similar homes
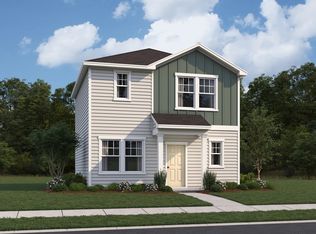
- $218,4903 bd3 ba1.2k sqft3011 Cattail Hollow, San Antonio, TX 78222New Construction
 LERA MLS
 - $220,0003 bd2 ba1.5k sqft3215 Rosalind Way, San Antonio, TX 78222For Sale
 MLS ID #1916493, Bea Flores TREC #586655, Sovereign Real Estate Group. LERA MLS
 - $187,8143 bd2 ba1.2k sqft4551 GATO CALICO DRIVE, San Antonio, TX 78222New Construction
 MLS ID #2007310, Joe Acosta TREC #430975, SATEX Properties, Inc.. LERA MLS
 - from $208,9953 bd3 ba1.7k sqftPlan 1780 Plan, Spanish Trails, San Antonio, TX 78222New Construction
 KB Home
 - from $213,2503 bd2 ba1.2k sqftSelene Plan, Sutton Farms, San Antonio, TX 78222New ConstructionStarlight Homes
- $244,9903 bd2 ba1.4k sqft4935 Mala Vida, San Antonio, TX 78222New ConstructionLERA MLS
- from $230,9003 bd2 ba1.2k sqftRC Cooper Plan, Red Hawk Landing, San Antonio, TX 78222New ConstructionLennar Homes
- $224,7203 bd3 ba1.6k sqft9546 WINTER WILLOW, San Antonio, TX 78221New ConstructionLERA MLS
- $198,6462 bd3 ba1.3k sqft914 TRANCHET TRAIL, San Antonio, TX 78221New ConstructionMLS ID #2007314, Joe Acosta TREC #430975, SATEX Properties, Inc.. LERA MLS
- from $259,9903 bd3 ba1.6k sqftThe Sequoia Plan, Blue Ridge Ranch, San Antonio, TX 78222New ConstructionLegend Homes Texas
- from $254,9904 bd3 ba1.6k sqftThe Darrel Plan, Blue Ridge Ranch, San Antonio, TX 78222New ConstructionLegend Homes Texas
- $218,5413 bd3 ba1.7k sqft14318 EAGLE LOOP, Elmendorf, TX 78112New ConstructionMLS ID #2007324, Joe Acosta TREC #430975, SATEX Properties, Inc.. LERA MLS
- from $264,9903 bd2 ba1.4k sqftThe Frio A Plan, Agave, San Antonio, TX 78222New ConstructionDavidson Homes, Inc.
- $229,0513 bd2 ba1.6k sqft947 BULL BOAT LN, San Antonio, TX 78221New ConstructionLERA MLS
- from $280,9904 bd3 ba1.8k sqftThe Blanco A Plan, Agave, San Antonio, TX 78222New ConstructionDavidson Homes, Inc.
- from $219,9953 bd3 ba1.9k sqftPlan 1907 Plan, The Granary - Heritage Collection, San Antonio, TX 78221New ConstructionKB Home
- from $269,9904 bd3 ba2k sqftThe Poole Plan, Blue Ridge Ranch, San Antonio, TX 78222New ConstructionLegend Homes Texas
- $275,0003 bd3 ba2.1k sqft3314 Marshy Oak, San Antonio, TX 78223For SaleMLS ID #2008068, Francisco Gonzalez TREC #683894, Real Broker, LLC. LERA MLS
- $247,8314 bd2 ba1.4k sqft827 BULL BOAT LN, San Antonio, TX 78221New ConstructionLERA MLS
- from $255,9904 bd3 ba2k sqftRima Plan, Sutton Farms, San Antonio, TX 78222New ConstructionStarlight Homes
