Welcome to this beautifully designed home featuring 9-ft. first-floor ceilings and an open, inviting layout. The stylish kitchen includes Whirlpool stainless steel appliances, Woodmont Cody 42-in. upper cabinets, a Daltile tile backsplash, and Silestone Blanco City countertops. The spacious primary bath offers a dual vanity, a relaxing 42-in. garden tub, and a separate shower with a Daltile tile surround. Elegant finishes include a Carrara-style entry door, Kwikset Ladera interior door hardware, Shaw carpet in the bedrooms, Daltile ceramic tile flooring in the powder room, and durable vinyl plank flooring throughout the bathrooms, kitchen, great room, and loft. An automatic sprinkler system adds everyday convenience.
Pending
$209,024
906 TRANCHET TRAIL, San Antonio, TX 78221
2beds
1,389sqft
Single Family Residence
Built in 2026
4,199 Square Feet Lot
$208,300 Zestimate®
$150/sqft
$38/mo HOA
What's special
Daltile tile backsplashSilestone blanco city countertopsWhirlpool stainless steel appliancesDual vanityAutomatic sprinkler systemSpacious primary bathOpen inviting layout
- 15 days |
- 52 |
- 1 |
Likely to sell faster than
Zillow last checked:
Listing updated:
Listed by:
Joe Acosta TREC #430975 (210) 744-7253,
SATEX Properties, Inc.
Source: LERA MLS,MLS#: 2004807
Facts & features
Interior
Bedrooms & bathrooms
- Bedrooms: 2
- Bathrooms: 3
- Full bathrooms: 2
- 1/2 bathrooms: 1
Primary bedroom
- Level: Upper
- Area: 180
- Dimensions: 15 x 12
Bedroom 2
- Area: 100
- Dimensions: 10 x 10
Primary bathroom
- Features: Tub/Shower Separate
- Area: 48
- Dimensions: 8 x 6
Kitchen
- Area: 48
- Dimensions: 8 x 6
Living room
- Area: 250
- Dimensions: 25 x 10
Heating
- Central, Electric
Cooling
- Central Air
Appliances
- Laundry: Washer Hookup, Dryer Connection
Features
- Flooring: Carpet, Ceramic Tile
- Has basement: No
- Has fireplace: No
- Fireplace features: Not Applicable
Interior area
- Total interior livable area: 1,389 sqft
Property
Parking
- Total spaces: 1
- Parking features: One Car Garage
- Garage spaces: 1
Features
- Levels: Two
- Stories: 2
- Pool features: None, Community
Lot
- Size: 4,199 Square Feet
Construction
Type & style
- Home type: SingleFamily
- Property subtype: Single Family Residence
Materials
- Fiber Cement
- Foundation: Slab
- Roof: Composition
Condition
- New Construction
- New construction: Yes
- Year built: 2026
Details
- Builder name: KB Home
Utilities & green energy
- Sewer: Sewer System
- Water: Water System
Green energy
- Green verification: ENERGY STAR Certified Homes
Community & HOA
Community
- Features: Playground
- Subdivision: The Granary Villas
HOA
- Has HOA: Yes
- HOA fee: $450 annually
- HOA name: THE GRANARY
Location
- Region: San Antonio
Financial & listing details
- Price per square foot: $150/sqft
- Annual tax amount: $4,831
- Price range: $209K - $209K
- Date on market: 7/31/2026
- Cumulative days on market: 65 days
- Listing terms: Conventional,FHA,VA Loan,TX Vet,Cash
Estimated market value
$208,300
$198,000 - $219,000
$1,625/mo
Price history
| Date | Event | Price |
|---|---|---|
| 8/14/2026 | Pending sale | $209,024$150/sqft |
Source:  LERA MLS #2004807 Report a problem LERA MLS #2004807 Report a problem | ||
| 8/7/2026 | Listed for sale | $209,024$150/sqft |
Source: LERA MLS #2004807 Report a problem | ||
| 8/4/2026 | Contingent | $209,024$150/sqft |
Source: LERA MLS #2004807 Report a problem | ||
| 7/31/2026 | Listed for sale | $209,024$150/sqft |
Source: LERA MLS #2004807 Report a problem | ||
Public tax history
Tax history is unavailable.
Monthly payment
Est. payment
Payment breakdown
Explore the cost of this home by adjusting the details. Changes won't be saved.Climate risks
Neighborhood: Kingsborough Ridge
Nearby schools
GreatSchools rating
- 4/10H W Schulze Elementary SchoolGrades: PK-5Distance: 0.4 mi
- 3/10Kingsborough Middle SchoolGrades: 6-8Distance: 0.6 mi
- 2/10McCollum High SchoolGrades: 9-12Distance: 1.8 mi
Schools provided by the listing agent
- Elementary: Schulze
- Middle: Kingsborough
- High: Mccollum
- District: Harlandale I.S.D
Source: LERA MLS. This data may not be complete. We recommend contacting the local school district to confirm school assignments for this home.
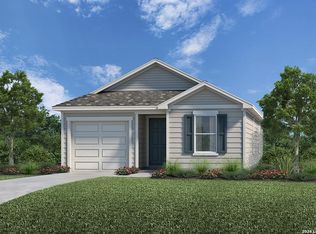
- $184,6103 bd2 ba1.2k sqft1010 Tranchet Trl, San Antonio, TX 78221New Construction
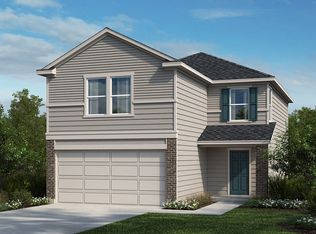
- $--3 bd3 ba1.9k sqft9431 Platte Pl, San Antonio, TX 78221Sold
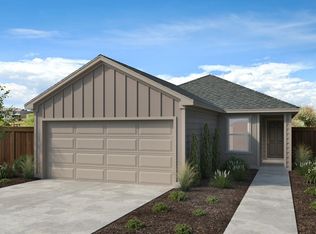
- $226,3003 bd2 ba1.4k sqft9418 Platte Pl, San Antonio, TX 78221Off Market
- $28,500-- bd-- ba-- sqft9543 Hammerstone Dr, San Antonio, TX 78221Off Market
- $210,1003 bd2 ba1.2k sqft9411 Birch Bark Bnd, San Antonio, TX 78221Off Market
- $--3 bd2 ba1.2k sqft9539 Hammerstone Dr, San Antonio, TX 78221Sold
- $--3 bd3 ba2.2k sqft9426 Platte Pl, San Antonio, TX 78221Sold
- $28,500-- bd-- ba-- sqft9527 Hammerstone Dr, San Antonio, TX 78221Off Market
A local agent can set up tours, give advice and negotiate with sellers.
Similar homes
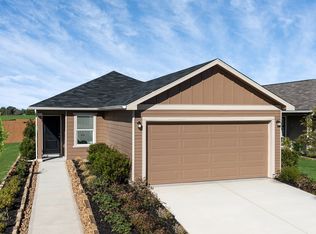
- from $189,9953 bd2 ba1.2k sqftPlan 1243 Modeled Plan, The Granary - Heritage Collection, San Antonio, TX 78221New Construction
 KB Home
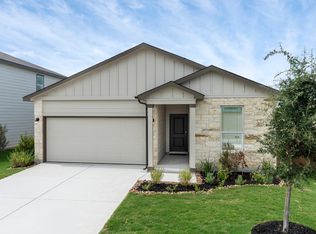
 - from $237,9953 bd2 ba1.8k sqftPlan 1889 Modeled Plan, The Granary - Sterling Collection, San Antonio, TX 78221New Construction
 KB Home
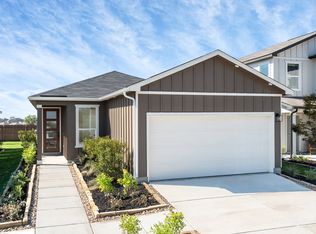
 - from $209,9953 bd2 ba1.6k sqftPlan 1605 Plan, The Granary - Heritage Collection, San Antonio, TX 78221New Construction
 KB Home
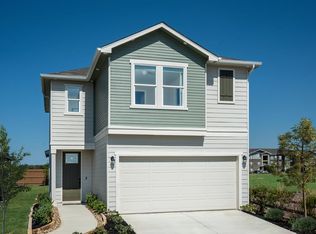
 - from $204,9953 bd3 ba1.6k sqftPlan 1676 Plan, The Granary - Villa Collection, San Antonio, TX 78221New Construction
 KB Home
 - from $209,9953 bd3 ba1.7k sqftPlan 1772 Modeled Plan, The Granary - Heritage Collection, San Antonio, TX 78221New ConstructionKB Home
- from $219,9953 bd3 ba1.9k sqftPlan 1907 Plan, The Granary - Heritage Collection, San Antonio, TX 78221New ConstructionKB Home
- from $199,9953 bd2 ba1.4k sqftPlan 1417 Modeled Plan, The Granary - Heritage Collection, San Antonio, TX 78221New ConstructionKB Home
- from $217,9953 bd2 ba1.6k sqftPlan 1656 Plan, The Granary - Sterling Collection, San Antonio, TX 78221New ConstructionKB Home
- from $194,9953 bd3 ba1.5k sqftPlan 1529 Modeled Plan, The Granary - Villa Collection, San Antonio, TX 78221New ConstructionKB Home
- from $174,9953 bd2 ba1.2k sqftPlan 1245 Plan, The Granary - Villa Collection, San Antonio, TX 78221New ConstructionKB Home
- $204,9993 bd2 ba1.3k sqft13322 FURYK DR, San Antonio, TX 78221For Sale
 MLS ID #1996354, Ruben Prieto TREC #735804, Jason Mitchell Real Estate Tex. LERA MLS
 - from $202,9953 bd2 ba1.4k sqftPlan 1417 Plan, Medina Crossing, Von Ormy, TX 78073New ConstructionKB Home
- from $199,9953 bd2 ba1.4k sqftPlan 1416 Modeled Plan, Spanish Trails, San Antonio, TX 78222New ConstructionKB Home
- from $200,9953 bd3 ba1.6k sqftPlan 1663 Modeled Plan, Spanish Trails Villas, San Antonio, TX 78222New ConstructionKB Home
- from $187,9952 bd3 ba1.3k sqftPlan 1389 Plan, Medina Crossing - Villa Collection, Von Ormy, TX 78073New ConstructionKB Home
- $310,0003 bd3 ba1.8k sqft2403 PINK PEARL DR, San Antonio, TX 78224For SaleMLS ID #2007722, Alexandra Cavazos TREC #752746, White Line Realty LLC. LERA MLS
- from $212,9953 bd2 ba1.6k sqftPlan 1605 Modeled Plan, Medina Crossing, Von Ormy, TX 78073New ConstructionKB Home
- from $185,9952 bd3 ba1.3k sqftPlan 1373 Modeled Plan, Spanish Trails Villas, San Antonio, TX 78222New ConstructionKB Home
- from $209,9953 bd2 ba1.6k sqftPlan 1604 Plan, Spanish Trails, San Antonio, TX 78222New ConstructionKB Home
- from $208,9953 bd3 ba1.7k sqftPlan 1780 Plan, Spanish Trails, San Antonio, TX 78222New ConstructionKB Home
