One or more photo(s) has been virtually staged. NEW CONSTRUCTION IN COLLEGE PARK!! PRICE IMPROVEMENT!! Welcome to the vibrant "North Quarter" of College Park! This beautifully crafted home, showcasing a stunning mid-century modern brick elevation, is designed to impress and is move-in ready. Perfectly situated near Winter Park and all the amenities College Park has to offer, this residence combines modern elegance with convenience. A welcoming front porch invites you in, setting the tone for the impeccable attention to detail found throughout. The first floor features a versatile 4th bedroom or study with a full bath—ideal for a home office or guest retreat. The spacious, open-concept kitchen boasts quartz countertops, custom cabinetry, and top-of-the-line Bosch appliances, including a 36" gas cooktop. Step outside to the private lanai, where you'll enjoy a sparkling pool surrounded by lush, landscaped backyard—creating a serene space for relaxation and outdoor entertaining. There is a mature 8' landscape hedge there now with an existing 4' hurricane fence- but if you prefer a privacy fence, we can add that with an acceptable contract! The primary suite offers a luxurious spa-like bathroom with dual vanities, a freestanding soaking tub, and a large walk-in closet with custom shelving. A convenient laundry area is also in the primary bath! Upstairs, you'll find a generous bonus room—perfect as a 5th bedroom, home office, or playroom—along with two spacious bedroom suites featuring walk-in closets and a shared bath with dual sinks. The upstairs laundry room, complete with a sink and abundant natural light, makes chores a breeze. Located on a desirable street across from Bishop Moore High School, this home is close to fantastic restaurants, shopping, and all the fun that College Park offers. Don't miss your chance—schedule your appointment today before this incredible home is gone!
Sold for $1,175,000
$1,175,000
1010 VENETIAN AVENUE, ORLANDO, FL 32804
4beds
2,984sqft
Single Family Residence
Built in 2026
6,957 Square Feet Lot
$1,175,200 Zestimate®
$394/sqft
$4,674 Estimated rent
Home value
$1,175,200
$1.08M - $1.27M
$4,674/mo
Zestimate® history
Owner options
List your home for rent
$4,674/mo
Rent Zestimate®
Find your next renter with Zillow Rental Manager. Plus, with online applications, you can quickly screen prospective tenants – for free.
$4,674/mo
Rent Zestimate®
Refinance and save
$8,416/mo
Est. payment
Refinancing to a lower rate could help reduce your monthly payments and save thousands over the life of the loan.
$8,416/mo
Est. payment
Explore your selling options
Work with a Zillow partner agent
Leverage their expertise and Zillow's premium Showcase listings to get your home seen by more buyers.
Get startedList with your own agent
Get your home in front of millions of buyers by listing it on Zillow.
Learn how to do itSell it yourself
Take full control of how buyers see your home on Zillow by listing For Sale by Owner (FSBO).
List your homeWhat's special
Private lanaiQuartz countertopsGenerous bonus roomSparkling poolLush landscaped backyardWelcoming front porchCustom cabinetry
Zillow last checked:
Listing updated:
Listed by:
Kim Griffin 407-314-5033,
RE/MAX EXCLUSIVE COLLECTION 407-447-2829
Bought with:
Jamie Bevelacqua, 3312765
DENIZ REALTY PARTNERS LLC
Source: Stellar MLS,MLS#: O6375345 Originating MLS: Orlando Regional
Originating MLS: Orlando Regional
Facts & features
Interior
Bedrooms & bathrooms
- Bedrooms: 4
- Bathrooms: 4
- Full bathrooms: 3
- 1/2 bathrooms: 1
Rooms
- Room types: Bonus Room, Utility Room
Primary bedroom
- Description: Room4
- Features: Walk-In Closet(s)
- Level: First
- Area: 238 Square Feet
- Dimensions: 17x14
Bedroom 2
- Description: Room5
- Features: Built-in Closet
- Level: First
- Area: 143 Square Feet
- Dimensions: 13x11
Bedroom 3
- Description: Room6
- Features: Walk-In Closet(s)
- Level: Second
- Area: 156 Square Feet
- Dimensions: 13x12
Bedroom 4
- Description: Room7
- Features: Walk-In Closet(s)
- Level: Second
- Area: 144 Square Feet
- Dimensions: 12x12
Bonus room
- Description: Room3
- Features: Built-in Closet
- Level: Second
- Area: 195 Square Feet
- Dimensions: 15x13
Great room
- Description: Room1
- Level: First
- Area: 608 Square Feet
- Dimensions: 32x19
Kitchen
- Description: Room2
- Level: First
- Area: 247 Square Feet
- Dimensions: 13x19
Heating
- Central
Cooling
- Central Air
Appliances
- Included: Dishwasher, Disposal, Microwave, Range, Refrigerator
- Laundry: Inside, Laundry Room, Upper Level
Features
- Ceiling Fan(s), Open Floorplan, Primary Bedroom Main Floor, Split Bedroom
- Flooring: Carpet, Vinyl
- Doors: Sliding Doors
- Has fireplace: No
Interior area
- Total structure area: 3,777
- Total interior livable area: 2,984 sqft
Property
Parking
- Total spaces: 2
- Parking features: Garage Door Opener, Ground Level
- Attached garage spaces: 2
Features
- Levels: Two
- Stories: 2
- Patio & porch: Covered, Front Porch
- Has private pool: Yes
- Pool features: In Ground, Lighting
- Fencing: Fenced,Vinyl
Lot
- Size: 6,957 Square Feet
- Dimensions: 50 x 140
- Features: Cleared, In County, Near Public Transit
Details
- Parcel number: 102229882806170
- Zoning: ORG-RSTD
- Special conditions: None
Construction
Type & style
- Home type: SingleFamily
- Architectural style: Custom
- Property subtype: Single Family Residence
Materials
- Block, Stucco
- Foundation: Slab
- Roof: Metal,Shingle
Condition
- Completed
- New construction: Yes
- Year built: 2026
Details
- Builder model: The Venetian
- Builder name: Makeur
Utilities & green energy
- Sewer: Septic Tank
- Water: None
- Utilities for property: Cable Available, Electricity Available, Underground Utilities, Water Available
Community & HOA
Community
- Security: Smoke Detector(s)
- Pet fee: $0 monthly
- Subdivision: UNIVERSITY HEIGHTS
HOA
- Has HOA: No
Location
- Region: Orlando
Financial & listing details
- Price per square foot: $394/sqft
- Annual tax amount: $3,050
- Date on market: 1/20/2026
- Cumulative days on market: 84 days
- Listing terms: Cash,Conventional,FHA,VA Loan
- Ownership: Fee Simple
- Total actual rent: 0
- Electric utility on property: Yes
- Road surface type: Paved
Price history
| Date | Event | Price |
|---|---|---|
| 5/18/2026 | Sold | $1,175,000-4.5%$394/sqft |
Source:  Stellar MLS #O6375345 Report a problem Stellar MLS #O6375345 Report a problem | ||
| 4/14/2026 | Pending sale | $1,229,900$412/sqft |
Source: Stellar MLS #O6375345 Report a problem | ||
| 2/17/2026 | Price change | $1,229,900-2.1%$412/sqft |
Source: Stellar MLS #O6375345 Report a problem | ||
| 1/20/2026 | Listed for sale | $1,255,900-2.6%$421/sqft |
Source: Stellar MLS #O6375345 Report a problem | ||
| 11/14/2025 | Listing removed | $1,289,900$432/sqft |
Source: Stellar MLS #O6335252 Report a problem | ||
| 8/31/2025 | Listed for sale | $1,289,900$432/sqft |
Source: Stellar MLS #O6335252 Report a problem | ||
Public tax history
Tax history is unavailable.
Neighborhood: Fairview Shores
Nearby homes
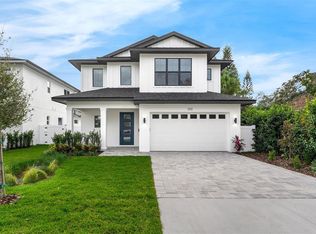
- $1,180,0004 bd4 ba2.9k sqft1012 Venetian Ave, Orlando, FL 32804Sold
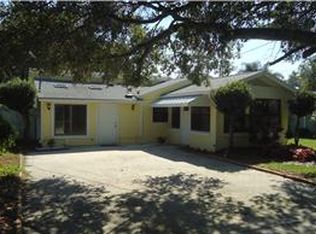
- $389,3003 bd2 ba1.3k sqft1008 Venetian Ave, Orlando, FL 32804Off Market
- $262,1001 bd1 ba647 sqft1014 Venetian Ave, Orlando, FL 32804Off Market
- $584,0004 bd3 ba1.5k sqft1006 Venetian Ave, Orlando, FL 32804Sold

- $960,7004 bd4 ba2.9k sqft1011 Venetian Ave, Orlando, FL 32804Off Market
- $716,1003 bd3 ba1.8k sqft1016 Venetian Ave, Orlando, FL 32804Off Market
- $374,9003 bd2 ba1.6k sqft1013 Venetian Ave, Orlando, FL 32804Off Market
- $480,0000.31 Acres1007 Venetian Ave #7, Orlando, FL 32804Sold
Nearby schools
GreatSchools rating
- 5/10Lake Silver Elementary SchoolGrades: PK-5Distance: 1.1 mi
- 3/10College Park Middle SchoolGrades: 6-8Distance: 0.4 mi
- 6/10Edgewater High SchoolGrades: 9-12Distance: 0.6 mi
Schools provided by the listing agent
- Elementary: Lake Silver Elem
- Middle: College Park Middle
- High: Edgewater High
Source: Stellar MLS. This data may not be complete. We recommend contacting the local school district to confirm school assignments for this home.
Get a cash offer in 3 minutes
Find out how much your home could sell for in as little as 3 minutes with a no-obligation cash offer.
Estimated market value
$1,175,200
Get a cash offer in 3 minutes
Find out how much your home could sell for in as little as 3 minutes with a no-obligation cash offer.
Estimated market value
$1,175,200
- Florida
- Orange County
- Orlando
- 32804
- Fairview Shores
- 1010 VENETIAN AVENUE
Nearby cities
Nearby neighborhoods
Nearby zip codes
Other Orlando Topics
