*** NEW CONSTRUCTION*** Welcome to The "North Quarter" of College Park. This stunning transitional elevation is sure to impress! This home is meticulously appointed and is conveniently located to everything Winter Park and College Park has to offer. As you step up to the front door- a welcoming front porch greets you with warmth and the attention to detail that is found throughout this amazing home. Downstairs, you'll find an 4th bedroom or study with a full bath ready for a home office or a serene guest retreat. The large, open kitchen features quartz counters, custom cabinetry and an amazing suite of Bosch appliances including a 36" gas cooktop. Step out onto the wonderful private lanai and enjoy your sparkling pool and lushly landscaped back yard. The first floor concludes with the Primary suite complete with a spa like bath, dual vanities, free standing soaking tub and spacious walk in closet with custom shelving. There is also a space for a laundry in the master. Upstairs you'll find a huge bonus room with a closet that could easily be a 5th bedroom, home office or playroom and 2 spacious bedroom suites with walk in closets and a large shared bath with dual sinks. The convenient upstairs laundry has a sink and tons of natural light to make laundry day a little brighter! This amazing College Park Street is located right by Bishop Moore and all the Restaurants, shopping and fun that living in College Park has to offer! - and on top of all that, the Builder is offering a $5000 window covering allowance thru 2/28/2026!! Yes, you can have it all! But make an appointment today before this amazing home is gone.
Sold for $1,180,000
$1,180,000
1012 VENETIAN AVENUE, ORLANDO, FL 32804
4beds
2,984sqft
Single Family Residence
Built in 2026
6,957 Square Feet Lot
$1,181,100 Zestimate®
$395/sqft
$4,990 Estimated rent
Home value
$1,181,100
$1.09M - $1.29M
$4,990/mo
Zestimate® history
Owner options
List your home for rent
$4,990/mo
Rent Zestimate®
Find your next renter with Zillow Rental Manager. Plus, with online applications, you can quickly screen prospective tenants – for free.
$4,990/mo
Rent Zestimate®
Refinance and save
$8,548/mo
Est. payment
Refinancing to a lower rate could help reduce your monthly payments and save thousands over the life of the loan.
$8,548/mo
Est. payment
Explore your selling options
Work with a Zillow partner agent
Leverage their expertise and Zillow's premium Showcase listings to get your home seen by more buyers.
Get startedList with your own agent
Get your home in front of millions of buyers by listing it on Zillow.
Learn how to do itSell it yourself
Take full control of how buyers see your home on Zillow by listing For Sale by Owner (FSBO).
List your homeWhat's special
Quartz countersSparkling poolWelcoming front porchCustom cabinetryLarge open kitchenFree standing soaking tubPrimary suite
Zillow last checked:
Listing updated:
Listed by:
Kim Griffin 407-314-5033,
RE/MAX EXCLUSIVE COLLECTION 407-447-2829
Bought with:
Xuxi Zhao, 3542887
CORESTONE REAL ESTATE LLC
Source: Stellar MLS,MLS#: O6360816 Originating MLS: Orlando Regional
Originating MLS: Orlando Regional
Facts & features
Interior
Bedrooms & bathrooms
- Bedrooms: 4
- Bathrooms: 4
- Full bathrooms: 3
- 1/2 bathrooms: 1
Rooms
- Room types: Bonus Room, Utility Room
Primary bedroom
- Description: Room4
- Features: Walk-In Closet(s)
- Level: First
- Area: 238 Square Feet
- Dimensions: 17x14
Bedroom 2
- Description: Room5
- Features: Built-in Closet
- Level: First
- Area: 143 Square Feet
- Dimensions: 13x11
Bedroom 3
- Description: Room6
- Features: Walk-In Closet(s)
- Level: Second
- Area: 156 Square Feet
- Dimensions: 13x12
Bedroom 4
- Description: Room7
- Features: Walk-In Closet(s)
- Level: Second
- Area: 144 Square Feet
- Dimensions: 12x12
Bonus room
- Description: Room3
- Features: Built-in Closet
- Level: Second
- Area: 195 Square Feet
- Dimensions: 15x13
Great room
- Description: Room1
- Level: First
- Area: 608 Square Feet
- Dimensions: 32x19
Kitchen
- Description: Room2
- Level: First
- Area: 247 Square Feet
- Dimensions: 13x19
Heating
- Central
Cooling
- Central Air
Appliances
- Included: Dishwasher, Disposal, Microwave, Range, Refrigerator
- Laundry: Inside, Laundry Room, Upper Level
Features
- Ceiling Fan(s), Open Floorplan, Primary Bedroom Main Floor, Split Bedroom
- Flooring: Carpet, Vinyl
- Doors: Sliding Doors
- Windows: ENERGY STAR Qualified Windows
- Has fireplace: No
Interior area
- Total structure area: 3,777
- Total interior livable area: 2,984 sqft
Property
Parking
- Total spaces: 2
- Parking features: Garage Door Opener, Ground Level
- Attached garage spaces: 2
Features
- Levels: Two
- Stories: 2
- Patio & porch: Covered, Front Porch
- Has private pool: Yes
- Pool features: In Ground, Lighting
- Fencing: Fenced,Vinyl
Lot
- Size: 6,957 Square Feet
- Dimensions: 50 x 140
- Features: Cleared, In County, Near Public Transit
Details
- Parcel number: 102229882806180
- Zoning: ORG-RSTD
- Special conditions: None
Construction
Type & style
- Home type: SingleFamily
- Architectural style: Custom
- Property subtype: Single Family Residence
Materials
- Block, Stucco
- Foundation: Slab
- Roof: Metal,Shingle
Condition
- Completed
- New construction: Yes
- Year built: 2026
Details
- Builder model: The Venetian
- Builder name: Makeur
Utilities & green energy
- Sewer: Septic Tank
- Water: None
- Utilities for property: Cable Available, Electricity Available, Underground Utilities, Water Available
Community & HOA
Community
- Security: Smoke Detector(s)
- Pet fee: $0 monthly
- Subdivision: UNIVERSITY HEIGHTS
HOA
- Has HOA: No
Location
- Region: Orlando
Financial & listing details
- Price per square foot: $395/sqft
- Tax assessed value: $367,128
- Annual tax amount: $3,050
- Date on market: 11/14/2025
- Cumulative days on market: 93 days
- Listing terms: Cash,Conventional,VA Loan
- Ownership: Fee Simple
- Total actual rent: 0
- Electric utility on property: Yes
- Road surface type: Paved
Price history
| Date | Event | Price |
|---|---|---|
| 4/13/2026 | Sold | $1,180,000-4.1%$395/sqft |
Source:  Stellar MLS #O6360816 Report a problem Stellar MLS #O6360816 Report a problem | ||
| 3/12/2026 | Pending sale | $1,229,900-1.5%$412/sqft |
Source: Stellar MLS #O6360816 Report a problem | ||
| 2/16/2026 | Listing removed | $1,249,000$419/sqft |
Source: Stellar MLS #O6360816 Report a problem | ||
| 1/20/2026 | Price change | $1,249,000-0.1%$419/sqft |
Source: Stellar MLS #O6360816 Report a problem | ||
| 11/14/2025 | Listed for sale | $1,249,900-2.3%$419/sqft |
Source: Stellar MLS #O6360816 Report a problem | ||
| 8/12/2025 | Listing removed | $1,279,900$429/sqft |
Source: Stellar MLS #O6324446 Report a problem | ||
| 7/8/2025 | Price change | $1,279,900+2.4%$429/sqft |
Source: Stellar MLS #O6324446 Report a problem | ||
| 7/5/2025 | Listed for sale | $1,249,900+123.2%$419/sqft |
Source: Stellar MLS #O6324446 Report a problem | ||
| 3/29/2024 | Sold | $560,000-13.8%$188/sqft |
Source: Stellar MLS #O6176030 Report a problem | ||
| 2/29/2024 | Pending sale | $650,000$218/sqft |
Source: Stellar MLS #O6176030 Report a problem | ||
| 2/3/2024 | Price change | $650,000-13.3%$218/sqft |
Source: Stellar MLS #O6176030 Report a problem | ||
| 1/4/2024 | Listed for sale | $750,000+275.2%$251/sqft |
Source: Owner Report a problem | ||
| 2/12/2014 | Sold | $199,900-4.8%$67/sqft |
Source: Public Record Report a problem | ||
| 12/28/2013 | Listed for sale | $209,900+43.8%$70/sqft |
Source: Dapore Realty Report a problem | ||
| 11/13/2002 | Sold | $146,000$49/sqft |
Source: Public Record Report a problem | ||
Public tax history
| Year | Property taxes | Tax assessment |
|---|---|---|
| 2024 | $3,051 +7.9% | $210,811 +3.5% |
| 2023 | $2,826 +4.1% | $203,700 +3% |
| 2022 | $2,714 +1.9% | $197,767 +3% |
| 2021 | $2,664 +1% | $192,007 +1.4% |
| 2020 | $2,638 +1.6% | $189,356 +2.3% |
| 2019 | $2,597 +0.9% | $185,099 +1.9% |
| 2018 | $2,573 | $181,648 -6.5% |
| 2017 | $2,573 +1.7% | $194,348 +5.2% |
| 2016 | $2,530 +1.1% | $184,761 +6.8% |
| 2015 | $2,502 -16.8% | $173,042 +10.1% |
| 2014 | $3,009 +50.3% | $157,162 +13.3% |
| 2013 | $2,002 +6.7% | $138,756 +6% |
| 2012 | $1,876 -0.1% | $130,902 +0.2% |
| 2011 | $1,878 -13.8% | $130,627 -14% |
| 2010 | $2,180 | $151,811 -6.5% |
| 2009 | -- | $162,363 -25.3% |
| 2008 | $2,194 -4.1% | $217,460 -7.2% |
| 2007 | $2,287 -5.5% | $234,365 +6.7% |
| 2006 | $2,419 +0.9% | $219,710 +30.3% |
| 2005 | $2,397 +4.8% | $168,645 +18.9% |
| 2004 | $2,288 -2.5% | $141,878 -0.8% |
| 2003 | $2,348 -4.3% | $142,991 +15.6% |
| 2002 | $2,454 | $123,731 |
Find assessor info on the county website
Neighborhood: Fairview Shores
Nearby homes
- $1,175,0004 bd4 ba2.9k sqft1010 Venetian Ave, Orlando, FL 32804Sold

- $258,7001 bd1 ba647 sqft1014 Venetian Ave, Orlando, FL 32804Off Market
- $389,3003 bd2 ba1.3k sqft1008 Venetian Ave, Orlando, FL 32804Off Market
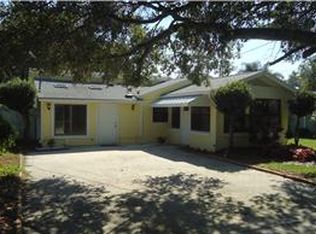
- $719,2003 bd3 ba1.8k sqft1016 Venetian Ave, Orlando, FL 32804Off Market

- $335,5002 bd2 ba1k sqft1025 Hunter Ave, Orlando, FL 32804Off Market
- $402,8003 bd3 ba1.5k sqft1021 Hunter Ave, Orlando, FL 32804Off Market
- $584,0004 bd3 ba1.5k sqft1006 Venetian Ave, Orlando, FL 32804Sold
- $444,7003 bd2 ba1.7k sqft1029 Hunter Ave, Orlando, FL 32804Off Market
Nearby schools
GreatSchools rating
- 5/10Lake Silver Elementary SchoolGrades: PK-5Distance: 1.1 mi
- 3/10College Park Middle SchoolGrades: 6-8Distance: 0.4 mi
- 6/10Edgewater High SchoolGrades: 9-12Distance: 0.6 mi
Schools provided by the listing agent
- Elementary: Lake Silver Elem
- Middle: College Park Middle
- High: Edgewater High
Source: Stellar MLS. This data may not be complete. We recommend contacting the local school district to confirm school assignments for this home.
Get a cash offer in 3 minutes
Find out how much your home could sell for in as little as 3 minutes with a no-obligation cash offer.
Estimated market value
$1,181,100
Get a cash offer in 3 minutes
Find out how much your home could sell for in as little as 3 minutes with a no-obligation cash offer.
Estimated market value
$1,181,100
- Florida
- Orange County
- Orlando
- 32804
- Fairview Shores
- 1012 VENETIAN AVENUE
Nearby cities
Nearby neighborhoods
Nearby zip codes
Other Orlando Topics
