Skip main navigation
Pending
  • $569,000

    1010 Waterside Dr, Easley, SC 29642

    4beds
    --sqft
    : 
    $3,392/mo
    Get pre-qualified
    Single Family Residence
    Built in 2024
    0.58 Acres Lot
    $-- Zestimate®
    $--/sqft
    $44/mo HOA

    What's special

    Large pantryStainless steel appliancesSprawling fully fenced backyardCustom blindsSoft-close cabinetryBuilt in microwave
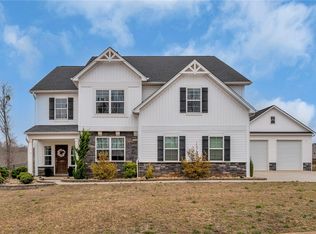
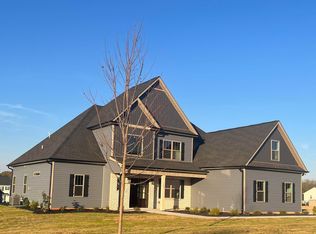
    Move-in ready custom built home in Easley’s highly desirable Avendell community. This immaculate, meticulously maintained 4-bed, 3-bath residence by Apex Development has many recent premium upgrades. The main level features durable Luxury Vinyl Plank flooring, a modern kitchen with quartz countertops, stainless steel appliances, built in microwave, soft-close cabinetry and a large pantry. An elegant den features a coffered ceiling which can be an office or secondary TV room. The private master suite has architectural detail such as a tray ceiling with custom crown molding. All bedrooms, family room, and den have ceiling fans. Spacious storage closets are throughout the home. ( on Zillow - under Facts and Features- click Show More and be sure to View 2nd Virtual Tour). Upstairs, discover two additional bedrooms and a massive 937 sq ft (25X11) family room. Energy efficiency comes with a tankless water heater, natural gas, and custom blinds. Relax on the covered rear porch boasting scenic, vibrant seasonal views of the mountainside trees and nature. The sprawling, fully fenced backyard features entire lot irrigation with professional custom curbing and a10-foot access gate prepped for a future pool. Leaf Filter gutter guards are installed on entire roof reducing dangerous maintenance. A massive 692 sq ft (32X23) 3-car side-entry garage provides more than ample garage space for hobbies, woodwork, and lawn equipment. Avendell neighborhood amenities include a premier community pool, relaxing lazy river, and a clubhouse.
    18 days
    |
    1,301
    |
    70
    |

    Likely to sell faster than

    Zillow last checked:

    Listing updated:

    Listed by:

    Steven Koleno 804-656-5007,

    Beycome Brokerage Realty LLC

    Source: WUMLS,MLS#: 20304608MLS LogoOriginating MLS: Western Upstate Association of Realtors

      Facts & features

      Interior

      Bedrooms & bathrooms
      • Bedrooms: 4
      • Bathrooms: 3
      • Full bathrooms: 3
      • Main level bathrooms: 2
      • Main level bedrooms: 2
      Primary bedroom
      • Level: Main
      Bedroom 2
      • Level: Main
      Bedroom 3
      • Level: Upper
      Bedroom 4
      • Level: Upper
      Primary bathroom
      • Level: Main
      Bathroom
      • Level: Main
      Bathroom
      • Level: Upper
      Other
      • Level: Main
      Bonus room
      • Level: Upper
      Den
      • Level: Main
      Kitchen
      • Level: Main
      Laundry
      • Level: Main
      Living room
      • Level: Main
      Heating
      • Natural Gas
      Cooling
      • Central Air, Electric, Heat Pump
      Appliances
      • Included: Plumbed For Ice Maker
      • Laundry: Washer Hookup, Electric Dryer Hookup
      Features
      • Tray Ceiling(s), Ceiling Fan(s), Garden Tub/Roman Tub, High Ceilings, Jack and Jill Bath, Pull Down Attic Stairs, Quartz Counters, Smooth Ceilings, Cable TV, Vaulted Ceiling(s), Walk-In Closet(s), Walk-In Shower, Window Treatments
      • Windows: Blinds, Tilt-In Windows, Vinyl
      • Basement: None
      Interior area
      • Living area range: 3000-3249 Square Feet

      Property

      Parking
      • Total spaces: 3
      • Parking features: Attached, Garage, Driveway, Garage Door Opener
      • Attached garage spaces: 3
      Accessibility
      • Accessibility features: Low Threshold Shower
      Features
      • Levels: Two
      • Stories: 2
      • Patio & porch: Front Porch, Porch
      • Exterior features: Fence, Sprinkler/Irrigation, Landscape Lights, Porch
      • Fencing: Yard Fenced
      Lot
      • Size: 0.58 Acres
      • Features: Cul-De-Sac, Outside City Limits, Subdivision
      Details
      • Parcel number: 1640501110

      Construction

      Type & style
      • Home type: SingleFamily
      • Architectural style: Craftsman
      • Property subtype: Single Family Residence
      Materials
      • Brick, Vinyl Siding
      • Foundation: Slab
      Condition
      • Year built: 2024

      Utilities & green energy

      • Sewer: Public Sewer
      • Water: Public
      • Utilities for property: Cable Available

      Community & HOA

      Community
      • Security: Smoke Detector(s)
      • Subdivision: Avendell
      HOA
      • Has HOA: Yes
      • HOA fee: $525 annually
      Location
      • Region: Easley

      Financial & listing details

      • Tax assessed value: $531,600
      • Annual tax amount: $7,753
      • Date on market: 8/4/2026
      • Cumulative days on market: 19 days
      • Listing agreement: Exclusive Right To Sell

        Estimated market value

        Not available

        Estimated sales range

        Not available

        Not available

        Price history

        DateEventPrice
        8/10/2026Pending sale$569,000
        Source: WUMLS #20304608 Report a problem
        8/4/2026Listed for sale$569,000+6.3%
        Source: WUMLS #20304608 Report a problem
        2/14/2024Sold$535,360+792.3%
        Source: Public Record Report a problem
        9/15/2023Sold$60,000+50%
        Source: Public Record Report a problem
        8/19/2022Sold$40,000
        Source: Public Record Report a problem

        Public tax history

        YearProperty taxesTax assessment
        2025$7,753 +534.7%$3,600
        2024$1,222 +27.3%$3,600 +22.9%
        2023$960 +123.6%$2,930
        2022$429 +10.3%$2,930 +95.3%
        2021$389 +2%$1,500
        2020$382 $1,500
        2019-- $1,500
        2018-- $1,500
        2017$370 $1,500 +47.1%
        2016-- $1,020
        2015-- $1,020
        2014-- $1,020
        2013-- $1,020 -54.7%
        2012-- $2,250
        2011-- $2,250
        2010-- $2,250
        2009-- $2,250
        2008-- $2,250
        2007-- $2,250 +136.8%
        2006-- $950
        Find assessor info on the county website

        Monthly payment

        Est. payment

        Payment breakdown

        Explore the cost of this home by adjusting the details. Changes won't be saved.
        All calculations are estimates and provided by Zillow, Inc. for informational purposes only. Actual amounts may vary.
        HOA fees may include property taxes on listings classified as Co-Ops. Contact the listing agent and/or owner for fee details.
        See how much you could borrow to make a competitive offer.

        Climate risks

        Neighborhood: 29642

        Getting around

        0 / 100
        Car-Dependent
        8 / 100
        Somewhat Bikeable

        Nearby schools

        GreatSchools rating
        Schools provided by the listing agent
        • Elementary: Huntmeadows Elm
        • Middle: Wren Middle
        • High: Wren High

        Source: WUMLS. This data may not be complete. We recommend contacting the local school district to confirm school assignments for this home.

        A local agent can set up tours, give advice and negotiate with sellers.

        A local lender can help you make sure your offer is ready when you are.

        Browse local experts

        Similar homes