Fabulous floorpan - The Venetian plan built by local builder, Apex Development has all the Bells - This split floor plan features 4 Bedrooms, 3 Full Baths, Bonus Room and a 3 car garage. The main level Owner's Suite and Main level Secondary Bedroom are a RARE find @this price point. Both main level Bedrooms have hardwood floors. Upon entry, The Two-story Foyer with an open staircase to the second level gives guests an immediate WOW Factor! To the immediate right you'll find a healthy size Formal Dining with coffered ceiling or if formal is not your thing, it doubles as a Study, library or additional sitting room. The Two-Story Great Room opens up to a chefs Kitchen with built in appliances, gas cooktop, large island plus Breakfast area. Home will be complete by the end of October leaving you just enough time to be in and settled before the Holiday Season begins. $5,000 in Buyer Closing Cost paid when using preferred lender and closing attorney. Apex Development, LLC is a local builder with an A+ rating with the Better Business Bureau. This home comes with an RWC Structural Warranty. Get on the schedule for an appointment today!
Sold for $532,400
$532,400
1009 Waterside Dr, Easley, SC 29642
4beds
3,041sqft
Single Family Residence, Residential
Built in ----
0.58 Acres Lot
$582,500 Zestimate®
$175/sqft
$2,834 Estimated rent
Home value
$582,500
$553,000 - $612,000
$2,834/mo
Zestimate® history
Owner options
List your home for rent
$2,834/mo
Rent Zestimate®
Find your next renter with Zillow Rental Manager. Plus, with online applications, you can quickly screen prospective tenants – for free.
$2,834/mo
Rent Zestimate®
Refinance and save
$3,383/mo
Est. payment
Refinancing to a lower rate could help reduce your monthly payments and save thousands over the life of the loan.
$3,383/mo
Est. payment
Explore your selling options
Work with a Zillow partner agent
Leverage their expertise and Zillow's premium Showcase listings to get your home seen by more buyers.
Get startedList with your own agent
Get your home in front of millions of buyers by listing it on Zillow.
Learn how to do itSell it yourself
Take full control of how buyers see your home on Zillow by listing For Sale by Owner (FSBO).
List your homeWhat's special
Bonus roomVenetian planCoffered ceilingFabulous floorpanHardwood floorsHealthy size formal diningBuilt in appliances
Zillow last checked:
Listing updated:
Listed by:
Angela Garvin 864-505-1487,
Access Realty, LLC
Bought with:
Julie Chace
Engage Real Estate Group
Source: Greater Greenville AOR,MLS#: 1509476
Facts & features
Interior
Bedrooms & bathrooms
- Bedrooms: 4
- Bathrooms: 3
- Full bathrooms: 3
- Main level bathrooms: 2
- Main level bedrooms: 2
Rooms
- Room types: Laundry, Other/See Remarks, Bonus Room/Rec Room, Breakfast Area
Primary bedroom
- Area: 238
- Dimensions: 17 x 14
Bedroom 2
- Area: 156
- Dimensions: 13 x 12
Bedroom 3
- Area: 168
- Dimensions: 12 x 14
Bedroom 4
- Area: 132
- Dimensions: 12 x 11
Primary bathroom
- Features: Double Sink, Full Bath, Shower Only, Walk-In Closet(s)
- Level: Main
Dining room
- Area: 180
- Dimensions: 12 x 15
Family room
- Area: 374
- Dimensions: 22 x 17
Kitchen
- Length: 24
Bonus room
- Area: 275
- Dimensions: 25 x 11
Heating
- Natural Gas
Cooling
- Central Air, Heat Pump
Appliances
- Included: Gas Cooktop, Dishwasher, Disposal, Self Cleaning Oven, Oven, Electric Oven, Microwave, Gas Water Heater, Tankless Water Heater
- Laundry: 1st Floor, Laundry Room
Features
- 2 Story Foyer, High Ceilings, Ceiling Fan(s), Ceiling Smooth, Tray Ceiling(s), Granite Counters, Open Floorplan, Walk-In Closet(s), Split Floor Plan, Coffered Ceiling(s), Pantry, Other
- Flooring: Ceramic Tile, Laminate
- Basement: None
- Number of fireplaces: 1
- Fireplace features: Gas Log
Interior area
- Total structure area: 3,041
- Total interior livable area: 3,041 sqft
Property
Parking
- Total spaces: 3
- Parking features: Attached, Garage Door Opener, Side/Rear Entry, Key Pad Entry, Concrete
- Attached garage spaces: 3
- Has uncovered spaces: Yes
Features
- Levels: One and One Half
- Stories: 1.5
- Patio & porch: Front Porch, Rear Porch
- Exterior features: Under Ground Irrigation
Lot
- Size: 0.58 Acres
- Dimensions: 159 x 159 x 60 x 98 x 158
- Features: Sprklr In Grnd-Full Yard, 1/2 - Acre
- Topography: Level
Details
- Parcel number: 1640501099000
Construction
Type & style
- Home type: SingleFamily
- Architectural style: Traditional
- Property subtype: Single Family Residence, Residential
Materials
- Brick Veneer, Vinyl Siding
- Foundation: Slab
- Roof: Architectural
Condition
- New Construction
- New construction: Yes
Utilities & green energy
- Sewer: Septic Tank
- Water: Public
- Utilities for property: Cable Available
Community & HOA
Community
- Features: Clubhouse, Pool
- Security: Smoke Detector(s)
- Subdivision: Avendell
HOA
- Has HOA: Yes
- Services included: Pool, Recreation Facilities
Location
- Region: Easley
Financial & listing details
- Price per square foot: $175/sqft
- Tax assessed value: $528,110
- Annual tax amount: $7,702
- Date on market: 9/29/2023
Price history
| Date | Event | Price |
|---|---|---|
| 11/10/2023 | Sold | $532,400+0.5%$175/sqft |
Source:  Greater Greenville AOR #1509476 Report a problem Greater Greenville AOR #1509476 Report a problem | ||
| 10/4/2023 | Pending sale | $529,900$174/sqft |
Source: Greater Greenville AOR #1509476 Report a problem | ||
| 9/29/2023 | Listed for sale | $529,900$174/sqft |
Source: Greater Greenville AOR #1509476 Report a problem | ||
Public tax history
| Year | Property taxes | Tax assessment |
|---|---|---|
| 2025 | $7,702 +5.9% | $21,120 |
| 2024 | $7,271 +657.5% | $21,120 +620.8% |
| 2023 | $960 +81.8% | $2,930 +76.5% |
| 2022 | $528 -8% | $1,660 +10.7% |
| 2021 | $574 +17.2% | $1,500 |
| 2020 | $489 +28.2% | $1,500 |
| 2019 | $382 | $1,500 |
| 2018 | $382 +3.1% | $1,500 |
| 2017 | $370 | $1,500 +47.1% |
| 2016 | -- | $1,020 |
| 2015 | -- | $1,020 |
| 2014 | -- | $1,020 |
| 2013 | -- | $1,020 -54.7% |
| 2012 | -- | $2,250 |
| 2011 | -- | $2,250 |
| 2010 | -- | $2,250 |
| 2009 | -- | $2,250 |
| 2008 | -- | $2,250 |
| 2007 | -- | $2,250 +136.8% |
| 2006 | -- | $950 |
Find assessor info on the county website
Neighborhood: 29642
Nearby homes
- $616,9004 bd4 ba2.8k sqft1011 Waterside Dr, Easley, SC 29642Sold

- $615,0005 bd3 ba3.3k sqft1007 Waterside Dr, Easley, SC 29642Sold
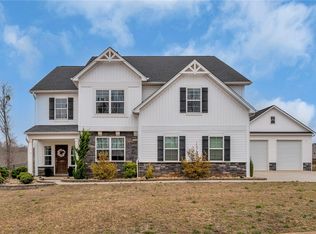
- $532,0004 bd3 ba3.1k sqft211 Avendell Dr, Easley, SC 29642Sold

- $392,4003 bd-- ba1.6k sqft209 Avendell Dr, Easley, SC 29642Off Market
- $564,0004 bd3 ba3k sqft1010 Waterside Dr, Easley, SC 29642Sold
- $509,0004 bd4 ba2.8k sqft1012 Waterside Dr, Easley, SC 29642Off Market
- $483,5003 bd3 ba2.3k sqft213 Avendell Dr, Easley, SC 29642Off Market
- $403,4003 bd2 ba2k sqft207 Avendell Dr, Easley, SC 29642Off Market
Nearby schools
GreatSchools rating
- 7/10Hunt Meadows Elementary SchoolGrades: PK-5Distance: 2.4 mi
- 6/10Wren Middle SchoolGrades: 6-8Distance: 3.2 mi
- 9/10Wren High SchoolGrades: 9-12Distance: 3.2 mi
Schools provided by the listing agent
- Elementary: Hunt Meadows
- Middle: Wren
- High: Wren
Source: Greater Greenville AOR. This data may not be complete. We recommend contacting the local school district to confirm school assignments for this home.
Get a cash offer in 3 minutes
Find out how much your home could sell for in as little as 3 minutes with a no-obligation cash offer.
Estimated market value
$582,500
Get a cash offer in 3 minutes
Find out how much your home could sell for in as little as 3 minutes with a no-obligation cash offer.
Estimated market value
$582,500
- South Carolina
- Anderson County
- Easley
- 29642
- 1009 Waterside Dr
