Skip main navigation
Sold for $616,900
  • $616,900

    1011 Waterside Dr, Easley, SC 29642

    4beds
    2,817sqft
    Single Family Residence, Residential
    Built in 2023
    0.58 Acres Lot
    $647,700 Zestimate®
    $219/sqft
    $2,779 Estimated rent

    Home value

    $647,700

    $563,000 - $751,000

    $2,779/mo

    Zestimate® history
    Loading
    Loading...

    Owner options

    List your home for rent

    $2,779/mo

    Rent Zestimate®

    Find your next renter with Zillow Rental Manager. Plus, with online applications, you can quickly screen prospective tenants – for free.

    Learn more

    $2,779/mo

    Rent Zestimate®

    Refinance and save

    $2,881/mo

    Est. payment

    Refinancing to a lower rate could help reduce your monthly payments and save thousands over the life of the loan.

    See today's rates

    $2,881/mo

    Est. payment

    Explore your selling options

    Work with a Zillow partner agent

    Leverage their expertise and Zillow's premium Showcase listings to get your home seen by more buyers.

    Get started

    List with your own agent

    Get your home in front of millions of buyers by listing it on Zillow.

    Learn how to do it

    Sell it yourself

    Take full control of how buyers see your home on Zillow by listing For Sale by Owner (FSBO).

    List your home

    What's special

    Cozy gas fireplaceIn-ground irrigationClosets by designStainless steel appliancesCathedral ceilingsGas stoveAmple white cabinetry
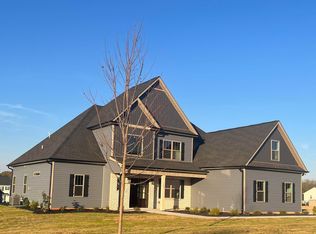
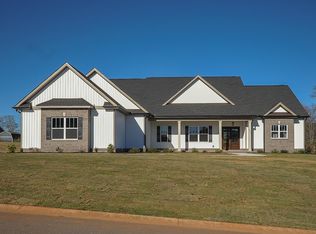
    This beautiful home is situated on .58 acres in the sought-after community of "Avendell" in Easley, 4 bedrooms and 3.5 baths. The open floor plan was built by award winning Southern Homes and is designed to maximize natural sunlight, with 9-foot ceilings on the first floor, elegant crown molding, and gleaming hardwood flooring throughout, except in the wet areas. The kitchen is a standout, featuring ample white cabinetry, granite countertops, a stainless steel apron farm sink, stainless steel appliances, a gas stove, and a built-in microwave. The kitchen overlooks a sizable breakfast room. The Great Room is enhanced by cathedral ceilings and a cozy gas fireplace, while the adjoining sunroom provides serene views of the private, fenced backyard and the new 16x32 in-ground pool. Upon entering the home, the foyer opens to a formal dining room with coffered ceilings, adding a touch of sophistication, and a beautiful sunroom adds further charm. The primary suite, conveniently located on the first floor, boasts a spacious bathroom with dual sinks and granite countertops, a tub, and a ceramic tile shower; primary suite closet done by Closets by Design. You'll find the laundry room downstairs. Upstairs, the second floor features a loft that overlooks the great room along with 3 additional bedrooms and 2 full baths with granite countertops. Additional features of this home include a tankless gas water heater, a side-entry garage with keyless entry, in-ground irrigation for both the front and back yards and a 12x16 outbuilding. The backyard offers a peaceful retreat with its patio and pool, perfect for relaxation and entertaining. Refrigerator in garage does not convey. House is equipped with cable and fiber internet. This house is practically new and won't last for long!

    Zillow last checked:

    Listing updated:

    Listed by:

    Debbie Levato 864-380-9150,

    BHHS C Dan Joyner - Midtown

    Bought with:

    Keith Boling

    BHHS C Dan Joyner - Augusta Rd

    Source: Greater Greenville AOR,MLS#: 1539219MLS Logo

    Facts & features

    Interior

    Bedrooms & bathrooms
    • Bedrooms: 4
    • Bathrooms: 4
    • Full bathrooms: 3
    • 1/2 bathrooms: 1
    • Main level bathrooms: 1
    • Main level bedrooms: 1
    Primary bedroom
    • Area: 256
    • Dimensions: 16 x 16
    Bedroom 2
    • Area: 208
    • Dimensions: 13 x 16
    Bedroom 3
    • Area: 143
    • Dimensions: 11 x 13
    Bedroom 4
    • Area: 323
    • Dimensions: 17 x 19
    Primary bathroom
    • Features: Double Sink, Full Bath, Shower-Separate, Tub-Garden, Tub-Separate, Walk-In Closet(s)
    • Level: Main
    Dining room
    • Area: 156
    • Dimensions: 13 x 12
    Family room
    • Area: 304
    • Dimensions: 16 x 19
    Kitchen
    • Area: 144
    • Dimensions: 12 x 12
    Heating
    • Electric, Forced Air
    Cooling
    • Central Air
    Appliances
    • Included: Gas Cooktop, Dishwasher, Disposal, Self Cleaning Oven, Refrigerator, Electric Oven, Microwave, Gas Water Heater
    • Laundry: 1st Floor, Walk-in, Laundry Room
    Features
    • 2 Story Foyer, High Ceilings, Ceiling Fan(s), Ceiling Smooth, Granite Counters, Open Floorplan, Soaking Tub, Walk-In Closet(s), Coffered Ceiling(s), Pantry
    • Flooring: Carpet, Ceramic Tile, Wood
    • Windows: Tilt Out Windows, Vinyl/Aluminum Trim
    • Basement: None
    • Attic: Pull Down Stairs,Storage
    • Number of fireplaces: 1
    • Fireplace features: Gas Log
    Interior area
    • Total structure area: 2,873
    • Total interior livable area: 2,817 sqft

    Property

    Parking
    • Total spaces: 2
    • Parking features: Attached, Garage Door Opener, Workshop in Garage, Key Pad Entry, Concrete
    • Attached garage spaces: 2
    • Has uncovered spaces: Yes
    Features
    • Levels: Two
    • Stories: 2
    • Patio & porch: Patio, Front Porch
    • Exterior features: Under Ground Irrigation
    • Has private pool: Yes
    • Pool features: In Ground
    • Fencing: Fenced
    Lot
    • Size: 0.58 Acres
    • Dimensions: .58
    • Features: Few Trees, 1/2 - Acre
    • Topography: Level
    Details
    • Parcel number: 1640501100000

    Construction

    Type & style
    • Home type: SingleFamily
    • Architectural style: Craftsman
    • Property subtype: Single Family Residence, Residential
    Materials
    • Stone, Vinyl Siding
    • Foundation: Slab
    • Roof: Architectural
    Condition
    • Year built: 2023
    Details
    • Builder model: Oakwood
    • Builder name: Southern Homes

    Utilities & green energy

    • Sewer: Septic Tank
    • Water: Public
    • Utilities for property: Cable Available

    Community & neighborhood

    Security
    • Security features: Smoke Detector(s)
    Community
    • Community features: Clubhouse, Pool
    Location
    • Region: Easley
    • Subdivision: Avendell

    Price history

    DateEventPrice
    12/10/2024Sold$616,900$219/sqft
    Source: Greater Greenville AOR #1539219 Report a problem
    11/4/2024Contingent$616,900$219/sqft
    Source: Greater Greenville AOR #1539219 Report a problem
    10/10/2024Listed for sale$616,900+25.9%$219/sqft
    Source: Greater Greenville AOR #1539219 Report a problem
    1/19/2024Sold$490,000-3%$174/sqft
    Source: WUMLS #20265194 Report a problem
    12/19/2023Pending sale$504,900$179/sqft
    Source: Greater Greenville AOR #1498076 Report a problem
    9/28/2023Price change$504,900-1%$179/sqft
    Source: Greater Greenville AOR #1498076 Report a problem
    9/15/2023Listed for sale$509,900$181/sqft
    Source: Greater Greenville AOR #1498076 Report a problem
    9/7/2023Pending sale$509,900$181/sqft
    Source: Greater Greenville AOR #1498076 Report a problem
    8/2/2023Listed for sale$509,900+3.4%$181/sqft
    Source: Greater Greenville AOR #1498076 Report a problem
    8/2/2023Listing removed--
    Source: WUMLS #20262635 Report a problem
    5/6/2023Listed for sale$492,900+721.5%$175/sqft
    Source: Greater Greenville AOR #1498076 Report a problem
    2/10/2023Sold$60,000+0.2%$21/sqft
    Source: Public Record Report a problem
    1/25/2023Pending sale$59,900$21/sqft
    Source: Greater Greenville AOR #1485009 Report a problem
    1/17/2023Price change$59,900-7.7%$21/sqft
    Source: Greater Greenville AOR #1485009 Report a problem
    11/16/2022Price change$64,900-5.8%$23/sqft
    Source: Greater Greenville AOR #1485009 Report a problem
    10/25/2022Listed for sale$68,900+72.3%$24/sqft
    Source: Greater Greenville AOR #1485009 Report a problem
    4/27/2022Sold$40,000$14/sqft
    Source: Public Record Report a problem

    Public tax history

    YearProperty taxesTax assessment
    2024$6,735 +601.6%$19,540 +566.9%
    2023$960 +3%$2,930
    2022$932 +139.5%$2,930 +95.3%
    2021$389 +2%$1,500
    2020$382 $1,500
    2019-- $1,500
    2018-- $1,500
    2017$370 $1,500 +47.1%
    2016-- $1,020
    2015-- $1,020
    2014-- $1,020
    2013-- $1,020 -54.7%
    2012-- $2,250
    2011-- $2,250
    2010-- $2,250
    2009-- $2,250
    2008-- $2,250
    2007-- $2,250 +136.8%
    2006-- $950

    Find assessor info on the county website

    Neighborhood: 29642

    Nearby schools

    GreatSchools rating
    Schools provided by the listing agent
    • Elementary: Hunt Meadows
    • Middle: Wren
    • High: Wren

    Source: Greater Greenville AOR. This data may not be complete. We recommend contacting the local school district to confirm school assignments for this home.

    Get a cash offer in 3 minutes
    Find out how much your home could sell for in as little as 3 minutes with a no-obligation cash offer.
    Estimated market value
    $647,700
    Get a cash offer in 3 minutes
    Find out how much your home could sell for in as little as 3 minutes with a no-obligation cash offer.
    Estimated market value
    $647,700