Skip main navigation
Sold for $498,500
  • $498,500

    1013 Waterside Dr, Easley, SC 29642

    3beds
    2,588sqft
    Single Family Residence, Residential
    Built in ----
    0.58 Acres Lot
    $547,700 Zestimate®
    $193/sqft
    $2,483 Estimated rent

    Home value

    $547,700

    $509,000 - $586,000

    $2,483/mo

    Zestimate® history
    Loading
    Loading...

    Owner options

    List your home for rent

    $2,483/mo

    Rent Zestimate®

    Find your next renter with Zillow Rental Manager. Plus, with online applications, you can quickly screen prospective tenants – for free.

    Learn more

    $2,483/mo

    Rent Zestimate®

    Refinance and save

    $2,844/mo

    Est. payment

    Refinancing to a lower rate could help reduce your monthly payments and save thousands over the life of the loan.

    See today's rates

    $2,844/mo

    Est. payment

    Explore your selling options

    Work with a Zillow partner agent

    Leverage their expertise and Zillow's premium Showcase listings to get your home seen by more buyers.

    Get started

    List with your own agent

    Get your home in front of millions of buyers by listing it on Zillow.

    Learn how to do it

    Sell it yourself

    Take full control of how buyers see your home on Zillow by listing For Sale by Owner (FSBO).

    List your home

    What's special

    Amazing topographyIncredible kitchen
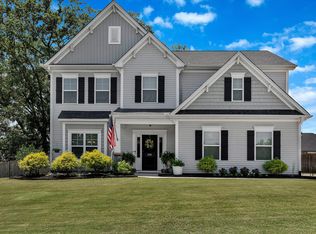
    Updated Photos and Virtual Tour - Nearing completion on this BEAUTY-Introducing 1st time ever! The Mirage Plan built by local builder, APEX DEVELOPMENT. Complete in DECEMBER! Apex Development has an A+ Rating with the Better Business Bureau and the quality of Construction tells that Story Beautifully! All on one level + a Bonus Room/or 4th Bedroom makes this plan a hard find in this market. Nestled in one of the most desired communities - known for its amazing topography and over 1/2 acre lot sizes, AVENDELL is convenient to everything - yet tucked away from the daily hustle and bustle. The Avendell Community has a wonderful POOL and CLUBHOUSE! This home features 3 BEDROOMS, 3 FULL BATHROOMS, BONUS ROOM/or 4th BEDROOM, and STUDY/OFFICE. Bring your GOLF CART and Big Toys, this plan also features a 3 CAR GARAGE! Incredible Kitchen with Dining area and bar that overlooks the Great Room and FIREPLACE. $5,000 in Buyer Closing Costs paid when using preferred lender and closing attorney.

    Zillow last checked:

    Listing updated:

    Listed by:

    Angela Garvin 864-505-1487,

    Access Realty, LLC

    Bought with:

    Brian O'Neill

    EXP Realty LLC

    Source: Greater Greenville AOR,MLS#: 1510327MLS Logo

    Facts & features

    Interior

    Bedrooms & bathrooms
    • Bedrooms: 3
    • Bathrooms: 3
    • Full bathrooms: 3
    • Main level bathrooms: 3
    • Main level bedrooms: 3
    Primary bedroom
    • Area: 195
    • Dimensions: 15 x 13
    Bedroom 2
    • Area: 144
    • Dimensions: 12 x 12
    Bedroom 3
    • Area: 168
    • Dimensions: 12 x 14
    Primary bathroom
    • Features: Double Sink, Full Bath, Shower Only, Multiple Closets
    • Level: Main
    Family room
    • Area: 480
    • Dimensions: 24 x 20
    Kitchen
    • Area: 156
    • Dimensions: 12 x 13
    Bonus room
    • Area: 234
    • Dimensions: 18 x 13
    Heating
    • Forced Air, Natural Gas
    Cooling
    • Central Air
    Appliances
    • Included: Dishwasher, Free-Standing Gas Range, Electric Oven, Microwave
    • Laundry: 1st Floor, Walk-in, Laundry Room
    Features
    • Ceiling Fan(s), Ceiling Smooth, Granite Counters, Walk-In Closet(s), Split Floor Plan
    • Flooring: Ceramic Tile, Laminate
    • Windows: Insulated Windows
    • Basement: None
    • Attic: Storage
    • Number of fireplaces: 1
    • Fireplace features: Gas Log
    Interior area
    • Total structure area: 2,588
    • Total interior livable area: 2,588 sqft

    Property

    Parking
    • Total spaces: 3
    • Parking features: Attached, Side/Rear Entry, Paved
    • Attached garage spaces: 3
    • Has uncovered spaces: Yes
    Features
    • Levels: One
    • Stories: 1
    • Patio & porch: Front Porch, Rear Porch
    Lot
    • Size: 0.58 Acres
    • Dimensions: 159 x 159
    • Features: Sprklr In Grnd-Full Yard, 1/2 - Acre
    • Topography: Level
    Details
    • Parcel number: 1640501101000

    Construction

    Type & style
    • Home type: SingleFamily
    • Architectural style: Traditional
    • Property subtype: Single Family Residence, Residential
    Materials
    • Brick Veneer, Vinyl Siding
    • Foundation: Slab
    • Roof: Architectural
    Condition
    • New Construction
    • New construction: Yes

    Utilities & green energy

    • Sewer: Septic Tank
    • Water: Public

    Community & neighborhood

    Security
    • Security features: Smoke Detector(s)
    Community
    • Community features: Clubhouse, Common Areas, Street Lights, Pool
    Location
    • Region: Easley
    • Subdivision: Avendell

    Price history

    DateEventPrice
    1/8/2024Sold$498,500-1.3%$193/sqft
    Source: Greater Greenville AOR #1510327 Report a problem
    11/28/2023Pending sale$504,900$195/sqft
    Source: Greater Greenville AOR #1510327 Report a problem
    10/10/2023Listed for sale$504,900$195/sqft
    Source: Greater Greenville AOR #1510327 Report a problem

    Public tax history

    YearProperty taxesTax assessment
    2024$913 -4.9%$2,690 -8.2%
    2023$960 +81.8%$2,930 +76.5%
    2022$528 +9.4%$1,660 +10.7%
    2021$482 +26.4%$1,500
    2020$382 $1,500
    2019$382 $1,500
    2018$382 +3.1%$1,500
    2017$370 $1,500 +47.1%
    2016-- $1,020
    2015-- $1,020
    2014-- $1,020
    2013-- $1,020 -54.7%
    2012-- $2,250
    2011-- $2,250
    2010-- $2,250
    2009-- $2,250
    2008-- $2,250
    2007-- $2,250 +136.8%
    2006-- $950

    Find assessor info on the county website

    Neighborhood: 29642

    Nearby schools

    GreatSchools rating
    Schools provided by the listing agent
    • Elementary: Hunt Meadows
    • Middle: Wren
    • High: Wren

    Source: Greater Greenville AOR. This data may not be complete. We recommend contacting the local school district to confirm school assignments for this home.

    Get a cash offer in 3 minutes
    Find out how much your home could sell for in as little as 3 minutes with a no-obligation cash offer.
    Estimated market value
    $547,700
    Get a cash offer in 3 minutes
    Find out how much your home could sell for in as little as 3 minutes with a no-obligation cash offer.
    Estimated market value
    $547,700