This beautifully updated 4-bedroom, 2.5-bathroom home offers a perfect blend of modern luxury and comfort. Boasting 2,759 square feet of well-designed living space. This home provides ample room for both relaxation and entertaining. Countless updates (see attached list) that truly elevate the living experience. Upon entering, you're greeted by an inviting foyer that leads to an expansive living room and formal dining area, perfect for hosting family gatherings or intimate dinner parties. The beautifully updated kitchen offers abundant cabinetry and counter space, making it both stylish and functional. An adjoining eat-in area and cozy family room create a wonderful flow for day-to-day living. The generous master suite is a true retreat, offering a peaceful sanctuary complete with a luxurious ensuite bath. Additionally, the master features two bonus rooms. The three additional bedrooms offer flexible options for guest rooms, a playroom, or hobby spaces. For those who love to entertain, the fully finished basement offers 900 sq. ft. of additional living space, including a gorgeous bar area (beautiful pool table included). Step outside to discover a beautifully maintained backyard that's perfect for outdoor activities. The backyard features a deck and a nicely paved patio with a firepit. This is completely enclosed with a well maintained fence (rear is wooden and sides are aluminum). Situated on a 0.29-acre lot, this home combines suburban tranquility with convenience. Don't miss the opportunity to own this exceptional property in Lyndhurst. Schedule your private tour today and see all the fantastic features for yourself!
Closed
$452,000
1010 Winding Creek Ln, Lyndhurst, OH 44124
4beds
3,659sqft
Single Family Residence
Built in 1992
0.29 Acres Lot
$497,400 Zestimate®
$124/sqft
$3,748 Estimated rent
Home value
$497,400
$468,000 - $532,000
$3,748/mo
Zestimate® history
Owner options
List your home for rent
$3,748/mo
Rent Zestimate®
Find your next renter with Zillow Rental Manager. Plus, with online applications, you can quickly screen prospective tenants – for free.
$3,748/mo
Rent Zestimate®
Refinance and save
$3,209/mo
Est. payment
Refinancing to a lower rate could help reduce your monthly payments and save thousands over the life of the loan.
$3,209/mo
Est. payment
Explore your selling options
Work with a Zillow partner agent
Leverage their expertise and Zillow's premium Showcase listings to get your home seen by more buyers.
Get startedList with your own agent
Get your home in front of millions of buyers by listing it on Zillow.
Learn how to do itSell it yourself
Take full control of how buyers see your home on Zillow by listing For Sale by Owner (FSBO).
List your homeWhat's special
Fully finished basementAdditional bedroomsInviting foyerGenerous master suiteBonus roomsGorgeous bar areaEat-in area
Zillow last checked:
Listing updated:
Listed by:
Nicholas Shewalter nicholasshewalter@howardhanna.com440-452-6539,
Howard Hanna
Bought with:
Gerald Quade, 2003007509
Redfin Real Estate Corporation
Source: MLS Now,MLS#: 5098734Originating MLS: Lorain County Association Of REALTORS
Facts & features
Interior
Bedrooms & bathrooms
- Bedrooms: 4
- Bathrooms: 3
- Full bathrooms: 2
- 1/2 bathrooms: 1
- Main level bathrooms: 1
Primary bedroom
- Description: Flooring: Carpet
- Level: Second
Bedroom
- Description: Flooring: Carpet
- Level: Second
Bedroom
- Description: Flooring: Carpet
- Level: Second
Bedroom
- Description: Flooring: Carpet
- Level: Second
Primary bathroom
- Description: Flooring: Ceramic Tile
- Level: Second
Bathroom
- Description: Flooring: Ceramic Tile
- Level: Second
Bonus room
- Description: Flooring: Carpet
- Level: Second
Dining room
- Description: Flooring: Carpet
- Level: First
Eat in kitchen
- Description: Flooring: Luxury Vinyl Tile
- Level: First
Family room
- Description: Flooring: Luxury Vinyl Tile
- Level: First
Kitchen
- Description: Flooring: Luxury Vinyl Tile
- Level: First
Laundry
- Description: Flooring: Luxury Vinyl Tile
- Level: Lower
Laundry
- Description: Flooring: Luxury Vinyl Tile
- Level: First
Living room
- Description: Flooring: Carpet
- Level: First
Mud room
- Description: Flooring: Luxury Vinyl Tile
- Level: First
Office
- Description: Flooring: Carpet
- Level: Second
Other
- Description: Sitting room,Flooring: Carpet
- Level: Second
Recreation
- Description: Flooring: Carpet
- Level: Lower
Workshop
- Description: Flooring: Concrete
- Level: Lower
Heating
- Forced Air
Cooling
- Central Air
Appliances
- Included: Dryer, Dishwasher, Disposal, Microwave, Range, Refrigerator, Washer
- Laundry: Electric Dryer Hookup, Gas Dryer Hookup, In Basement, Main Level, See Remarks
Features
- Ceiling Fan(s), Chandelier, Crown Molding, Eat-in Kitchen, Granite Counters, His and Hers Closets, Kitchen Island, Multiple Closets, Open Floorplan, Recessed Lighting, Bar, Walk-In Closet(s)
- Basement: Partially Finished
- Number of fireplaces: 1
- Fireplace features: Gas, Living Room, Wood Burning
Interior area
- Total structure area: 3,659
- Total interior livable area: 3,659 sqft
- Finished area above ground: 2,759
- Finished area below ground: 900
Property
Parking
- Parking features: Attached, Garage Faces Front, Garage, Garage Door Opener
- Attached garage spaces: 2
Features
- Levels: Two
- Stories: 2
- Patio & porch: Awning(s), Deck, Patio
- Exterior features: Awning(s), Fire Pit, Sprinkler/Irrigation, Lighting
- Fencing: Back Yard,Other,Wood
- Has view: Yes
- View description: Trees/Woods
Lot
- Size: 0.29 Acres
- Features: Back Yard, Cul-De-Sac, Flat, Level
Details
- Additional structures: Shed(s)
- Parcel number: 71204026
Construction
Type & style
- Home type: SingleFamily
- Architectural style: Colonial
- Property subtype: Single Family Residence
Materials
- Brick, Vinyl Siding
- Roof: Asphalt
Condition
- Year built: 1992
Utilities & green energy
- Sewer: Public Sewer
- Water: Public
Community & HOA
Community
- Security: Security System, Smoke Detector(s)
- Subdivision: Winding Creek
HOA
- Has HOA: No
Location
- Region: Lyndhurst
Financial & listing details
- Price per square foot: $124/sqft
- Tax assessed value: $344,300
- Annual tax amount: $8,330
- Date on market: 2/6/2025
- Cumulative days on market: 54 days
- Listing agreement: Exclusive Right To Sell
- Listing terms: Cash,Conventional,FHA,VA Loan
Price history
| Date | Event | Price |
|---|---|---|
| 4/1/2025 | Sold | $452,000-3.8%$124/sqft |
Source: MLS Now #5098734 Report a problem | ||
| 2/13/2025 | Contingent | $469,900$128/sqft |
Source: MLS Now #5098734 Report a problem | ||
| 2/6/2025 | Listed for sale | $469,900$128/sqft |
Source: MLS Now #5098734 Report a problem | ||
Public tax history
| Year | Property taxes | Tax assessment |
|---|---|---|
| 2025 | $9,055 +11.7% | $120,510 |
| 2024 | $8,106 -12.3% | $120,510 +8.5% |
| 2023 | $9,245 +0.6% | $111,020 |
| 2022 | $9,189 +0.9% | $111,020 |
| 2021 | $9,107 +7% | $111,020 +22% |
| 2020 | $8,513 +8.2% | $91,000 |
| 2019 | $7,870 +0.4% | $91,000 |
| 2018 | $7,835 -1.5% | $91,000 +7.2% |
| 2017 | $7,957 +0.8% | $84,910 |
| 2016 | $7,890 | $84,910 |
| 2015 | $7,890 -1.3% | $84,910 -2% |
| 2014 | $7,992 +1.5% | $86,660 |
| 2013 | $7,876 +2.5% | $86,660 |
| 2012 | $7,683 +2.8% | $86,660 -9.1% |
| 2011 | $7,473 +0% | $95,310 |
| 2010 | $7,472 +0.6% | $95,310 |
| 2009 | $7,424 -2.8% | $95,310 -9% |
| 2008 | $7,638 +9% | $104,730 |
| 2007 | $7,004 +0.6% | $104,730 |
| 2006 | $6,964 +3.4% | $104,730 +8.2% |
| 2005 | $6,734 +8.5% | $96,780 |
| 2004 | $6,205 +4.6% | $96,780 |
| 2003 | $5,931 +5.8% | $96,780 +10.5% |
| 2002 | $5,604 -46.2% | $87,580 |
| 2001 | $10,413 +16.7% | $87,580 +8.9% |
| 2000 | $8,924 | $80,400 |
Find assessor info on the county website
Neighborhood: 44124
Nearby homes
- $421,1004 bd2 ba2.6k sqft1018 Winding Creek Ln, Lyndhurst, OH 44124Off Market
- $309,4004 bd3 ba-- sqftWinding Crk, Lyndhurst, OH 44124Off Market
- $462,0004 bd4 ba4k sqft5110 Abigail Dr, Lyndhurst, OH 44124Sold
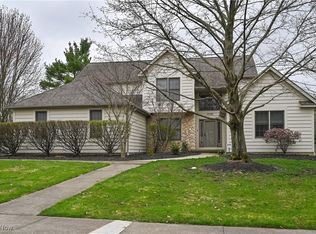
- $437,0004 bd2 ba3.5k sqft1031 Richmond Rd, Lyndhurst, OH 44124Off Market
- $44,400-- bd-- ba-- sqft5108 Abigail Dr, Lyndhurst, OH 44124Off Market
- $444,6004 bd2 ba2.4k sqft1026 Winding Creek Ln, Lyndhurst, OH 44124Off Market
- $44,400-- bd-- ba-- sqft5106 Abigail Dr, Lyndhurst, OH 44124Off Market
- $465,3004 bd2 ba3k sqft5116 Abigail Dr, Lyndhurst, OH 44124Off Market
Nearby schools
GreatSchools rating
- 9/10Sunview Elementary SchoolGrades: K-3Distance: 1.7 mi
- 5/10Memorial Junior High SchoolGrades: 7-8Distance: 0.8 mi
- 5/10Brush High SchoolGrades: 9-12Distance: 0.8 mi
Schools provided by the listing agent
- District: South Euclid-Lyndhurst - 1829
Source: MLS Now. This data may not be complete. We recommend contacting the local school district to confirm school assignments for this home.
Get a cash offer in 3 minutes
Find out how much your home could sell for in as little as 3 minutes with a no-obligation cash offer.
Estimated market value
$497,400
Get a cash offer in 3 minutes
Find out how much your home could sell for in as little as 3 minutes with a no-obligation cash offer.
Estimated market value
$497,400
- Ohio
- Cuyahoga County
- Lyndhurst
- 44124
- 1010 Winding Creek Ln
Nearby cities
Nearby zip codes
Other Lyndhurst Topics
