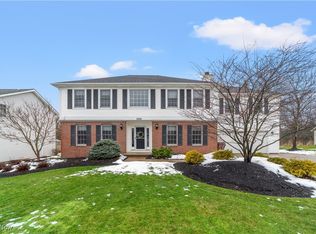
Welcome to this meticulously maintained home that blends thoughtful design with style & comfort. Featuring a main floor owner’s suite & three spacious bedrooms upstairs, this layout offers both flexibility & function. The main floor offers a seamless flow with bright living room boasting cathedral ceilings, two skylights with solar shades, ceiling fan & stunning wood-burning fireplace with gas starter. The private owner’s suite is generously sized to fit oversized furniture & includes double closet, large walk-in closet, spa-like bath with skylights, a Jacuzzi tub, double vanity, private shower & water closet. You’ll love cooking in the eat-in kitchen with gleaming hardwood floors, granite countertops & stainless steel appliances—including a gas double oven, Insta-hot & Insta-cold features, garbage disposal & a microwave vented to the outside. A sliding door opens to the hardscaped backyard patio, where you’ll find a fire pit & grill (with gas line). The yard includes a professionally serviced, 10 station, in-ground sprinkler system.
Also on the main level: a half bath, dining room, dedicated office/bonus room, and laundry room with Electrolux washer/dryer on pedestals, utility sink, closet storage, & access to the oversized 2.5-car garage. The garage includes attic storage, water spigot, floor drain, remotes & also MyQ app-enabled remote opener.
Upstairs, you’ll find three well-sized bedrooms, each with larger-than-average closets, plus a full bathroom. The open landing also offers a view of the main floor, adding a touch of architectural charm.
The fully finished basement is a dream for entertaining—bright, spacious & versatile. It features a full bathroom with natural light, large finished rec space, plumbing for a future wet bar & multiple storage options, including a huge under-stair closet (Harry Potter would approve), workroom, & additional utility space. This home has been lovingly maintained & is ready to welcome its next Owner.
Closed
$462,000
5110 Abigail Dr, Lyndhurst, OH 44124
4beds
4,024sqft
Single Family Residence
Built in 1992
0.28 Acres Lot
$488,300 Zestimate®
$115/sqft
$4,380 Estimated rent
Home value
$488,300
$444,000 - $537,000
$4,380/mo
Zestimate® history
Owner options
List your home for rent
$4,380/mo
Rent Zestimate®
Find your next renter with Zillow Rental Manager. Plus, with online applications, you can quickly screen prospective tenants – for free.
$4,380/mo
Rent Zestimate®
Refinance and save
$3,260/mo
Est. payment
Refinancing to a lower rate could help reduce your monthly payments and save thousands over the life of the loan.
$3,260/mo
Est. payment
Explore your selling options
Work with a Zillow partner agent
Leverage their expertise and Zillow's premium Showcase listings to get your home seen by more buyers.
Get startedList with your own agent
Get your home in front of millions of buyers by listing it on Zillow.
Learn how to do itSell it yourself
Take full control of how buyers see your home on Zillow by listing For Sale by Owner (FSBO).
List your homeWhat's special
Finished basementAttic storageSpacious bedrooms upstairsCathedral ceilingsGleaming hardwood floorsStainless steel appliancesGranite countertops
Zillow last checked:
Listing updated:
Listed by:
Keleigh Veraldo-Zucchero keleigh@thethresholdsgroup.com330-805-0651,
Keller Williams Greater Metropolitan
Bought with:
Cliff Louis, 2017000582
Keller Williams Greater Metropolitan
Source: MLS Now,MLS#: 5115296 Originating MLS: Akron Cleveland Association of REALTORS
Originating MLS: Akron Cleveland Association of REALTORSFacts & features
Interior
Bedrooms & bathrooms
- Bedrooms: 4
- Bathrooms: 4
- Full bathrooms: 3
- 1/2 bathrooms: 1
- Main level bathrooms: 2
- Main level bedrooms: 1
Primary bedroom
- Description: Flooring: Wood
- Features: Cathedral Ceiling(s), Primary Downstairs, Walk-In Closet(s)
- Level: First
Bedroom
- Description: ceiling fan,Flooring: Carpet
- Level: Second
Bedroom
- Description: Ceiling fan & walk-in closet,Flooring: Carpet
- Level: Second
Bedroom
- Description: Ceiling fan & double closet,Flooring: Carpet
- Level: Second
Primary bathroom
- Description: Walk-in closet, shower room/bathroom, Jacuzzi tub with skylights,Flooring: Ceramic Tile
- Features: Cathedral Ceiling(s), Laminate Counters, Primary Downstairs, Soaking Tub, Walk-In Closet(s)
- Level: First
Bathroom
- Description: Flooring: Wood
- Features: Granite Counters
- Level: First
Bathroom
- Description: Double sink vanity
- Level: Second
Bathroom
- Description: Plenty of natural light & storage closet,Flooring: Ceramic Tile
- Features: Granite Counters, High Ceilings
- Level: Lower
Dining room
- Description: Flooring: Wood
- Features: Chandelier
- Level: First
Eat in kitchen
- Description: Flooring: Wood
- Features: Breakfast Bar, Granite Counters, Natural Woodwork
- Level: First
Laundry
- Description: Flooring: Wood
- Level: First
Living room
- Description: Flooring: Wood
- Features: Cathedral Ceiling(s), Fireplace
- Level: First
Media room
- Description: Bose sound system, projection screen & projector (needs fixed) to stay- plumbing in place for built-in wet bar,Flooring: Carpet
- Features: Built-in Features, High Ceilings
- Level: Lower
Office
- Description: Double doors for privacy,Flooring: Wood
- Level: First
Workshop
- Description: Workshop & mechanical room, utility sink, storage,Flooring: Linoleum
- Features: Built-in Features, High Ceilings
- Level: Lower
Heating
- Forced Air, Fireplace(s)
Cooling
- Central Air, Ceiling Fan(s)
Appliances
- Included: Dryer, Dishwasher, Disposal, Microwave, Range, Refrigerator, Washer
- Laundry: Main Level, Laundry Tub, Sink
Features
- Breakfast Bar, Built-in Features, Ceiling Fan(s), Chandelier, Cathedral Ceiling(s), Double Vanity, Eat-in Kitchen, Granite Counters, High Ceilings, His and Hers Closets, Primary Downstairs, Multiple Closets, Open Floorplan, Storage, Soaking Tub, Walk-In Closet(s), Jetted Tub
- Basement: Daylight,Full,Finished,Bath/Stubbed,Storage Space
- Number of fireplaces: 1
- Fireplace features: Gas Starter, Living Room, Raised Hearth
Interior area
- Total structure area: 4,024
- Total interior livable area: 4,024 sqft
- Finished area above ground: 2,556
- Finished area below ground: 1,468
Property
Parking
- Total spaces: 2
- Parking features: Attached, Electricity, Garage, Garage Door Opener, Oversized, Water Available
- Attached garage spaces: 2
Features
- Levels: Two
- Stories: 2
Lot
- Size: 0.28 Acres
Details
- Parcel number: 71204027
Construction
Type & style
- Home type: SingleFamily
- Architectural style: Colonial
- Property subtype: Single Family Residence
Materials
- Cedar
- Roof: Asphalt
Condition
- Year built: 1992
Utilities & green energy
- Sewer: Public Sewer
- Water: Public
Community & HOA
Community
- Security: Smoke Detector(s)
- Subdivision: Ledges/Lyndhurst
HOA
- Has HOA: No
Location
- Region: Lyndhurst
Financial & listing details
- Price per square foot: $115/sqft
- Tax assessed value: $306,700
- Annual tax amount: $7,457
- Date on market: 4/18/2025
- Cumulative days on market: 8 days
- Listing terms: Cash,Conventional,FHA,VA Loan
Price history
| Date | Event | Price |
|---|---|---|
| 5/14/2025 | Sold | $462,000+1.6%$115/sqft |
Source:  MLS Now #5115296 Report a problem MLS Now #5115296 Report a problem | ||
| 4/25/2025 | Pending sale | $454,900$113/sqft |
Source: MLS Now #5115296 Report a problem | ||
| 4/19/2025 | Contingent | $454,900$113/sqft |
Source: MLS Now #5115296 Report a problem | ||
| 4/18/2025 | Listed for sale | $454,900$113/sqft |
Source: MLS Now #5115296 Report a problem | ||
Public tax history
| Year | Property taxes | Tax assessment |
|---|---|---|
| 2025 | $8,066 +11.7% | $107,350 |
| 2024 | $7,221 -21.9% | $107,350 -3.3% |
| 2023 | $9,247 +0.6% | $111,060 |
| 2022 | $9,192 +0.9% | $111,060 |
| 2021 | $9,110 +7% | $111,060 +22% |
| 2020 | $8,517 +8.2% | $91,040 |
| 2019 | $7,873 +0.3% | $91,040 |
| 2018 | $7,851 +1.1% | $91,040 +10.1% |
| 2017 | $7,766 +0.9% | $82,680 |
| 2016 | $7,700 | $82,680 |
| 2015 | $7,700 -1.2% | $82,680 -2% |
| 2014 | $7,797 -0.4% | $84,360 |
| 2013 | $7,829 +4.5% | $84,360 |
| 2012 | $7,495 +3.1% | $84,360 -8.8% |
| 2011 | $7,272 +0% | $92,550 |
| 2010 | $7,271 +0.6% | $92,550 |
| 2009 | $7,225 -2.8% | $92,550 -9% |
| 2008 | $7,434 +9.2% | $101,720 |
| 2007 | $6,805 +0.6% | $101,720 |
| 2006 | $6,766 +2.2% | $101,720 +6.9% |
| 2005 | $6,620 +8.5% | $95,140 |
| 2004 | $6,100 +4.6% | $95,140 |
| 2003 | $5,831 +5.8% | $95,140 +10.5% |
| 2002 | $5,509 -46.2% | $86,100 |
| 2001 | $10,237 +7.1% | $86,100 |
| 2000 | $9,557 | $86,100 |
Find assessor info on the county website
Neighborhood: 44124
Nearby homes
- $44,400-- bd-- ba-- sqft5108 Abigail Dr, Lyndhurst, OH 44124Off Market
- $452,0004 bd3 ba3.6k sqft1010 Winding Creek Ln, Lyndhurst, OH 44124Sold
- $309,4004 bd3 ba-- sqftWinding Crk, Lyndhurst, OH 44124Off Market
- $465,3004 bd2 ba3k sqft5116 Abigail Dr, Lyndhurst, OH 44124Off Market
- $44,400-- bd-- ba-- sqft5106 Abigail Dr, Lyndhurst, OH 44124Off Market
- $421,1004 bd2 ba2.6k sqft1018 Winding Creek Ln, Lyndhurst, OH 44124Off Market
- $437,0004 bd2 ba3.5k sqft1031 Richmond Rd, Lyndhurst, OH 44124Off Market
- $524,1004 bd4 ba3.8k sqft5111 Abigail Dr, Lyndhurst, OH 44124Off Market
Nearby schools
GreatSchools rating
- 9/10Sunview Elementary SchoolGrades: K-3Distance: 1.7 mi
- 5/10Memorial Junior High SchoolGrades: 7-8Distance: 0.8 mi
- 5/10Brush High SchoolGrades: 9-12Distance: 0.9 mi
Schools provided by the listing agent
- District: South Euclid-Lyndhurst - 1829
Source: MLS Now. This data may not be complete. We recommend contacting the local school district to confirm school assignments for this home.
Get a cash offer in 3 minutes
Find out how much your home could sell for in as little as 3 minutes with a no-obligation cash offer.
Estimated market value
$488,300
Get a cash offer in 3 minutes
Find out how much your home could sell for in as little as 3 minutes with a no-obligation cash offer.
Estimated market value
$488,300
- Ohio
- Cuyahoga County
- Lyndhurst
- 44124
- 5110 Abigail Dr
Nearby cities
Nearby zip codes
Other Lyndhurst Topics
