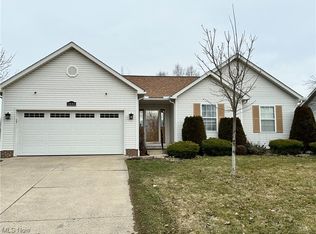
Turn key home in desirable Annevar Estates awaits you, if you don't delay! Enjoy calling home this newer community and home. The open layout is inviting and relaxing. A great place to come home to from the start - the inviting front porch and the roomy entry foyer greet you and your visitors. On those cool nights come in to the spacious living room, vaulted ceiling, with a warm peaceful fire in your attractive floor-to-ceiling stone gas fireplace. The vaulted ceilings give space and more decompression from long days. The dining area integrates with the living room and thru the slider to outside living space on the deck, patio, and large back yard. Wonderful kitchen for entertaining with peninsula, double sink, lots of cabinets, and all the appliances. The owner's suite is a real luxury ... loads of room, two large walk-in closets, large double vanity, toilet room, and soaking tub and separate shower. You might want to stay longer than you should! Throughout the home is enhanced with abundant natural light along with pleasant lighting, fixtures, and attractive ceiling fans.. The full basement is ready for any design you imagine. No storage issues any longer! Attached 2 car garage has water to rinse off the winter salt and keep the wheels looking sharp, and also a screened car-door for when the rains surprise you. Shed keeps your garage uncluttered. Newer furnace (2023), AC (2023), water heater (2024), roof & gutters (2017), and dishwasher, along with pleasant color pallet leave you with little to do but move in and enjoy life. Fantastic location for retail, Kent & Ravenna, KSU, commuting Route 76 (Pittsburgh & Cleveland under 2 hours), golf, and more. HOA $25/year. Welcome home to 1010 Yorkshire!
Closed
$294,500
1010 Yorkshire Dr, Ravenna, OH 44266
3beds
1,626sqft
Single Family Residence
Built in 2005
0.29 Acres Lot
$316,800 Zestimate®
$181/sqft
$1,964 Estimated rent
Home value
$316,800
$301,000 - $333,000
$1,964/mo
Zestimate® history
Owner options
List your home for rent
$1,964/mo
Rent Zestimate®
Find your next renter with Zillow Rental Manager. Plus, with online applications, you can quickly screen prospective tenants – for free.
$1,964/mo
Rent Zestimate®
Refinance and save
$1,941/mo
Est. payment
Refinancing to a lower rate could help reduce your monthly payments and save thousands over the life of the loan.
$1,941/mo
Est. payment
Explore your selling options
Work with a Zillow partner agent
Leverage their expertise and Zillow's premium Showcase listings to get your home seen by more buyers.
Get startedList with your own agent
Get your home in front of millions of buyers by listing it on Zillow.
Learn how to do itSell it yourself
Take full control of how buyers see your home on Zillow by listing For Sale by Owner (FSBO).
List your homeWhat's special
Zillow last checked:
Listing updated:
Listed by:
Eric T Wachtel EricWachtel@HowardHanna.com330-328-2862,
Howard Hanna
Bought with:
Rhonda K Butler, 2017001094
Keller Williams Chervenic Rlty
Source: MLS Now,MLS#: 5057941Originating MLS: Akron Cleveland Association of REALTORS
Facts & features
Interior
Bedrooms & bathrooms
- Bedrooms: 3
- Bathrooms: 2
- Full bathrooms: 2
- Main level bathrooms: 2
- Main level bedrooms: 3
Primary bedroom
- Description: Flooring: Luxury Vinyl Tile
- Level: First
- Dimensions: 16.00 x 13.00
Bedroom
- Description: Flooring: Carpet
- Level: First
- Dimensions: 11.00 x 11.00
Bedroom
- Description: Flooring: Carpet
- Level: First
- Dimensions: 12.00 x 11.00
Primary bathroom
- Description: Flooring: Luxury Vinyl Tile
- Level: First
- Dimensions: 14 x 10
Bathroom
- Description: Flooring: Luxury Vinyl Tile
- Level: First
- Dimensions: 9 x 5
Basement
- Description: Flooring: Concrete
- Level: Lower
- Dimensions: 50.5 x 26
Dining room
- Description: Flooring: Luxury Vinyl Tile
- Level: First
- Dimensions: 12 x 9.5
Entry foyer
- Description: Flooring: Luxury Vinyl Tile
- Level: First
- Dimensions: 9.00 x 8.00
Kitchen
- Description: Flooring: Laminate,Luxury Vinyl Tile
- Level: First
- Dimensions: 11.00 x 11.00
Laundry
- Description: Flooring: Luxury Vinyl Tile
- Level: First
- Dimensions: 7.00 x 7.00
Living room
- Description: Flooring: Luxury Vinyl Tile
- Features: Fireplace, Track Lighting, Vaulted Ceiling(s)
- Level: First
- Dimensions: 11.00 x 17.00
Heating
- Forced Air, Gas
Cooling
- Central Air
Appliances
- Included: Dryer, Dishwasher, Microwave, Range, Refrigerator, Washer
- Laundry: Main Level, Laundry Room
Features
- Ceiling Fan(s), Double Vanity, High Ceilings, His and Hers Closets, Multiple Closets, Open Floorplan, Pantry, Recessed Lighting, Track Lighting, Vaulted Ceiling(s), Walk-In Closet(s)
- Windows: Double Pane Windows, Window Treatments
- Basement: Full,Unfinished,Sump Pump
- Number of fireplaces: 1
- Fireplace features: Gas, Glass Doors, Gas Log, Living Room, Stone
Interior area
- Total structure area: 1,626
- Total interior livable area: 1,626 sqft
- Finished area above ground: 1,626
Property
Parking
- Parking features: Concrete, Direct Access, Driveway, Electricity, Garage Faces Front, Garage, Garage Door Opener, Kitchen Level, Paved, Water Available
- Garage spaces: 2
Features
- Levels: One
- Stories: 1
- Patio & porch: Deck, Front Porch, Patio
- Exterior features: Storage
- Fencing: Back Yard,Wood
Lot
- Size: 0.29 Acres
- Dimensions: 75 x 160
- Features: Back Yard, Flat, Front Yard, Level
Details
- Additional structures: Shed(s)
- Parcel number: 313042000119000
- Special conditions: Standard
Construction
Type & style
- Home type: SingleFamily
- Architectural style: Contemporary,Ranch
- Property subtype: Single Family Residence
Materials
- Vinyl Siding
- Roof: Asphalt,Fiberglass
Condition
- Year built: 2005
Utilities & green energy
- Sewer: Public Sewer
- Water: Public
Community & HOA
Community
- Subdivision: Annevar Estates
HOA
- Has HOA: Yes
- Services included: Other
- HOA fee: $25 annually
- HOA name: Annevar Estates
Location
- Region: Ravenna
Financial & listing details
- Price per square foot: $181/sqft
- Tax assessed value: $257,000
- Annual tax amount: $3,050
- Date on market: 8/9/2024
- Cumulative days on market: 32 days
- Listing agreement: Exclusive Right To Sell
- Listing terms: Cash,Conventional,FHA,VA Loan
Price history
| Date | Event | Price |
|---|---|---|
| 9/23/2024 | Sold | $294,500$181/sqft |
Source: Public Record Report a problem | ||
| 9/10/2024 | Pending sale | $294,500$181/sqft |
Source: MLS Now #5057941 Report a problem | ||
| 8/14/2024 | Contingent | $294,500$181/sqft |
Source: MLS Now #5057941 Report a problem | ||
| 8/9/2024 | Listed for sale | $294,500+22.5%$181/sqft |
Source: MLS Now #5057941 Report a problem | ||
| 6/8/2021 | Sold | $240,500+4.6%$148/sqft |
Source:  MLS Now #4274286 Report a problem MLS Now #4274286 Report a problem | ||
| 4/30/2021 | Pending sale | $229,900$141/sqft |
Source: MLS Now #4274286 Report a problem | ||
| 4/28/2021 | Listed for sale | $229,900+9.5%$141/sqft |
Source: MLS Now #4274286 Report a problem | ||
| 8/5/2019 | Sold | $210,000$129/sqft |
Source:  MLS Now #4095187 Report a problem MLS Now #4095187 Report a problem | ||
| 6/4/2019 | Pending sale | $210,000$129/sqft |
Source: Ohio Realty Group #4095187 Report a problem | ||
| 5/13/2019 | Listed for sale | $210,000+18.7%$129/sqft |
Source: Ohio Realty Group #4095187 Report a problem | ||
| 10/17/2005 | Sold | $176,900+461.6%$109/sqft |
Source: Public Record Report a problem | ||
| 4/1/2005 | Sold | $31,500$19/sqft |
Source: Public Record Report a problem | ||
Public tax history
| Year | Property taxes | Tax assessment |
|---|---|---|
| 2025 | $3,857 +17.8% | $89,950 |
| 2024 | $3,275 +7.4% | $89,950 +31% |
| 2023 | $3,050 0% | $68,640 |
| 2022 | $3,051 -0.1% | $68,640 |
| 2021 | $3,055 +6.9% | $68,640 +20.3% |
| 2020 | $2,859 -0.1% | $57,050 |
| 2019 | $2,862 +3.3% | $57,050 +9.2% |
| 2018 | $2,771 | $52,220 |
| 2017 | $2,771 +6.4% | $52,220 |
| 2016 | $2,605 -0.1% | $52,220 |
| 2015 | $2,608 +8.3% | $52,220 +8.2% |
| 2014 | $2,408 +0.7% | $48,270 |
| 2013 | $2,392 +0% | $48,270 |
| 2012 | $2,391 -5.9% | $48,270 -11.9% |
| 2011 | $2,542 +3.5% | $54,780 |
| 2010 | $2,457 -0.1% | $54,780 |
| 2009 | $2,459 | $54,780 |
| 2008 | $2,459 | $54,780 -5% |
| 2007 | -- | $57,690 |
| 2005 | $414 | -- |
Find assessor info on the county website
Neighborhood: 44266
Nearby homes
- $315,3003 bd2 ba1.6k sqft1022 Yorkshire Dr, Ravenna, OH 44266Off Market
- $301,8003 bd3 ba1.5k sqft890 Yorkshire Dr, Ravenna, OH 44266Off Market
- $270,0003 bd2 ba1.6k sqft1034 Yorkshire Dr, Ravenna, OH 44266Sold
- $343,1004 bd3 ba2.1k sqft861 Knightsbridge Dr, Ravenna, OH 44266Off Market
- $345,2004 bd2 ba2.1k sqft1072 Canterbury Way Dr, Ravenna, OH 44266Off Market
- $306,4003 bd2 ba1.5k sqft855 Knightsbridge Dr, Ravenna, OH 44266Off Market
- $297,6003 bd3 ba1.9k sqft1066 Canterbury Way Dr, Ravenna, OH 44266Off Market
- $305,2004 bd2 ba1.6k sqft867 Knightsbridge Dr, Ravenna, OH 44266Off Market
Nearby schools
GreatSchools rating
- NAWillyard Elementary SchoolGrades: 1-2Distance: 0.3 mi
- 3/10Brown Middle SchoolGrades: 5-8Distance: 1 mi
- 5/10Ravenna High SchoolGrades: 9-12Distance: 2 mi
Schools provided by the listing agent
- District: Ravenna CSD - 6706
Source: MLS Now. This data may not be complete. We recommend contacting the local school district to confirm school assignments for this home.
Get a cash offer in 3 minutes
Find out how much your home could sell for in as little as 3 minutes with a no-obligation cash offer.
Estimated market value
$316,800
Get a cash offer in 3 minutes
Find out how much your home could sell for in as little as 3 minutes with a no-obligation cash offer.
Estimated market value
$316,800
- Ohio
- Portage County
- Ravenna
- 44266
- 1010 Yorkshire Dr
Nearby cities
Nearby zip codes
Other Ravenna Topics
