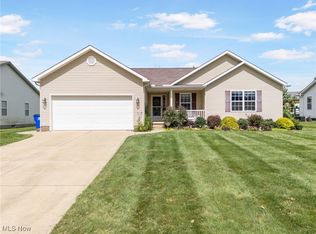
Nestled in the picturesque Annevar Estates community, this charming 3-bedroom, 2-bathroom ranch home offers the perfect blend of cozy living and modern amenities. Boasting over 1600 square feet of one-floor living space, this meticulously maintained residence is ideal for those seeking convenience and comfort.
Upon entering the foyer, you'll be greeted by a spacious great room featuring a cozy gas fireplace, raised hearth, and cathedral ceiling, creating a warm and inviting atmosphere for gatherings with family and friends. The adjacent kitchen is a chef's delight, complete with a gas stove, fridge, built-in microwave, dishwasher, and ample oak cabinetry. The spacious dining area has access to the exterior, perfect for enjoying outdoor meals and entertaining.
The primary suite is a peaceful retreat, featuring a spacious walk-in closet and a full bath with a shower/tub combination, providing the perfect space to unwind after a long day. Two additional bedrooms offer versatility for guests, a home office, or a hobby room.
Convenience is key with a first-floor laundry room equipped with a washer and electric dryer, eliminating the hassle of lugging laundry up and down stairs. The full basement provides ample storage space and endless potential for customization to suit your needs with additional lighting and outlets.
Outside, you'll find a beautifully landscaped yard with a stamped patio and pergola, offering the perfect spot for relaxation and outdoor enjoyment. The attached 2-car garage with a wall heater ensures comfort during colder months, while a shed provides additional storage space for your outdoor essentials.
Located in an area of nice homes, this property offers the perfect combination of tranquility and community with sidewalks. Public water and sewer services, as well as a low HOA fee, makes maintenance a breeze.
Don't miss your chance to own this wonderful home in Annevar Estates. Schedule your showing today with your favorite Realtor!
Closed
$270,000
1034 Yorkshire Dr, Ravenna, OH 44266
3beds
1,617sqft
Single Family Residence
Built in 2006
0.31 Acres Lot
$302,800 Zestimate®
$167/sqft
$2,059 Estimated rent
Home value
$302,800
$288,000 - $318,000
$2,059/mo
Zestimate® history
Owner options
List your home for rent
$2,059/mo
Rent Zestimate®
Find your next renter with Zillow Rental Manager. Plus, with online applications, you can quickly screen prospective tenants – for free.
$2,059/mo
Rent Zestimate®
Refinance and save
$1,784/mo
Est. payment
Refinancing to a lower rate could help reduce your monthly payments and save thousands over the life of the loan.
$1,784/mo
Est. payment
Explore your selling options
Work with a Zillow partner agent
Leverage their expertise and Zillow's premium Showcase listings to get your home seen by more buyers.
Get startedList with your own agent
Get your home in front of millions of buyers by listing it on Zillow.
Learn how to do itSell it yourself
Take full control of how buyers see your home on Zillow by listing For Sale by Owner (FSBO).
List your homeWhat's special
Home officeCozy livingSpacious dining areaHobby roomBuilt - in microwaveTub combinationRaised hearth
Zillow last checked:
Listing updated:
Listed by:
Ava J Wagner AvaWagner@neo.rr.com330-815-9741,
Berkshire Hathaway HomeServices Stouffer Realty
Bought with:
David P Bissler, 445042
Berkshire Hathaway HomeServices Stouffer Realty
Source: MLS Now,MLS#: 5016972 Originating MLS: Akron Cleveland Association of REALTORS
Originating MLS: Akron Cleveland Association of REALTORSFacts & features
Interior
Bedrooms & bathrooms
- Bedrooms: 3
- Bathrooms: 2
- Full bathrooms: 2
- Main level bathrooms: 2
- Main level bedrooms: 3
Primary bedroom
- Description: Flooring: Luxury Vinyl Tile
- Features: Walk-In Closet(s), Window Treatments
- Level: First
- Dimensions: 13 x 16
Bedroom
- Description: Flooring: Luxury Vinyl Tile
- Features: Window Treatments
- Level: First
- Dimensions: 10 x 12
Bedroom
- Description: Flooring: Luxury Vinyl Tile
- Features: Window Treatments
- Level: First
- Dimensions: 11 x 11
Primary bathroom
- Description: Flooring: Luxury Vinyl Tile
- Level: First
- Dimensions: 7 x 9
Bathroom
- Description: Flooring: Luxury Vinyl Tile
- Level: First
- Dimensions: 5 x 9
Dining room
- Description: Patio door,Flooring: Luxury Vinyl Tile
- Features: Window Treatments
- Level: First
- Dimensions: 12 x 13
Kitchen
- Description: Flooring: Luxury Vinyl Tile
- Level: First
- Dimensions: 9 x 13
Laundry
- Description: Washer and Dryer,Flooring: Luxury Vinyl Tile
- Level: First
- Dimensions: 6 x 6
Living room
- Description: Flooring: Luxury Vinyl Tile
- Features: Cathedral Ceiling(s), Fireplace, Track Lighting, Window Treatments
- Level: First
- Dimensions: 13 x 23
Heating
- Forced Air, Fireplace(s), Gas
Cooling
- Central Air
Appliances
- Included: Dryer, Dishwasher, Disposal, Microwave, Range, Refrigerator, Washer
- Laundry: Washer Hookup, Electric Dryer Hookup, Main Level, Laundry Room
Features
- Ceiling Fan(s), Cathedral Ceiling(s), Open Floorplan, Walk-In Closet(s)
- Windows: Screens
- Basement: Full,Unfinished,Sump Pump
- Number of fireplaces: 1
- Fireplace features: Gas
Interior area
- Total structure area: 1,617
- Total interior livable area: 1,617 sqft
- Finished area above ground: 1,617
- Finished area below ground: 0
Property
Parking
- Total spaces: 2
- Parking features: Attached, Garage Faces Front, Garage, Garage Door Opener, Heated Garage, Inside Entrance, Kitchen Level
- Attached garage spaces: 2
Features
- Levels: One
- Stories: 1
- Patio & porch: Deck, Patio, Porch
- Pool features: None
- Fencing: None
Lot
- Size: 0.31 Acres
- Features: < 1/2 Acre, City Lot, Few Trees
Details
- Additional structures: Shed(s)
- Parcel number: 313042000117000
Construction
Type & style
- Home type: SingleFamily
- Architectural style: Ranch
- Property subtype: Single Family Residence
Materials
- Vinyl Siding
- Foundation: Block
- Roof: Asphalt,Fiberglass
Condition
- Year built: 2006
Details
- Builder name: Frame Construction
Utilities & green energy
- Sewer: Public Sewer
- Water: Public
Community & HOA
Community
- Security: Smoke Detector(s)
- Subdivision: Annevar Estate
HOA
- Has HOA: Yes
- HOA fee: $25 annually
- HOA name: Annavar Hoa
Location
- Region: Ravenna
Financial & listing details
- Price per square foot: $167/sqft
- Tax assessed value: $249,100
- Annual tax amount: $2,578
- Date on market: 2/13/2024
- Cumulative days on market: 4 days
- Listing terms: Cash,Conventional,FHA,VA Loan
Price history
| Date | Event | Price |
|---|---|---|
| 3/5/2024 | Sold | $270,000+0%$167/sqft |
Source:  MLS Now #5016972 Report a problem MLS Now #5016972 Report a problem | ||
| 2/17/2024 | Pending sale | $269,900$167/sqft |
Source: MLS Now #5016972 Report a problem | ||
| 2/13/2024 | Listed for sale | $269,900+63.6%$167/sqft |
Source: MLS Now #5016972 Report a problem | ||
| 3/6/2008 | Sold | $165,000+415.6%$102/sqft |
Source: Public Record Report a problem | ||
| 9/29/2006 | Sold | $32,000$20/sqft |
Source: Public Record Report a problem | ||
Public tax history
| Year | Property taxes | Tax assessment |
|---|---|---|
| 2025 | $3,739 +32.7% | $87,190 |
| 2024 | $2,817 +10.1% | $87,190 +30.6% |
| 2023 | $2,559 -0.8% | $66,750 |
| 2022 | $2,578 -0.1% | $66,750 |
| 2021 | $2,582 +10.2% | $66,750 +20.2% |
| 2020 | $2,343 -0.1% | $55,510 |
| 2019 | $2,346 +2.5% | $55,510 +7% |
| 2018 | $2,288 | $51,870 |
| 2017 | $2,288 +6.4% | $51,870 |
| 2016 | $2,151 -0.1% | $51,870 |
| 2015 | $2,153 +10.1% | $51,870 +8.2% |
| 2014 | $1,956 +0.7% | $47,950 |
| 2013 | $1,943 -18.2% | $47,950 |
| 2012 | $2,375 -8.2% | $47,950 -14.1% |
| 2011 | $2,589 +3.5% | $55,800 |
| 2010 | $2,503 -0.1% | $55,800 |
| 2009 | $2,505 | $55,800 |
| 2008 | $2,505 | $55,800 -5% |
| 2007 | -- | $58,740 |
| 2005 | $414 | -- |
Find assessor info on the county website
Neighborhood: 44266
Nearby homes
- $315,3003 bd2 ba1.6k sqft1022 Yorkshire Dr, Ravenna, OH 44266Off Market
- $296,0003 bd2 ba1.6k sqft1046 Yorkshire Dr, Ravenna, OH 44266Sold
- $297,8003 bd2 ba1.5k sqft1058 Yorkshire Dr, Ravenna, OH 44266Off Market
- $294,5003 bd2 ba1.6k sqft1010 Yorkshire Dr, Ravenna, OH 44266Sold

- $302,8004 bd2 ba1.6k sqft867 Knightsbridge Dr, Ravenna, OH 44266Off Market
- $340,4004 bd3 ba2.1k sqft873 Knightsbridge Dr, Ravenna, OH 44266Off Market
- $342,0004 bd3 ba2.1k sqft861 Knightsbridge Dr, Ravenna, OH 44266Off Market
- $354,9004 bd3 ba3.5k sqft1050 Shrewsbury Dr, Ravenna, OH 44266Off Market
Nearby schools
GreatSchools rating
- NAWillyard Elementary SchoolGrades: 1-2Distance: 0.4 mi
- 3/10Brown Middle SchoolGrades: 5-8Distance: 1 mi
- 5/10Ravenna High SchoolGrades: 9-12Distance: 2 mi
Schools provided by the listing agent
- District: Ravenna CSD - 6706
Source: MLS Now. This data may not be complete. We recommend contacting the local school district to confirm school assignments for this home.
Get a cash offer in 3 minutes
Find out how much your home could sell for in as little as 3 minutes with a no-obligation cash offer.
Estimated market value
$302,800
Get a cash offer in 3 minutes
Find out how much your home could sell for in as little as 3 minutes with a no-obligation cash offer.
Estimated market value
$302,800
- Ohio
- Portage County
- Ravenna
- 44266
- 1034 Yorkshire Dr
Nearby cities
Nearby zip codes
Other Ravenna Topics
