Skip main navigation
Sold for $1,540,000
  • $1,540,000

    10100 Bella Strada Ln, Johnston, IA 50131

    7beds
    4,102sqft
    Single Family Residence
    Built in 2021
    1 Acres Lot
    $1,561,800 Zestimate®
    $375/sqft
    $5,631 Estimated rent

    Home value

    $1,561,800

    $1.45M - $1.67M

    $5,631/mo

    Zestimate® history
    Loading
    Loading...

    Owner options

    List your home for rent

    $5,631/mo

    Rent Zestimate®

    Find your next renter with Zillow Rental Manager. Plus, with online applications, you can quickly screen prospective tenants – for free.

    Learn more

    $5,631/mo

    Rent Zestimate®

    Refinance and save

    $8,548/mo

    Est. payment

    Refinancing to a lower rate could help reduce your monthly payments and save thousands over the life of the loan.

    See today's rates

    $8,548/mo

    Est. payment

    Explore your selling options

    Work with a Zillow partner agent

    Leverage their expertise and Zillow's premium Showcase listings to get your home seen by more buyers.

    Get started

    List with your own agent

    Get your home in front of millions of buyers by listing it on Zillow.

    Learn how to do it

    Sell it yourself

    Take full control of how buyers see your home on Zillow by listing For Sale by Owner (FSBO).

    List your home

    What's special

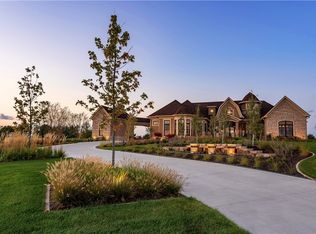
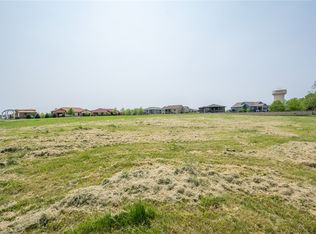
    With just under 7,000 total sqft,7 bedrooms, 7 baths, 3 heating and cooling zones, this house sits on just over an acre of land. Built with beautiful wide planked white oak floors and floor to ceiling sliding glass doors with access to outside. The main living space boasts 20ft ceilings and a 2story stoned gas fireplace, an eat-in kitchen with high-end appliances, quartz countertops, a 10ft island, a butlers pantry & dinning area. Off the kitchen, you'll find a home office & a spacious laundry room, powder room, and mudroom, right off the 3 car oversized garage. The Master, located on the main floor, has vaulted ceilings, French doors, a gorgeous en suite with heated floors, his and hers vanities, a soaker tub, a walk-in shower and a spacious master closet with an 8ft island! The spiral staircase will lead you up to the 2nd flr, where you'll find an additional living space perfect for relaxing. You'll also find 3 large bedrooms with an en suite & a gorgeous Juliette balcony overlooking the beautiful neighborhood. Downstairs is a 3rd livingroom, a 2nd fireplace, a wet bar, an In-home theater, a hidden sauna room, a powder room, 3 more bedrooms, including another en suite and a Jack & Jill. Walk out to the covered patio and relax in the hot tub or take a dip in the heated salt water pool that comes with daybeds. All information obtained from Seller and public records.

    Zillow last checked:

    Listing updated:

    Listed by:

    Ellie Miller (515)974-9993,

    RE/MAX Precision

    Bought with:

    Heather Helland

    RE/MAX Precision

    Source: DMMLS,MLS#: 687522MLS LogoOriginating MLS: Des Moines Area Association of REALTORS

    Facts & features

    Interior

    Bedrooms & bathrooms
    • Bedrooms: 7
    • Bathrooms: 7
    • Full bathrooms: 5
    • 1/2 bathrooms: 2
    • Main level bedrooms: 1
    Heating
    • Forced Air, Gas, Natural Gas, See Remarks
    Cooling
    • Central Air, See Remarks
    Appliances
    • Included: Built-In Oven, Dryer, Dishwasher, Microwave, Refrigerator, Stove, Washer
    • Laundry: Main Level
    Features
    • Wet Bar, Central Vacuum, Dining Area, Eat-in Kitchen, Cable TV, Window Treatments
    • Flooring: Carpet, Hardwood, Tile
    • Basement: Walk-Out Access
    • Number of fireplaces: 2
    Interior area
    • Total structure area: 4,102
    • Total interior livable area: 4,102 sqft
    • Finished area below ground: 2,871

    Property

    Parking
    • Total spaces: 3
    • Parking features: Attached, Garage, Three Car Garage
    • Attached garage spaces: 3
    Features
    • Levels: One and One Half
    • Stories: 1
    • Patio & porch: Covered, Deck, Open, Patio
    • Exterior features: Deck, Hot Tub/Spa, Sprinkler/Irrigation, Patio
    • Pool features: Heated, In Ground
    • Has spa: Yes
    Lot
    • Size: 1.00 Acres
    • Dimensions: 173.8 x 251
    • Features: Rectangular Lot, Cul-De-Sac
    Details
    • Parcel number: 24100348180017
    • Zoning: Res

    Construction

    Type & style
    • Home type: SingleFamily
    • Architectural style: One and One Half Story,Traditional
    • Property subtype: Single Family Residence
    Materials
    • Cement Siding, Stone, Stucco
    • Foundation: Poured
    • Roof: Asphalt,Shingle
    Condition
    • Year built: 2021

    Utilities & green energy

    • Sewer: Public Sewer
    • Water: Public

    Community & neighborhood

    Security
    • Security features: Fire Alarm, Gated Community, Smoke Detector(s)
    Community
    • Community features: Gated, Sauna
    Location
    • Region: Johnston

    HOA & financial

    HOA
    • Has HOA: Yes
    • HOA fee: $100 monthly
    • Association name: Bella Strada Estates
    • Second association name: Hansen Company
    • Second association phone: 515-270-1117

    Other

    Other facts
    • Listing terms: Cash,Conventional,FHA
    • Road surface type: Concrete

    Price history

    DateEventPrice
    11/22/2024Sold$1,540,000$375/sqft
    Source: DMMLS #687522 Report a problem
    10/9/2024Pending sale$1,540,000$375/sqft
    Source: DMMLS #687522 Report a problem
    7/24/2024Price change$1,540,000-3.1%$375/sqft
    Source: DMMLS #687522 Report a problem
    6/5/2024Price change$1,590,000-5.9%$388/sqft
    Source: DMMLS #687522 Report a problem
    1/10/2024Listed for sale$1,690,000+53.6%$412/sqft
    Source: DMMLS #687522 Report a problem
    1/27/2022Sold$1,100,000-31.3%$268/sqft
    Source: Public Record Report a problem
    10/12/2021Price change$1,600,000-5.9%$390/sqft
    Source: DMMLS #628482 Report a problem
    5/6/2021Listed for sale$1,700,000+750.4%$414/sqft
    Source: DMMLS #628482 Report a problem
    11/30/2020Sold$199,900$49/sqft
    Source: DMMLS #584991 Report a problem
    6/26/2019Price change$199,900-74.9%$49/sqft
    Source: Iowa Realty #584991 Report a problem
    5/11/2018Price change$795,000+117.8%$194/sqft
    Source: Iowa Realty #584991 Report a problem
    7/29/2016Listed for sale$365,000$89/sqft
    Source: Iowa Realty Co., Inc. #508826 Report a problem

    Public tax history

    YearProperty taxesTax assessment
    2025$21,356 +5.1%$1,395,100 +14.2%
    2024$20,318 +1.4%$1,221,900
    2023$20,034 +325.7%$1,221,900 +15.3%
    2022$4,706 +9704.2%$1,059,500 +379.6%
    2021$48 $220,900 +10126.9%
    2020$48 -7.7%$2,160
    2019$52 +4%$2,160
    2018$50 $2,160
    2017$50 $2,160
    2016$50 $2,160
    2015$50 $2,160

    Find assessor info on the county website

    Neighborhood: 50131

    Nearby schools

    GreatSchools rating
    Schools provided by the listing agent
    • District: Johnston

    Source: DMMLS. This data may not be complete. We recommend contacting the local school district to confirm school assignments for this home.

    Get pre-qualified for a loan
    At Zillow Home Loans, we can pre-qualify you in as little as 5 minutes with no impact to your credit score.

    An equal housing lender. NMLS #10287.

    Sell for more on Zillow
    Get a Zillow Showcase℠ listing at no additional cost and you could sell for .
    $1,561,800
    2% more
    +$31,236
    With Zillow Showcase(estimated)
    $1,593,036