Skip main navigation
Sold for $3,400,000
  • $3,400,000

    10119 Bella Strada Ln, Johnston, IA 50131

    4beds
    3,847sqft
    Single Family Residence
    Built in 2017
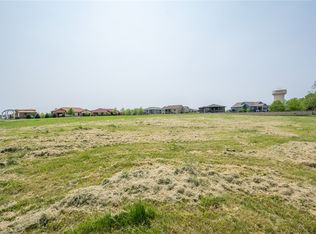
    1.5 Acres Lot
    $3,235,000 Zestimate®
    $884/sqft
    $5,044 Estimated rent

    Home value

    $3,235,000

    $2.85M - $3.62M

    $5,044/mo

    Zestimate® history
    Loading
    Loading...

    Owner options

    List your home for rent

    $5,044/mo

    Rent Zestimate®

    Find your next renter with Zillow Rental Manager. Plus, with online applications, you can quickly screen prospective tenants – for free.

    Learn more

    $5,044/mo

    Rent Zestimate®

    Refinance and save

    $18,752/mo

    Est. payment

    Refinancing to a lower rate could help reduce your monthly payments and save thousands over the life of the loan.

    See today's rates

    $18,752/mo

    Est. payment

    Explore your selling options

    Work with a Zillow partner agent

    Leverage their expertise and Zillow's premium Showcase listings to get your home seen by more buyers.

    Get started

    List with your own agent

    Get your home in front of millions of buyers by listing it on Zillow.

    Learn how to do it

    Sell it yourself

    Take full control of how buyers see your home on Zillow by listing For Sale by Owner (FSBO).

    List your home

    What's special

    French doorsMaster bathroomSoaking tubBrazilian quartzite countertopsTotal sq ftPrivate deckTemperature controlled wine cellar
    Welcome to Bel Fiore! This home is truly what dreams are made of! The second you pull up to the home, you'll feel like you're in The Hamptons! At just under 10,000 total sq ft, this zero-entry home is fully automated from the lights to the cameras, TV's, audio, and even the fireplaces can all be controlled from your phone! Talk about low maintenance living! Sitting on 1.5 acres, the home features custom walnut floors, 5 heating/cooling zones, and Pella Reserve windows! The main level is an entertainer’s paradise with an open layout consisting of a spacious great room, turret with custom ceiling mosaic, dining room to seat 8-10, kitchen, and screened-in porch for those summer nights! The kitchen boasts the highest-end appliances, Brazilian quartzite countertops, butler’s pantry, and an 11 feet long island! The main level master bedroom has french doors leading to a private deck, 3 sided Italian marble fireplace, and a coffee bar! The master bathroom consists of heated tile floors, soaking tub, dual sinks, and best of all an aromatherapy shower! And don’t miss this dream closet! On the other side of the home is a conference room for client meetings along with 2 home offices which could all easily be turned into an in-law suite or bedrooms for the kids. Don’t like steps? No problem! Just take the elevator to the lower level! Lower level consists of 3 additional bedrooms, 2nd kitchen, gym, massage room, temperature controlled wine cellar, and family room! Come see this home!

    Zillow last checked:

    Listing updated:

    Listed by:

    Chris Kew 515-223-9492,

    RE/MAX Precision

    Bought with:

    Andrew DePhillips

    RE/MAX Precision

    Source: DMMLS,MLS#: 670461MLS LogoOriginating MLS: Des Moines Area Association of REALTORS

    Facts & features

    Interior

    Bedrooms & bathrooms
    • Bedrooms: 4
    • Bathrooms: 6
    • Full bathrooms: 4
    • 1/2 bathrooms: 2
    • Main level bedrooms: 1
    Heating
    • Forced Air, Gas, Natural Gas
    Cooling
    • Central Air
    Appliances
    • Included: Built-In Oven, Cooktop, Dryer, Dishwasher, Freezer, Microwave, Refrigerator, Separate Ice Machine, Stove, Wine Cooler, Washer
    • Laundry: Main Level
    Features
    • Wet Bar, Dining Area, Separate/Formal Dining Room, Eat-in Kitchen, Fireplace, Wine Cellar, Window Treatments
    • Flooring: Carpet, Hardwood, Tile, Vinyl
    • Basement: Finished,Walk-Out Access
    • Number of fireplaces: 4
    • Fireplace features: Electric, Gas, Gas Log, Vented, Fireplace Screen
    Interior area
    • Total structure area: 3,847
    • Total interior livable area: 3,847 sqft
    • Finished area below ground: 3,835

    Property

    Parking
    • Total spaces: 12
    • Parking features: Attached, Garage
    • Attached garage spaces: 12
    Features
    • Patio & porch: Deck, Open, Patio, Porch, Screened
    • Exterior features: Deck, Enclosed Porch, Fully Fenced, Fire Pit, Sprinkler/Irrigation, Patio
    • Fencing: Full
    Lot
    • Size: 1.50 Acres
    • Features: Rectangular Lot
    Details
    • Parcel number: 24100348180005
    • Zoning: PUD

    Construction

    Type & style
    • Home type: SingleFamily
    • Architectural style: Ranch
    • Property subtype: Single Family Residence
    Materials
    • Stone, Stucco
    • Foundation: Poured
    • Roof: Asphalt,Shingle
    Condition
    • Year built: 2017

    Utilities & green energy

    • Sewer: Public Sewer
    • Water: Public

    Community & neighborhood

    Security
    • Security features: Security System, Gated Community, Smoke Detector(s)
    Community
    • Community features: Gated
    Location
    • Region: Johnston

    HOA & financial

    HOA
    • Has HOA: Yes
    • HOA fee: $100 monthly
    • Association name: Bella Strada Estates
    • Second association name: Hansen Real Estate

    Other

    Other facts
    • Listing terms: Cash,Conventional
    • Road surface type: Concrete

    Price history

    DateEventPrice
    12/15/2023Sold$3,400,000-9.3%$884/sqft
    Source: DMMLS #670461 Report a problem
    10/30/2023Pending sale$3,750,000$975/sqft
    Source: DMMLS #670461 Report a problem
    9/5/2023Price change$3,750,000-2.6%$975/sqft
    Source: DMMLS #670461 Report a problem
    7/26/2023Price change$3,850,000-2.5%$1,001/sqft
    Source: DMMLS #670461 Report a problem
    4/6/2023Listed for sale$3,950,000$1,027/sqft
    Source: DMMLS #670461 Report a problem
    10/15/2022Listing removed--
    Source: RE/MAX Central Report a problem
    2/8/2022Price change$3,950,000-11.2%$1,027/sqft
    Source: DMMLS #639736 Report a problem
    10/15/2021Listed for sale$4,450,000+1026.6%$1,157/sqft
    Source: DMMLS #639736 Report a problem
    5/18/2016Sold$395,000$103/sqft
    Source: DMMLS #508819 Report a problem

    Public tax history

    YearProperty taxesTax assessment
    2025$56,392 +21.9%$3,611,900 +12.9%
    2024$46,244 -6.5%$3,199,500 +15.6%
    2023$49,462 -10.5%$2,767,700 +6.3%
    2022$55,266 -5.4%$2,602,900
    2021$58,422 +1.7%$2,602,900 -0.7%
    2020$57,462 +395.9%$2,620,700
    2019$11,588 +14385%$2,620,700 +436.6%
    2018$80 $488,420 +14181.3%
    2017$80 +2.6%$3,420
    2016$78 $3,420
    2015$78 $3,420

    Find assessor info on the county website

    Neighborhood: 50131

    Nearby schools

    GreatSchools rating
    Schools provided by the listing agent
    • District: Johnston

    Source: DMMLS. This data may not be complete. We recommend contacting the local school district to confirm school assignments for this home.

    Sell for more on Zillow
    Get a Zillow Showcase℠ listing at no additional cost and you could sell for .
    $3,235,000
    2% more
    +$64,700
    With Zillow Showcase(estimated)
    $3,299,700