WELCOME HOME. This beautifully updated home completed between 2024–2025, offering modern comfort, luxury finishes, and functionality throughout. Main level features wide-plank luxury ¾” engineered hardwood flooring, new baseboards, 3 casement kitchen windows. Spacious kitchen offers Kraftmaid cabinetry w/abundant storage, oversized island, luxury quartz countertops w/extended depth, Kohler Prolific 44" workstation sink. Premium Frigidaire Professional Appliances: Refrigerator/ Freezer, 36” Stainless Steel 6 burners Convection Oven/Dual Fuel Range, Stainless Steel Tub Dishwasher, Bosch drawer microwave, Bosch telescoping ducted downdraft hood. French doors open to a brand-new Trex deck, creating an indoor-outdoor living space. Additional upgrades: propane service for the upgraded fireplace w/remote control and stove, Culligan water softener w/reverse osmosis system, fully updated half bath w/new vanity, faucet, toilet, and recessed medicine cabinet.
Upstairs, the home continues to impress w/engineered wide-plank hardwood flooring in the primary closet and hallway bath, updated hallway bathroom, new ceiling fans in all bedrooms. Expanded and reconfigured primary closet adds elegance/ functionality.
Luxurious primary bathroom remodel offers spa-like living w/Wellfor 60" solid wood vanity w/stone countertop, upgraded new faucets, double recessed medicine cabinets, Harrow luxury smart bidet toilet. Custom shower has Green Tea glass tile, dual premium niches, 4 wall body jets, rainfall showerhead, adjustable body wand, and 71" LED full-length dressing mirror.
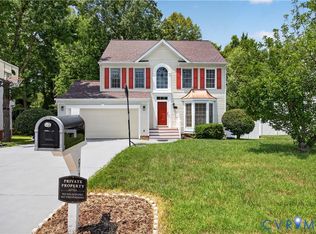
Exterior offers new deck, front/backyard sprinkler system, flip-down gutter system, garden planter boxes, playset, shed, beautiful landscaping, a 50-amp EV charging outlet, triple-width driveway, in a desirable corner lot location.
Situated on a quiet cul-de-sac street in the well-established Tall Timbers community, w/lots of events and a family atmosphere. Conveniently located near I-295, shopping, restaurants, parks, and highly rated Glen Allen schools.
Pending
Price cut: $20K (6/16)
$599,999
10100 Contessa Ct, Glen Allen, VA 23060
4beds
2,016sqft
Single Family Residence
Built in 1985
0.32 Acres Lot
$588,600 Zestimate®
$298/sqft
$11/mo HOA
What's special
- 50 days |
- 818 |
- 41 |
Zillow last checked:
Listing updated:
Listed by:
Bea Costa 804-909-3833,
Hometown Realty 804-747-9933
Source: CVRMLS,MLS#: 2613798 Originating MLS: Central Virginia Regional MLS
Originating MLS: Central Virginia Regional MLSFacts & features
Interior
Bedrooms & bathrooms
- Bedrooms: 4
- Bathrooms: 3
- Full bathrooms: 2
- 1/2 bathrooms: 1
Primary bedroom
- Description: Walk In closet, Carpet, Ceiling Fan, Update Bath
- Level: Second
- Dimensions: 13.3 x 18.0
Bedroom 2
- Description: Carpet, Ceiling Light, Blinds, Walk to Closet
- Level: Second
- Dimensions: 11.7 x 11.7
Bedroom 3
- Description: Carpet, Ceiling Fan, Blinds
- Level: Second
- Dimensions: 11.5 x 12.3
Bedroom 4
- Description: Carpet
- Level: Second
- Dimensions: 9.1 x 13.7
Family room
- Description: Ga, Brick Fireplace
- Level: First
- Dimensions: 13.3 x 19.5
Foyer
- Description: Large Coat Closet, Half Bathroom
- Level: First
- Dimensions: 11.3 x 19.7
Other
- Description: Tub & Shower
- Level: Second
Great room
- Level: First
- Dimensions: 11.5 x 16.0
Half bath
- Level: First
Kitchen
- Level: First
- Dimensions: 0 x 0
Laundry
- Description: Stack Washer and Dryer Convey
- Level: First
- Dimensions: 5.6 x 13.2
Heating
- Electric, Heat Pump
Cooling
- Heat Pump
Appliances
- Included: Dishwasher, Exhaust Fan, Electric Water Heater, Freezer, Gas Cooking, Disposal, Microwave, Refrigerator, Stove, Water Purifier
Features
- Dining Area, Double Vanity, Eat-in Kitchen, French Door(s)/Atrium Door(s), Fireplace, Granite Counters, Kitchen Island, Bath in Primary Bedroom, Pantry, Recessed Lighting, Walk-In Closet(s), Window Treatments
- Flooring: Carpet
- Doors: French Doors
- Windows: Screens, Window Treatments
- Basement: Crawl Space
- Attic: Walk-up
- Has fireplace: Yes
- Fireplace features: Gas, Masonry
Interior area
- Total interior livable area: 2,016 sqft
- Finished area above ground: 2,016
- Finished area below ground: 0
Property
Parking
- Total spaces: 2.5
- Parking features: Attached, Driveway, Finished Garage, Garage, Garage Door Opener, Off Street, Oversized, Paved, Two Spaces, Workshop in Garage, Electric Vehicle Charging Station(s)
- Attached garage spaces: 2.5
- Has uncovered spaces: Yes
Features
- Levels: Two
- Stories: 2
- Patio & porch: Front Porch, Deck, Porch
- Exterior features: Deck, Sprinkler/Irrigation, Porch, Storage, Shed, Paved Driveway
- Pool features: None
- Fencing: None
Lot
- Size: 0.32 Acres
- Features: Corner Lot, Landscaped, Level
- Topography: Level
Details
- Additional structures: Shed(s)
- Parcel number: 7677634331
- Zoning description: R2
Construction
Type & style
- Home type: SingleFamily
- Architectural style: Colonial,Two Story
- Property subtype: Single Family Residence
Materials
- Brick, Drywall, Frame, Vinyl Siding
Condition
- Resale
- New construction: No
- Year built: 1985
Utilities & green energy
- Sewer: Public Sewer
- Water: Public
Community & HOA
Community
- Features: Home Owners Association
- Security: Smoke Detector(s)
- Subdivision: Tall Timbers
HOA
- Has HOA: Yes
- Services included: Common Areas
- HOA fee: $127 annually
Location
- Region: Glen Allen
Financial & listing details
- Price per square foot: $298/sqft
- Tax assessed value: $467,700
- Annual tax amount: $3,769
- Date on market: 6/1/2026
- Ownership: Individuals
- Ownership type: Sole Proprietor
Estimated market value
$588,600
$559,000 - $618,000
$2,676/mo
Price history
| Date | Event | Price |
|---|---|---|
| 7/2/2026 | Pending sale | $599,999$298/sqft |
Source:  CVRMLS #2613798 Report a problem CVRMLS #2613798 Report a problem | ||
| 6/16/2026 | Price change | $599,999-3.2%$298/sqft |
Source: CVRMLS #2613798 Report a problem | ||
| 5/29/2026 | Listed for sale | $619,990+37.4%$308/sqft |
Source: CVRMLS #2613798 Report a problem | ||
| 2/17/2023 | Sold | $451,100+3.7%$224/sqft |
Source: CVRMLS #2300704 Report a problem | ||
| 1/28/2023 | Pending sale | $435,000$216/sqft |
Source: CVRMLS #2300704 Report a problem | ||
| 1/24/2023 | Listed for sale | $435,000$216/sqft |
Source: CVRMLS #2300704 Report a problem | ||
Public tax history
| Year | Property taxes | Tax assessment |
|---|---|---|
| 2025 | $3,770 +4.3% | $454,200 +6.8% |
| 2024 | $3,613 +8.5% | $425,100 +8.5% |
| 2023 | $3,329 +12.8% | $391,700 +12.8% |
| 2022 | $2,950 +10.9% | $347,100 +13.5% |
| 2021 | $2,661 +4.4% | $305,900 +3% |
| 2020 | $2,550 +3.4% | $296,900 +1.3% |
| 2019 | $2,466 | $293,100 +3.4% |
| 2018 | $2,466 +108.6% | $283,500 +4.3% |
| 2017 | $1,182 -48.9% | $271,800 +2.3% |
| 2016 | $2,312 +12.4% | $265,800 |
| 2015 | $2,057 | $265,800 +12.4% |
| 2014 | $2,057 | $236,400 |
| 2013 | -- | $236,400 |
| 2012 | -- | $236,400 -5.2% |
| 2011 | -- | $249,400 |
| 2010 | -- | $249,400 -5.8% |
| 2009 | -- | $264,700 |
| 2008 | -- | -- |
| 2006 | -- | -- |
| 2005 | -- | -- |
| 2004 | -- | -- |
| 2003 | -- | -- |
| 2002 | -- | -- |
| 2001 | -- | $140,600 |
| 2000 | -- | $140,600 |
Find assessor info on the county website
Monthly payment
Est. payment
Payment breakdown
Explore the cost of this home by adjusting the details. Changes won't be saved.Climate risks
Neighborhood: 23060
Nearby schools
GreatSchools rating
- 8/10Glen Allen Elementary SchoolGrades: PK-5Distance: 1.7 mi
- 5/10Hungary Creek Middle SchoolGrades: 6-8Distance: 1.1 mi
- 7/10Glen Allen High SchoolGrades: 9-12Distance: 1.2 mi
Schools provided by the listing agent
- Elementary: Glen Allen
- Middle: Hungary Creek
- High: Glen Allen
Source: CVRMLS. This data may not be complete. We recommend contacting the local school district to confirm school assignments for this home.
- $463,1004 bd2 ba2.1k sqft10102 Contessa Ct, Glen Allen, VA 23060Off Market
- $490,2004 bd2 ba2k sqft10106 Christiano Dr, Glen Allen, VA 23060Off Market
- $525,1004 bd3 ba2.5k sqft10104 Contessa Ct, Glen Allen, VA 23060Off Market
- $425,2003 bd2 ba1.5k sqft10111 Christiano Dr, Glen Allen, VA 23060Off Market
- $422,0003 bd3 ba1.7k sqft10113 Christiano Dr, Glen Allen, VA 23060Sold
- $473,6004 bd2 ba2k sqft10101 Contessa Ct, Glen Allen, VA 23060Off Market
- $502,6004 bd4 ba2.4k sqft10115 Christiano Dr, Glen Allen, VA 23060Off Market
- $474,8004 bd3 ba1.9k sqft10104 Christiano Dr, Glen Allen, VA 23060Off Market
A local agent can set up tours, give advice and negotiate with sellers.
Similar homes
- $569,9904 bd3 ba2k sqft9516 Hungary Woods Dr, Glen Allen, VA 23060For Sale
 MLS ID #2618258, Shefali Bansal, United Real Estate Richmond. CVRMLS
 - $610,0004 bd3 ba1.9k sqft4180 Innesbrook Rd, Glen Allen, VA 23060For Sale
 MLS ID #2616504, Sujeet Kumar, Keller Williams Realty. CVRMLS
 - $649,9505 bd3 ba2.8k sqft10721 Sheppards Way Dr, Glen Allen, VA 23060For Sale
 MLS ID #2616466, David Ogle, RE/MAX Commonwealth. CVRMLS
 - $537,9504 bd3 ba2.3k sqft11025 Forest Trace Way, Glen Allen, VA 23059For Sale
 MLS ID #2618049, Curt Reichstetter, Two Dog Realty. CVRMLS
 - $535,0004 bd3 ba2.3k sqft2505 Retrievers Ridge Rd, Henrico, VA 23233For SaleMLS ID #2613603, Sarah Bice, Sarah Bice & Associates RE. CVRMLS
- $589,0004 bd3 ba2.5k sqft7842 Lakeforest Dr, North Chesterfield, VA 23235For SaleMLS ID #2615857, Chris Joseph, Joseph Realty Group RVA. CVRMLS
- $592,5004 bd3 ba2.6k sqft2505 Welrose Ct, Midlothian, VA 23113For SaleMLS ID #2617533, Sean Carlton, Long & Foster REALTORS. CVRMLS
- $700,0003 bd3 ba2.4k sqft1921 Sharbel Cir, Glen Allen, VA 23059For SaleMLS ID #2612239, Kelly Ross, Liz Moore & Associates. CVRMLS
- $499,9994 bd3 ba2.5k sqft10326 Rose Garden Path, Mechanicsville, VA 23116For SaleMLS ID #2619465, Daune Zook, Samson Properties. CVRMLS
- $539,9504 bd3 ba2.1k sqft7450 Lake Terrell Dr, Mechanicsville, VA 23111For SaleMLS ID #2612203, Michael Amrhein, Samson Properties. CVRMLS
- $675,0005 bd3 ba2.8k sqft3113 Cool Stream Dr, Henrico, VA 23233For SaleMLS ID #2617094, Catherine Noonan, Shaheen Ruth Martin & Fonville. CVRMLS
- $434,5003 bd3 ba1.4k sqft9814 Saint Pages Ln, Henrico, VA 23233For SaleMLS ID #2618334, Ted Lansing, Shaheen Ruth Martin & Fonville. CVRMLS
- $694,9504 bd3 ba2.6k sqft11512 Saddleridge Rd, Glen Allen, VA 23059For SaleMLS ID #2612592, Sophia Wang, Keller Williams Realty. CVRMLS
- $556,0004 bd3 ba2.7k sqft10260 Maplested Ln, Richmond, VA 23235For SaleMLS ID #2617515, Steve Sawyer, Brick & Ivy Real Estate Collective. CVRMLS
- $535,0004 bd3 ba2.3k sqft8405 E Patrick Henry Rd, Ashland, VA 23005For SaleMLS ID #2613621, Janice Taylor, RE/MAX Commonwealth. CVRMLS
- $432,9505 bd3 ba2.5k sqft1925 Forestdale Dr, North Chesterfield, VA 23235For SaleMLS ID #2619919, Jayme Wood, Fine Creek Realty. CVRMLS
- $649,9504 bd3 ba2.8k sqft1801 Windingridge Dr, Henrico, VA 23238For SaleMLS ID #2616457, Barbara Bennett, Long & Foster REALTORS. CVRMLS
- $485,0004 bd3 ba1.9k sqft1617 Swinton Ln, Henrico, VA 23238For SaleMLS ID #2615947, Robbie Tyler, ERA Woody Hogg & Assoc. CVRMLS
- $459,9504 bd3 ba2.5k sqft406 Beecham Dr, Richmond, VA 23227For SaleMLS ID #2602625, Chris Elliott, Keller Williams Realty. CVRMLS
- $509,9503 bd3 ba1.8k sqft11524 Pinedale Dr, Glen Allen, VA 23059For SaleMLS ID #2616064, Sarah Bice, Sarah Bice & Associates RE. CVRMLS
