OPEN HOUSE CANCELLED PER OWNER. SORRY FOR ANY INCONVENIENCE.
This charming colonial-style home, built in Tall Timbers in 1985, offers a classic center-hall design with dining and living rooms in the front, and a large comfortable family room off the kitchen in the back. The entry hall has a stone-floor, and you'll find fresh, new carpeting throughout the rest of the house creating a soft and inviting atmosphere in every room. The family room has a cozy brick fireplace and opens to a lovely porch. The kitchen has original finishes and while functional, is ready for your updates when you are. It has an eat-in area by a bay window for a lovely view of and easy access to the back yard and driveway. Upstairs, there's a primary bedroom with an en suite bath and large walk-in closet, two additional bedrooms, and a hall bath. The walk-up attic allows easy accessiblity to the large floored and well-lit space for all your storage needs. One of the home's standout features is the screened porch off the family room, providing a peaceful spot to relax while enjoying the serene view of the wooded lot. Tall, majestic trees frame the backyard, creating a sense of privacy and tranquility. Whether you're enjoying a morning coffee or unwinding after a long day, the view of nature will offer a constant sense of calm. With a new roof, new HVAC, new carpeting and a recent power-wash, this timeless home has the enduring appeal of elegant design that has been exceptionally well-maintained. This beautiful yet low-maintenance home lets you enjoy your time and life!
Sold for $422,000
$422,000
10113 Christiano Dr, Glen Allen, VA 23060
3beds
1,786sqft
Single Family Residence
Built in 1985
0.28 Acres Lot
$435,000 Zestimate®
$236/sqft
$2,464 Estimated rent
Home value
$435,000
$400,000 - $474,000
$2,464/mo
Zestimate® history
Owner options
List your home for rent
$2,464/mo
Rent Zestimate®
Find your next renter with Zillow Rental Manager. Plus, with online applications, you can quickly screen prospective tenants – for free.
$2,464/mo
Rent Zestimate®
Refinance and save
$2,676/mo
Est. payment
Refinancing to a lower rate could help reduce your monthly payments and save thousands over the life of the loan.
$2,676/mo
Est. payment
Explore your selling options
Work with a Zillow partner agent
Leverage their expertise and Zillow's premium Showcase listings to get your home seen by more buyers.
Get startedList with your own agent
Get your home in front of millions of buyers by listing it on Zillow.
Learn how to do itSell it yourself
Take full control of how buyers see your home on Zillow by listing For Sale by Owner (FSBO).
List your homeWhat's special
Majestic treesColonial-style homeCozy brick fireplaceFresh new carpetingClassic center-hall designWooded lotScreened porch
Zillow last checked:
Listing updated:
Listed by:
Coleen Butler Rodriguez 804-873-9947,
The Steele Group
Bought with:
Michelle Ferguson, 0225092586
Long & Foster REALTORS
Source: CVRMLS,MLS#: 2509049 Originating MLS: Central Virginia Regional MLS
Originating MLS: Central Virginia Regional MLSFacts & features
Interior
Bedrooms & bathrooms
- Bedrooms: 3
- Bathrooms: 3
- Full bathrooms: 2
- 1/2 bathrooms: 1
Other
- Description: Tub & Shower
- Level: Second
Half bath
- Level: First
Heating
- Electric, Heat Pump
Cooling
- Central Air
Appliances
- Included: Dishwasher, Electric Cooking, Electric Water Heater, Disposal, Oven, Stove
- Laundry: Dryer Hookup
Features
- Bookcases, Built-in Features, Breakfast Area, Ceiling Fan(s), Separate/Formal Dining Room, Fireplace, Laminate Counters
- Flooring: Linoleum, Partially Carpeted, Slate
- Windows: Screens
- Basement: Crawl Space
- Attic: Walk-up
- Number of fireplaces: 1
- Fireplace features: Masonry, Wood Burning
Interior area
- Total interior livable area: 1,786 sqft
- Finished area above ground: 1,786
- Finished area below ground: 0
Property
Parking
- Parking features: Driveway, Off Street, Paved
- Has uncovered spaces: Yes
Features
- Levels: Two
- Stories: 2
- Patio & porch: Rear Porch, Screened, Porch
- Exterior features: Porch, Storage, Shed, Paved Driveway
- Pool features: None
- Fencing: None
Lot
- Size: 0.28 Acres
- Features: Level
- Topography: Level
Details
- Parcel number: 7677635014
- Zoning description: R2
Construction
Type & style
- Home type: SingleFamily
- Architectural style: Colonial,Two Story
- Property subtype: Single Family Residence
Materials
- Drywall, Frame, Concrete, Vinyl Siding
- Roof: Composition
Condition
- Resale
- New construction: No
- Year built: 1985
Utilities & green energy
- Sewer: Public Sewer
- Water: Public
Community & HOA
Community
- Subdivision: Tall Timbers
HOA
- Has HOA: Yes
- Services included: Common Areas
- HOA fee: $125 quarterly
Location
- Region: Glen Allen
Financial & listing details
- Price per square foot: $236/sqft
- Tax assessed value: $359,400
- Annual tax amount: $3,054
- Date on market: 1/20/2026
- Ownership: Individuals
- Ownership type: Sole Proprietor
Price history
| Date | Event | Price |
|---|---|---|
| 5/1/2025 | Sold | $422,000+15%$236/sqft |
Source:  CVRMLS #2509049 Report a problem CVRMLS #2509049 Report a problem | ||
| 4/13/2025 | Pending sale | $367,000$205/sqft |
Source: CVRMLS #2509049 Report a problem | ||
| 4/11/2025 | Listed for sale | $367,000$205/sqft |
Source: CVRMLS #2509049 Report a problem | ||
Public tax history
| Year | Property taxes | Tax assessment |
|---|---|---|
| 2025 | $3,191 +4.4% | $384,400 +7% |
| 2024 | $3,055 +3.7% | $359,400 +3.7% |
| 2023 | $2,945 +12.3% | $346,500 +12.3% |
| 2022 | $2,623 +11.1% | $308,600 +13.7% |
| 2021 | $2,362 +4.7% | $271,500 +3.4% |
| 2020 | $2,256 +3.5% | $262,500 +1.2% |
| 2019 | $2,180 | $259,300 +3.5% |
| 2018 | $2,180 +109.3% | $250,600 +4.6% |
| 2017 | $1,042 -48.7% | $239,500 +2.6% |
| 2016 | $2,031 +13.3% | $233,500 |
| 2015 | $1,793 | $233,500 +13.3% |
| 2014 | $1,793 | $206,100 +1.2% |
| 2013 | -- | $203,700 |
| 2012 | -- | $203,700 -4.9% |
| 2011 | -- | $214,200 |
| 2010 | -- | $214,200 -5.5% |
| 2009 | -- | $226,700 |
| 2008 | -- | -- |
| 2006 | -- | -- |
| 2005 | -- | -- |
| 2004 | -- | -- |
| 2003 | -- | -- |
| 2002 | -- | -- |
| 2001 | -- | $121,500 |
| 2000 | -- | $121,500 |
Find assessor info on the county website
Neighborhood: 23060
Nearby homes
- $498,4004 bd4 ba2.4k sqft10115 Christiano Dr, Glen Allen, VA 23060Off Market
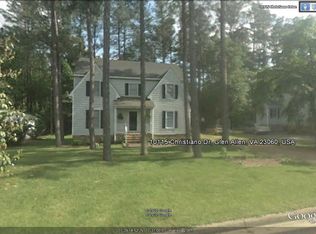
- $423,1003 bd2 ba1.5k sqft10111 Christiano Dr, Glen Allen, VA 23060Off Market
- $469,4004 bd3 ba2k sqft10117 Christiano Dr, Glen Allen, VA 23060Off Market
- $595,0004 bd3 ba2k sqft10100 Contessa Ct, Glen Allen, VA 23060Sold
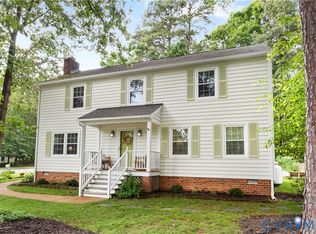
- $590,9004 bd2 ba2.8k sqft9920 Alf Ct, Glen Allen, VA 23060Off Market
- $455,4004 bd2 ba2.1k sqft10109 Christiano Dr, Glen Allen, VA 23060Off Market
- $666,8005 bd3 ba2.9k sqft9917 Alf Ct, Glen Allen, VA 23060Off Market
- $466,9004 bd2 ba2k sqft10101 Contessa Ct, Glen Allen, VA 23060Off Market
Nearby schools
GreatSchools rating
- 8/10Glen Allen Elementary SchoolGrades: PK-5Distance: 1.7 mi
- 5/10Hungary Creek Middle SchoolGrades: 6-8Distance: 1.1 mi
- 7/10Glen Allen High SchoolGrades: 9-12Distance: 1.3 mi
Schools provided by the listing agent
- Elementary: Glen Allen
- Middle: Hungary Creek
- High: Glen Allen
Source: CVRMLS. This data may not be complete. We recommend contacting the local school district to confirm school assignments for this home.
Get a cash offer in 3 minutes
Find out how much your home could sell for in as little as 3 minutes with a no-obligation cash offer.
Estimated market value
$435,000
Get a cash offer in 3 minutes
Find out how much your home could sell for in as little as 3 minutes with a no-obligation cash offer.
Estimated market value
$435,000
- Virginia
- Henrico County
- Glen Allen
- 23060
- 10113 Christiano Dr
Nearby cities
Nearby neighborhoods
Nearby zip codes
Other Glen Allen Topics
