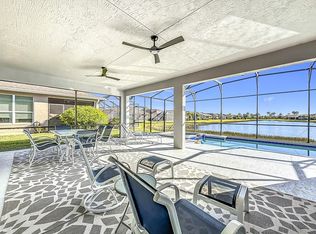
This bright and open home offers one of the best water views in Vitalia, visible from the entrance foyer and extending into the great room and master bedroom. The spacious layout includes a den and luxurious upgrades like a 26x28 screened lanai where you can enjoy the sunrise and tropical breezes. The home features easy-to-maintain luxury vinyl plank flooring throughout, providing both style and practicality. The custom kitchen is a chef's dream, complete with slate appliances, an induction stove, and a large island with stunning quartz countertops. Additional upgrades include roll-out shelves in the cabinets and pantry, custom bead board accents in the kitchen and dining areas, a gorgeous tile backsplash, and a shiplap accent wall in the great room. Crown molding and designer lighting add an elegant touch throughout the home.
The oversized garage is an excellent bonus, being 4 feet longer than the standard garage and offering both overhead and attic storage to meet all your storage needs. The primary suite features four upgraded closets, each designed with California-style organization, including shelving, rails, and drawers in the walk-in closet. These thoughtful enhancements ensure maximum storage and convenience.
The master suite also offers a bay window, additional closet space, and an en-suite bathroom with a soaking tub and separate shower. As an added bonus, the home has a new air conditioning unit installed in 2024, ensuring year-round comfort.
Vitalia is a vibrant active adult community that offers a 24,000 SF clubhouse with a ballroom, aerobics studio, fitness center, demo kitchen, library, and card & game rooms. Residents enjoy a variety of outdoor amenities, including tennis courts, pickleball, bocce, horseshoes, basketball, two heated pools, and a large putting green. This home combines high-end upgrades, ample storage, beautiful water views, and resort-style livingdon't miss out on the opportunity to make it yours!
Sold for $475,000
$475,000
10100 SW Indian Lilac Trail, Port St Lucie, FL 34987
2beds
2,042sqft
Single Family Residence
Built in 2018
6,098 Square Feet Lot
$454,200 Zestimate®
$233/sqft
$3,265 Estimated rent
Home value
$454,200
$404,000 - $509,000
$3,265/mo
Zestimate® history
Owner options
List your home for rent
$3,265/mo
Rent Zestimate®
Find your next renter with Zillow Rental Manager. Plus, with online applications, you can quickly screen prospective tenants – for free.
$3,265/mo
Rent Zestimate®
Refinance and save
$3,963/mo
Est. payment
Refinancing to a lower rate could help reduce your monthly payments and save thousands over the life of the loan.
$3,963/mo
Est. payment
Explore your selling options
Work with a Zillow partner agent
Leverage their expertise and Zillow's premium Showcase listings to get your home seen by more buyers.
Get startedList with your own agent
Get your home in front of millions of buyers by listing it on Zillow.
Learn how to do itSell it yourself
Take full control of how buyers see your home on Zillow by listing For Sale by Owner (FSBO).
List your homeWhat's special
Zillow last checked:
Listing updated:
Listed by:
Cesar Trujillo 772-626-2504,
Keller Williams Realty of PSL
Bought with:
Pamela L Cohen, 689063
Century 21 Realty Professionals
Source: BeachesMLS,MLS#: R11054622 Originating MLS: BeachesMLS
Originating MLS: BeachesMLSFacts & features
Interior
Bedrooms & bathrooms
- Bedrooms: 2
- Bathrooms: 2
- Full bathrooms: 2
- Main level bathrooms: 2
- Main level bedrooms: 2
Primary bedroom
- Level: First
- Area: 221.76
- Dimensions: 13.2 X 16.8
Primary bedroom
- Level: First
- Area: 221.76
- Dimensions: 13.2 X 16.8
Bedroom 2
- Level: First
- Area: 130
- Dimensions: 10 X 13
Bedroom 2
- Level: First
- Area: 130
- Dimensions: 10 X 13
Den
- Level: First
- Area: 145.18
- Dimensions: 12.2 X 11.9
Dining room
- Level: First
- Area: 129.41
- Dimensions: 12.7 X 10.19
Dining room
- Level: First
- Area: 129.41
- Dimensions: 12.7 X 10.19
Kitchen
- Level: First
- Area: 193.04
- Dimensions: 12.7 X 15.2
Kitchen
- Level: First
- Area: 193.04
- Dimensions: 12.7 X 15.2
Living room
- Level: First
- Area: 297.48
- Dimensions: 14.8 X 20.1
Living room
- Level: First
- Area: 297.48
- Dimensions: 14.8 X 20.1
Heating
- Central, Electric
Cooling
- Central Air, Electric
Appliances
- Included: Cooktop, Dryer, Dishwasher, Disposal, Gas Water Heater, Microwave, Oven, Refrigerator, Water Heater, Washer
- Laundry: Inside, Laundry Closet, Laundry Tub
Features
- Breakfast Bar, Bathtub, Dual Sinks, Entrance Foyer, Garden Tub/Roman Tub, High Ceilings, Kitchen Island, Living/Dining Room, Main Level Primary, Pantry, Soaking Tub, Separate Shower, Walk-In Closet(s)
- Flooring: Vinyl
Interior area
- Total structure area: 3,379
- Total interior livable area: 2,042 sqft
Property
Parking
- Total spaces: 2
- Parking features: Attached, Garage, Garage Door Opener
- Attached garage spaces: 2
Features
- Levels: One
- Stories: 1
- Entry location: Entry Level Living Area Y
- Patio & porch: Covered, Patio, Screened
- Exterior features: Outdoor Living Area, Room For Pool
- Pool features: Association
- Has view: Yes
- View description: Lake
- Has water view: Yes
- Water view: Lake
- Waterfront features: Lake Front
Lot
- Size: 6,098 Square Feet
- Dimensions: 53.04' x 115.12' x 53.05' x 117.06'
- Features: Sprinklers Automatic, < 1/4 Acre
Details
- Parcel number: 430470201920002
- Zoning: Master Planned
Construction
Type & style
- Home type: SingleFamily
- Architectural style: Colonial,Ranch
- Property subtype: Single Family Residence
Materials
- Block
- Roof: Flat,Spanish Tile
Condition
- Resale
- New construction: No
- Year built: 2018
Details
- Builder model: Jensen
- Builder name: Other
Utilities & green energy
- Electric: 3 Phase
- Sewer: Public Sewer
- Water: Public
- Utilities for property: Cable Available, Natural Gas Available, Sewer Available, Water Available
Community & HOA
Community
- Features: Home Owners Association, Gated, Property Manager On-Site, Street Lights, Sidewalks
- Security: Security System Owned, Security System, Gated with Guard, Gated Community, Smoke Detector(s)
- Senior community: Yes
- Subdivision: TRADITION PLAT NO 35
HOA
- Has HOA: Yes
- Amenities included: Basketball Court, Bocce Court, Billiard Room, Clubhouse, Fitness Center, Library, Pickleball, Pool, Putting Green(s), Recreation Facilities, Sidewalks, Tennis Court(s)
- Services included: Common Areas, Cable TV, Recreation Facilities, Security
- HOA fee: $518 monthly
- HOA phone: 772-800-2504
Location
- Region: Port Saint Lucie
Financial & listing details
- Price per square foot: $233/sqft
- Tax assessed value: $433,100
- Annual tax amount: $7,843
- Date on market: 1/21/2025
- Cumulative days on market: 28 days
- Listing terms: Cash,Conventional,FHA,VA Loan
- Road surface type: Paved
Price history
| Date | Event | Price |
|---|---|---|
| 4/11/2025 | Sold | $475,000-4%$233/sqft |
Source:  BeachesMLS #R11054622 Report a problem BeachesMLS #R11054622 Report a problem | ||
| 2/13/2025 | Price change | $495,000-3.9%$242/sqft |
Source: BeachesMLS #RX-11054622 Report a problem | ||
| 1/21/2025 | Listed for sale | $515,000+35.5%$252/sqft |
Source: BeachesMLS #RX-11054622 Report a problem | ||
| 4/30/2020 | Sold | $380,000-3.8%$186/sqft |
Source: BeachesMLS #R10593298 Report a problem | ||
| 2/28/2020 | Price change | $395,000-3.7%$193/sqft |
Source: Real Estate Matters LLC #RX-10593298 Report a problem | ||
| 2/6/2020 | Price change | $409,990-1.2%$201/sqft |
Source: Real Estate Matters LLC #RX-10593298 Report a problem | ||
| 1/18/2020 | Price change | $414,9000%$203/sqft |
Source: Real Estate Matters LLC #RX-10593298 Report a problem | ||
| 1/9/2020 | Listed for sale | $415,000+13.7%$203/sqft |
Source: Owner Report a problem | ||
| 5/18/2018 | Sold | $365,000$179/sqft |
Source: Public Record Report a problem | ||
Public tax history
| Year | Property taxes | Tax assessment |
|---|---|---|
| 2025 | $8,148 +3.9% | $326,753 +2.9% |
| 2024 | $7,843 +1.7% | $317,545 +3% |
| 2023 | $7,709 +2.9% | $308,297 +3% |
| 2022 | $7,495 +2.2% | $299,318 +3% |
| 2021 | $7,333 +14.7% | $290,600 +17.8% |
| 2020 | $6,393 | $246,610 +2.3% |
| 2019 | $6,393 +0.7% | $241,066 +904.4% |
| 2018 | $6,351 +274.2% | $24,000 +9.1% |
| 2017 | $1,697 +25.8% | $22,000 |
| 2016 | $1,349 +1.4% | $22,000 +182.1% |
| 2015 | $1,331 +9.2% | $7,800 |
| 2014 | $1,219 | $7,800 |
| 2013 | -- | $7,800 |
| 2012 | -- | $7,800 |
| 2011 | -- | $7,800 |
| 2010 | -- | $7,800 -50% |
| 2009 | -- | $15,600 -25% |
| 2008 | -- | $20,800 -45.7% |
| 2007 | -- | $38,300 -11.8% |
| 2006 | -- | $43,400 |
Find assessor info on the county website
Neighborhood: Tradition
Nearby homes
- $425,0002 bd2 ba2k sqft10106 SW Indian Lilac Trl, Port Saint Lucie, FL 34987Off Market
- $485,0002 bd2 ba2k sqft10094 SW Indian Lilac Trl, Port Saint Lucie, FL 34987Sold
- $411,3002 bd2 ba1.9k sqft10112 SW Indian Lilac Trl, Port Saint Lucie, FL 34987Off Market
- $415,5002 bd2 ba1.5k sqft10088 SW Indian Lilac Trl, Port Saint Lucie, FL 34987Off Market
- $569,0002 bd2 ba2k sqft10118 SW Indian Lilac Trl, Port Saint Lucie, FL 34987Sold
- $375,0002 bd2 ba2k sqft10101 SW Indian Lilac Trl, Port Saint Lucie, FL 34987Sold
- $385,0003 bd2 ba1.9k sqft10095 SW Indian Lilac Trl, Port Saint Lucie, FL 34987For Sale
- $379,3003 bd2 ba1.9k sqft10107 SW Indian Lilac Trl, Port Saint Lucie, FL 34987Off Market
Nearby schools
GreatSchools rating
- 7/10Allapattah Flats K-8Grades: PK-8Distance: 3.4 mi
- 3/10St. Lucie West Centennial High SchoolGrades: PK,9-12Distance: 4.6 mi
- 5/10Manatee Academy K-8Grades: K-8Distance: 3.8 mi
Get a cash offer in 3 minutes
Find out how much your home could sell for in as little as 3 minutes with a no-obligation cash offer.
Estimated market value
$454,200
Get a cash offer in 3 minutes
Find out how much your home could sell for in as little as 3 minutes with a no-obligation cash offer.
Estimated market value
$454,200
- Florida
- Saint Lucie County
- Port Saint Lucie
- 34987
- Tradition
- 10100 SW Indian Lilac Trail
Nearby cities
Nearby neighborhoods
Nearby zip codes
Other Port Saint Lucie Topics
- Apartments for Rent in 34987
- Houses for Sale in 34987
- Houses for Rent in 34987
- 34987 Real Estate
- Port Saint Lucie Condos
- Houses for Sale in Port Saint Lucie
- Newest Listings in Port Saint Lucie
- Port Saint Lucie Home Values
- Port Saint Lucie Real Estate Agents
- Port Saint Lucie Refinance
- Port Saint Lucie Mortgage Rates
