Welcome to 10100 Stonemark Ct—a beautifully maintained 3-bed, 2-bath ranch-style home tucked away on a quiet cul-de-sac in the desirable Raintree community. Set on nearly half an acre, this property offers peaceful surroundings and the ease of one-level living. There are only two steps to get inside to a warm entry with NEW tile (2025) that leads into a bright living room filled with natural light from energy-efficient windows. The adjoining dining room creates a seamless setup for gatherings and everyday meals. The eat-in kitchen is both practical and cheerful, featuring stainless steel appliances, plentiful cabinetry, and access to the large laundry room. Just off the kitchen, the comfortable family room features NEW carpet (2025), a cozy gas fireplace, and an inviting atmosphere ideal for movie nights or quiet evenings at home. From here, step into the screened-in porch—a relaxing outdoor retreat overlooking mature trees and a private backyard. The oversized primary bedroom provides a generous layout with a walk-in closet and a built-in vanity area with sink, along with a private ensuite offering a step-in shower and second vanity. The two additional bedrooms are comfortably sized and conveniently located near the full hall bathroom. This well maintained home has recent upgrades to the interior and exterior, including crawlspace (2024) and new main waterline (2024), delivering added comfort and peace of mind. All of this is located in a vibrant, amenity-rich neighborhood with miles of walking paths, a scenic 8-acre lake, tennis and racquet ball courts, and convenient access to shopping, dining, and entertainment. Don’t miss the chance to make this wonderful home your own—schedule your tour today!
Sold for $472,800
$472,800
10100 Stonemark Ct, Henrico, VA 23238
3beds
1,893sqft
Single Family Residence
Built in 1974
0.49 Acres Lot
$479,000 Zestimate®
$250/sqft
$2,710 Estimated rent
Home value
$479,000
$441,000 - $522,000
$2,710/mo
Zestimate® history
Owner options
List your home for rent
$2,710/mo
Rent Zestimate®
Find your next renter with Zillow Rental Manager. Plus, with online applications, you can quickly screen prospective tenants – for free.
$2,710/mo
Rent Zestimate®
Refinance and save
$3,010/mo
Est. payment
Refinancing to a lower rate could help reduce your monthly payments and save thousands over the life of the loan.
$3,010/mo
Est. payment
Explore your selling options
Work with a Zillow partner agent
Leverage their expertise and Zillow's premium Showcase listings to get your home seen by more buyers.
Get startedList with your own agent
Get your home in front of millions of buyers by listing it on Zillow.
Learn how to do itSell it yourself
Take full control of how buyers see your home on Zillow by listing For Sale by Owner (FSBO).
List your homeWhat's special
Cozy gas fireplacePrivate backyardComfortable family roomAdjoining dining roomQuiet cul-de-sacRelaxing outdoor retreatScreened-in porch
Zillow last checked:
Listing updated:
Listed by:
Catherine Ham (804)677-9118,
Keller Williams Realty,
John Pace 804-312-8192,
Keller Williams Realty
Bought with:
Katie Boykin, 0225223855
Shaheen Ruth Martin & Fonville
Source: CVRMLS,MLS#: 2531163 Originating MLS: Central Virginia Regional MLS
Originating MLS: Central Virginia Regional MLSFacts & features
Interior
Bedrooms & bathrooms
- Bedrooms: 3
- Bathrooms: 2
- Full bathrooms: 2
Other
- Description: Tub & Shower
- Level: First
Heating
- Baseboard, Natural Gas
Cooling
- Central Air, Attic Fan
Appliances
- Included: Cooktop, Double Oven, Dryer, Dishwasher, Gas Cooking, Disposal, Gas Water Heater, Ice Maker, Microwave, Oven, Range, Refrigerator, Range Hood, Stove, Washer
- Laundry: Washer Hookup, Dryer Hookup
Features
- Bedroom on Main Level, Ceiling Fan(s), Dining Area, Separate/Formal Dining Room, Eat-in Kitchen, Fireplace, Garden Tub/Roman Tub, High Ceilings, Main Level Primary, Pantry, Recessed Lighting, Tile Countertop, Tile Counters, Paneling/Wainscoting
- Flooring: Partially Carpeted, Tile, Vinyl, Wood
- Windows: Screens
- Basement: Crawl Space
- Attic: Pull Down Stairs
- Number of fireplaces: 1
- Fireplace features: Gas, Insert
Interior area
- Total interior livable area: 1,893 sqft
- Finished area above ground: 1,893
- Finished area below ground: 0
Property
Parking
- Total spaces: 1
- Parking features: Attached, Finished Garage, Garage, Storage
- Attached garage spaces: 1
Features
- Levels: One
- Stories: 1
- Patio & porch: Rear Porch, Deck, Screened, Porch
- Exterior features: Sprinkler/Irrigation, Lighting, Porch
- Pool features: None, Community
- Fencing: Fenced,Partial
Lot
- Size: 0.49 Acres
Details
- Parcel number: 7447468417
- Zoning description: R2A
Construction
Type & style
- Home type: SingleFamily
- Architectural style: Ranch
- Property subtype: Single Family Residence
Materials
- Brick, Block, Drywall, Concrete
- Roof: Composition,Shingle
Condition
- Resale
- New construction: No
- Year built: 1974
Utilities & green energy
- Sewer: Public Sewer
- Water: Public
Community & HOA
Community
- Features: Clubhouse, Fitness, Lake, Park, Pond, Pool, Tennis Court(s), Trails/Paths
- Security: Smoke Detector(s)
- Subdivision: Raintree
HOA
- Has HOA: Yes
- HOA fee: $149 annually
Location
- Region: Henrico
Financial & listing details
- Price per square foot: $250/sqft
- Tax assessed value: $446,400
- Annual tax amount: $3,705
- Date on market: 1/25/2026
- Ownership: Individuals
- Ownership type: Sole Proprietor
Price history
| Date | Event | Price |
|---|---|---|
| 2/4/2026 | Sold | $472,800$250/sqft |
Source:  CVRMLS #2531163 Report a problem CVRMLS #2531163 Report a problem | ||
| 1/6/2026 | Pending sale | $472,800$250/sqft |
Source: CVRMLS #2531163 Report a problem | ||
| 1/3/2026 | Listed for sale | $472,800$250/sqft |
Source: CVRMLS #2531163 Report a problem | ||
| 12/17/2025 | Pending sale | $472,800$250/sqft |
Source: CVRMLS #2531163 Report a problem | ||
| 12/9/2025 | Listed for sale | $472,800+78.4%$250/sqft |
Source: CVRMLS #2531163 Report a problem | ||
| 12/9/2005 | Sold | $265,000$140/sqft |
Source: Public Record Report a problem | ||
Public tax history
| Year | Property taxes | Tax assessment |
|---|---|---|
| 2025 | $3,705 +2.6% | $446,400 +5.1% |
| 2024 | $3,612 +7.2% | $424,900 +7.2% |
| 2023 | $3,369 +16.7% | $396,300 +16.7% |
| 2022 | $2,887 +12.5% | $339,700 +15.2% |
| 2021 | $2,566 +6.5% | $294,900 +1.3% |
| 2020 | $2,409 +4.2% | $291,200 +5.2% |
| 2019 | $2,312 | $276,900 +4.2% |
| 2018 | $2,312 +110.9% | $265,800 +5.4% |
| 2017 | $1,097 -47.4% | $252,100 +5.2% |
| 2016 | $2,085 | $239,700 |
| 2015 | $2,085 | $239,700 |
| 2014 | $2,085 | $239,700 +6.6% |
| 2013 | -- | $224,800 |
| 2012 | -- | $224,800 -5.6% |
| 2011 | -- | $238,100 |
| 2010 | -- | $238,100 -6% |
| 2009 | -- | $253,300 |
Find assessor info on the county website
Neighborhood: Raintree
Nearby homes
- $536,2003 bd2 ba2.1k sqft10105 Stonemark Ct, Henrico, VA 23238Off Market
- $563,7004 bd3 ba2.9k sqft10148 Deepwood Cir, Henrico, VA 23238Off Market
- $448,0003 bd2 ba1.7k sqft10300 Tingewood Ter, Henrico, VA 23238Off Market
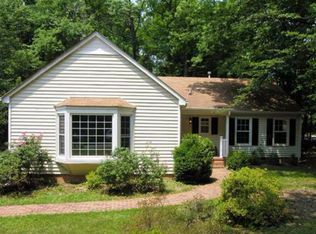
- $502,6003 bd2 ba2.1k sqft10103 Stonemark Ct, Henrico, VA 23238Off Market

- $482,7003 bd2 ba2.3k sqft10146 Deepwood Cir, Henrico, VA 23238Off Market
- $517,7004 bd2 ba1.9k sqft10150 Deepwood Cir, Henrico, VA 23238Off Market
- $407,6003 bd2 ba1.3k sqft10144 Deepwood Cir, Henrico, VA 23238Off Market
- $491,2504 bd3 ba2.8k sqft10101 Stonemark Ct, Henrico, VA 23238Sold
Nearby schools
GreatSchools rating
- 9/10Pemberton Elementary SchoolGrades: PK-5Distance: 0.9 mi
- 2/10Quioccasin Middle SchoolGrades: 6-8Distance: 0.8 mi
- 7/10Godwin High SchoolGrades: 9-12Distance: 1 mi
Schools provided by the listing agent
- Elementary: Pemberton
- Middle: Quioccasin
- High: Godwin
Source: CVRMLS. This data may not be complete. We recommend contacting the local school district to confirm school assignments for this home.
Get a cash offer in 3 minutes
Find out how much your home could sell for in as little as 3 minutes with a no-obligation cash offer.
Estimated market value
$479,000
Get a cash offer in 3 minutes
Find out how much your home could sell for in as little as 3 minutes with a no-obligation cash offer.
Estimated market value
$479,000
- Virginia
- Henrico County
- Henrico
- 23238
- Raintree
- 10100 Stonemark Ct
Nearby cities
Nearby neighborhoods
Nearby zip codes
Other Henrico Topics
