Welcome to this stunning fully renovated tri-level home nestled on over 1/2 acre cul-de-sac peaceful lot in the desirable Raintree community. Boasting over 2200 square feet, this move-in ready home features 4 spacious bedrooms and 3 full bathrooms, perfect for your family needs. Step inside to a beautiful updated and refreshed interiors with all-new paint, modern light fixtures, new appliances and brand-new floors. Entering through the open foyer, you’ll find a large living space that lead to the dinning room. The dinning room flows seamlessly into the kitchen with granite countertops and stainless appliances, making it an ideal space for cooking and entertaining. Upstairs, the primary bedroom offers a private en-suite bath with a walk-in shower. An additional 2 generously sized bedrooms with a full bathroom. Downstairs, Large, warm and inviting family room offers a fireplace with brick surrounding, a full bath and a spacious bedroom across the hall. Plus, a large Florida room with a gas fireplace and a built in bar which gives additional areas for hosting guests and entertainment. The Florida room overlooking the spacious backyard. A utility/laundry room that provides access from the driveway to add convenience. Enjoy outdoor living on the huge freshly painted deck and patio that overlooks the .6 acre private lot.
With Raintree low HOA fee, you can enjoy the trails and an 8 acre lake with attractive landscaping & walking bike paths. With additional membership you can have access to Raintree Swim and Racket Club which includes a swimming pool and tennis courts. Raintree Commons is located near all the shopping and dining Short Pump have to offer. Located in Godwin school district, this home is perfect for families. Don’t miss your chance to make this exceptional Raintree home yours. Schedule a tour today!
Sold for $491,250
Street View
$491,250
10101 Stonemark Ct, Henrico, VA 23238
4beds
2,849sqft
Single Family Residence
Built in 1973
0.6 Acres Lot
$509,900 Zestimate®
$172/sqft
$3,254 Estimated rent
Home value
$509,900
$469,000 - $556,000
$3,254/mo
Zestimate® history
Owner options
List your home for rent
$3,254/mo
Rent Zestimate®
Find your next renter with Zillow Rental Manager. Plus, with online applications, you can quickly screen prospective tenants – for free.
$3,254/mo
Rent Zestimate®
Refinance and save
$3,136/mo
Est. payment
Refinancing to a lower rate could help reduce your monthly payments and save thousands over the life of the loan.
$3,136/mo
Est. payment
Explore your selling options
Work with a Zillow partner agent
Leverage their expertise and Zillow's premium Showcase listings to get your home seen by more buyers.
Get startedList with your own agent
Get your home in front of millions of buyers by listing it on Zillow.
Learn how to do itSell it yourself
Take full control of how buyers see your home on Zillow by listing For Sale by Owner (FSBO).
List your homeWhat's special
Zillow last checked:
Listing updated:
Listed by:
Ihab Abdel Sayed 804-614-6372,
United Real Estate Richmond
Bought with:
Dmitriy Shapovalov, 0225235402
The Right Move Real Estate Inc
Source: CVRMLS,MLS#: 2501534 Originating MLS: Central Virginia Regional MLS
Originating MLS: Central Virginia Regional MLSFacts & features
Interior
Bedrooms & bathrooms
- Bedrooms: 4
- Bathrooms: 3
- Full bathrooms: 3
Primary bedroom
- Level: Third
- Dimensions: 0 x 0
Bedroom 2
- Level: Third
- Dimensions: 0 x 0
Bedroom 3
- Level: Third
- Dimensions: 0 x 0
Bedroom 4
- Level: First
- Dimensions: 0 x 0
Dining room
- Level: Second
- Dimensions: 0 x 0
Family room
- Level: First
- Dimensions: 0 x 0
Florida room
- Level: First
- Dimensions: 0 x 0
Other
- Description: Tub
- Level: First
Other
- Description: Shower
- Level: Second
Other
- Description: Shower
- Level: Third
Kitchen
- Level: Second
- Dimensions: 0 x 0
Kitchen
- Level: Second
- Dimensions: 0 x 0
Laundry
- Level: First
- Dimensions: 0 x 0
Living room
- Level: Second
- Dimensions: 0 x 0
Heating
- Forced Air, Natural Gas
Cooling
- Central Air
Appliances
- Included: Dishwasher, Disposal, Microwave, Oven, Refrigerator
- Laundry: Washer Hookup
Features
- Wet Bar, Ceiling Fan(s), Separate/Formal Dining Room, Fireplace, Granite Counters, Bath in Primary Bedroom
- Flooring: Ceramic Tile, Laminate
- Basement: Walk-Out Access
- Attic: Pull Down Stairs
- Has fireplace: Yes
Interior area
- Total interior livable area: 2,849 sqft
- Finished area above ground: 2,224
- Finished area below ground: 625
Property
Parking
- Parking features: Driveway, No Garage, Paved
- Has uncovered spaces: Yes
Features
- Levels: Three Or More,Multi/Split
- Stories: 3
- Patio & porch: Rear Porch, Front Porch, Deck, Porch
- Exterior features: Deck, Porch, Paved Driveway
- Pool features: None, Community
Lot
- Size: 0.6 Acres
- Features: Cul-De-Sac
Details
- Parcel number: 7457460504
Construction
Type & style
- Home type: SingleFamily
- Architectural style: Tri-Level
- Property subtype: Single Family Residence
Materials
- Brick, Block, Vinyl Siding
- Roof: Composition,Shingle
Condition
- Resale
- New construction: No
- Year built: 1973
Utilities & green energy
- Sewer: Public Sewer
- Water: Public
Community & HOA
Community
- Features: Home Owners Association, Lake, Pond, Pool
- Subdivision: Raintree
HOA
- Has HOA: Yes
- HOA fee: $170 annually
Location
- Region: Henrico
Financial & listing details
- Price per square foot: $172/sqft
- Tax assessed value: $393,400
- Annual tax amount: $3,344
- Date on market: 12/15/2025
- Ownership: Individuals
- Ownership type: Sole Proprietor
Price history
| Date | Event | Price |
|---|---|---|
| 3/6/2026 | Listing removed | $3,275$1/sqft |
Source: Zillow Rentals Report a problem | ||
| 2/19/2026 | Listed for rent | $3,275$1/sqft |
Source: Zillow Rentals Report a problem | ||
| 6/29/2025 | Listing removed | $3,275$1/sqft |
Source: Zillow Rentals Report a problem | ||
| 6/11/2025 | Price change | $3,275-5%$1/sqft |
Source: Zillow Rentals Report a problem | ||
| 5/29/2025 | Price change | $3,449-2.6%$1/sqft |
Source: Zillow Rentals Report a problem | ||
| 4/26/2025 | Price change | $3,540-3%$1/sqft |
Source: Zillow Rentals Report a problem | ||
| 4/14/2025 | Listed for rent | $3,650$1/sqft |
Source: Zillow Rentals Report a problem | ||
| 4/8/2025 | Sold | $491,250-1.7%$172/sqft |
Source:  CVRMLS #2501534 Report a problem CVRMLS #2501534 Report a problem | ||
| 2/27/2025 | Pending sale | $499,900$175/sqft |
Source: CVRMLS #2501534 Report a problem | ||
| 1/21/2025 | Listed for sale | $499,900-3.8%$175/sqft |
Source: CVRMLS #2501534 Report a problem | ||
| 11/21/2024 | Listing removed | $519,900$182/sqft |
Source: CVRMLS #2424287 Report a problem | ||
| 9/20/2024 | Listed for sale | $519,900+42.4%$182/sqft |
Source: CVRMLS #2424287 Report a problem | ||
| 6/24/2024 | Sold | $365,000-3.9%$128/sqft |
Source: CVRMLS #2408684 Report a problem | ||
| 5/27/2024 | Pending sale | $379,950$133/sqft |
Source: CVRMLS #2408684 Report a problem | ||
| 5/22/2024 | Listed for sale | $379,950$133/sqft |
Source: CVRMLS #2408684 Report a problem | ||
| 5/5/2024 | Pending sale | $379,950$133/sqft |
Source: CVRMLS #2408684 Report a problem | ||
| 5/5/2024 | Listed for sale | $379,950$133/sqft |
Source: CVRMLS #2408684 Report a problem | ||
| 4/29/2024 | Pending sale | $379,950$133/sqft |
Source: CVRMLS #2408684 Report a problem | ||
| 4/25/2024 | Price change | $379,950-5%$133/sqft |
Source: CVRMLS #2408684 Report a problem | ||
| 4/10/2024 | Listed for sale | $399,950$140/sqft |
Source: CVRMLS #2408684 Report a problem | ||
Public tax history
| Year | Property taxes | Tax assessment |
|---|---|---|
| 2025 | $4,084 +22.1% | $492,100 +25.1% |
| 2024 | $3,344 +7.1% | $393,400 +7.1% |
| 2023 | $3,123 +13.2% | $367,400 +13.2% |
| 2022 | $2,758 +12.4% | $324,500 +15% |
| 2021 | $2,454 +6.5% | $282,100 +1.3% |
| 2020 | $2,306 +4.1% | $278,600 +5.1% |
| 2019 | $2,214 +508.1% | $265,000 +4.1% |
| 2018 | $364 +847% | $254,500 +5.4% |
| 2017 | $38 -98.1% | $241,500 +3.8% |
| 2016 | $2,025 | $232,700 |
| 2015 | $2,025 | $232,700 |
| 2014 | $2,025 | $232,700 +6.5% |
| 2013 | -- | $218,600 |
| 2012 | -- | $218,600 -4.8% |
| 2011 | -- | $229,700 |
| 2010 | -- | $229,700 -5.9% |
| 2009 | -- | $244,100 |
Find assessor info on the county website
Neighborhood: Raintree
Nearby homes
- $504,5003 bd2 ba2.1k sqft10103 Stonemark Ct, Henrico, VA 23238Off Market

- $411,6003 bd2 ba1.7k sqft10142 Deepwood Cir, Henrico, VA 23238Off Market
- $504,9004 bd3 ba2.1k sqft10140 Deepwood Cir, Henrico, VA 23238Off Market
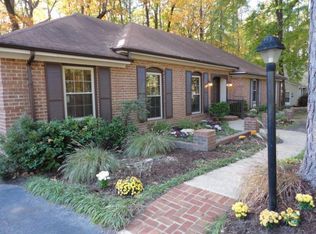
- $409,8003 bd2 ba1.3k sqft10144 Deepwood Cir, Henrico, VA 23238Off Market
- $444,7004 bd2 ba1.2k sqft10138 Deepwood Cir, Henrico, VA 23238Off Market
- $536,2003 bd2 ba2.1k sqft10105 Stonemark Ct, Henrico, VA 23238Off Market
- $472,8003 bd2 ba1.8k sqft10100 Stonemark Ct, Henrico, VA 23238Sold
- $482,7003 bd2 ba2.3k sqft10146 Deepwood Cir, Henrico, VA 23238Off Market
Nearby schools
GreatSchools rating
- 9/10Pemberton Elementary SchoolGrades: PK-5Distance: 0.9 mi
- 2/10Quioccasin Middle SchoolGrades: 6-8Distance: 0.7 mi
- 7/10Godwin High SchoolGrades: 9-12Distance: 1 mi
Schools provided by the listing agent
- Elementary: Pemberton
- Middle: Quioccasin
- High: Godwin
Source: CVRMLS. This data may not be complete. We recommend contacting the local school district to confirm school assignments for this home.
Get a cash offer in 3 minutes
Find out how much your home could sell for in as little as 3 minutes with a no-obligation cash offer.
Estimated market value
$509,900
Get a cash offer in 3 minutes
Find out how much your home could sell for in as little as 3 minutes with a no-obligation cash offer.
Estimated market value
$509,900
- Virginia
- Henrico County
- Henrico
- 23238
- Raintree
- 10101 Stonemark Ct
Nearby cities
Nearby neighborhoods
Nearby zip codes
Other Henrico Topics
