Stately, masterfully constructed, and exuding traditional charm this custom built brick Cape Cod is the private retreat you've been looking for! Perfectly positioned on 11+ wooded acres in a prime Hanover County location, the amenities are many and the setting serene. Two inviting front porches draw your attention as you approach. Stepping into the marble tiled foyer, you'll see it is open to above and the second level balcony/ hallway. Hardwood floors and heavy trimwork accent the living room to the left that can be utilized as a home office. To the right of the foyer, a formal dining room boasts a tray ceiling, chair railing and easy kitchen access. The expansive family room is open to above as well and is accented by built in book cases and a gas fireplace. Moving into the kitchen area, you'll admire the open flow from morning room, to kitchen, to bay windowed breakfast area. The granite countertops, double ovens, warming drawer, island cooktop and built-in GE Monogram refrigerator will all be appreciated. There's a first floor master suite, too! Here, you'll find two large walk-in closets, a jetted tub, a ceramic tiled shower and two vanity areas. Also on level one is a room with built-ins, an impressive laundry/mud room, and another full bath that's perfectly located for those coming in from the pool! Upstairs, a tremendous rec room awaits! Here, there's a cathedral ceiling, recessed lights, dormer windows and multiple possibilities for use. A wall of closets and a conditioned storage room are found between the rec room and three more suites! Each of these upstairs bedrooms has its own full bath, hardwood floors and plenty of closet space. Moving outside, a multi-level rear patio overlooks the gunite inground pool as does the brick floored screened porch! A large outbuilding serves as storage shed/ pool house and there's a standby generator, too! What a home! Make it yours and experience rural, resort-like, living with easy access to shopping, dining, great schools, downtown Richmond and more. A rare find!
Sold for $1,350,000
$1,350,000
10100 Tripps Ln, Mechanicsville, VA 23116
4beds
6,030sqft
Single Family Residence
Built in 2004
11.07 Acres Lot
$1,363,300 Zestimate®
$224/sqft
$5,756 Estimated rent
Home value
$1,363,300
$1.24M - $1.49M
$5,756/mo
Zestimate® history
Owner options
List your home for rent
$5,756/mo
Rent Zestimate®
Find your next renter with Zillow Rental Manager. Plus, with online applications, you can quickly screen prospective tenants – for free.
$5,756/mo
Rent Zestimate®
Refinance and save
$6,472/mo
Est. payment
Refinancing to a lower rate could help reduce your monthly payments and save thousands over the life of the loan.
$6,472/mo
Est. payment
Explore your selling options
Work with a Zillow partner agent
Leverage their expertise and Zillow's premium Showcase listings to get your home seen by more buyers.
Get startedList with your own agent
Get your home in front of millions of buyers by listing it on Zillow.
Learn how to do itSell it yourself
Take full control of how buyers see your home on Zillow by listing For Sale by Owner (FSBO).
List your homeWhat's special
Gunite inground poolGas fireplaceFirst floor master suiteWooded acresGranite countertopsMulti-level rear patioHeavy trimwork
Zillow last checked:
Listing updated:
Listed by:
Chad Seay (804)559-2665,
Seay Real Estate
Bought with:
Irvin Shackelford, 0225154574
Mason Realty, Inc.
Source: CVRMLS,MLS#: 2520456 Originating MLS: Central Virginia Regional MLS
Originating MLS: Central Virginia Regional MLSFacts & features
Interior
Bedrooms & bathrooms
- Bedrooms: 4
- Bathrooms: 5
- Full bathrooms: 5
Primary bedroom
- Description: Hardwoods/Two Walk-in Closets/Suite w/ Luxury Bath
- Level: First
- Dimensions: 19.4 x 13.2
Primary bedroom
- Description: Hardwoods/Suite w/Full Bath/Huge Walk-in Closet.
- Level: Second
- Dimensions: 19.4 x 13.2
Bedroom 3
- Description: Suite w/ Full Bath/Hardwoods/Walk-in Closet.
- Level: Second
- Dimensions: 16.0 x 13.2
Bedroom 4
- Description: Suite w/ Full Bath/Dormer w/ Window Seat.
- Level: Second
- Dimensions: 15.0 x 10.3
Additional room
- Description: Dining/Breakfast Area. Bay Window. Open to Kitchen
- Level: First
- Dimensions: 13.0 x 10.0
Additional room
- Description: Storage Room!
- Level: Second
- Dimensions: 16.0 x 6.6
Dining room
- Description: Hardwoods. Tray Ceiling. Crown, Chair, Pic Frame.
- Level: First
- Dimensions: 15.0 x 13.3
Family room
- Description: Open to Balcony Above. Hardwoods. Fireplace.
- Level: First
- Dimensions: 23.4 x 17.8
Foyer
- Description: Marble Tile. Open to Above. Picture Frame Molding.
- Level: First
- Dimensions: 11.0 x 9.0
Other
- Description: Tub & Shower
- Level: First
Other
- Description: Tub & Shower
- Level: Second
Kitchen
- Description: Granite. Stainless. Island. Hardwoods.
- Level: First
- Dimensions: 16.0 x 12.0
Laundry
- Description: Cabinets/Counter Top/Sink/Mud Room/Ceramic Tile
- Level: First
- Dimensions: 14.4 x 12.0
Living room
- Description: Hardwoods. Heavy Trim. Former Office.
- Level: First
- Dimensions: 15.0 x 13.3
Office
- Description: Hardwoods/Built-ins/Former Craft Room/Now BR.
- Level: First
- Dimensions: 13.0 x 12.0
Recreation
- Description: Wow! Carpet/Window Seats/Cathedral Ceiling.
- Level: Second
- Dimensions: 36.7 x 17.9
Sitting room
- Description: Open to Kitchen. Screened Porch Access. Hardwoods.
- Level: First
- Dimensions: 16.0 x 10.0
Heating
- Electric, Heat Pump, Propane, Zoned
Cooling
- Central Air, Zoned
Appliances
- Included: Built-In Oven, Double Oven, Dishwasher, Electric Cooking, Electric Water Heater, Microwave, Oven, Range, Refrigerator, Smooth Cooktop, Stove, Washer
- Laundry: Washer Hookup, Dryer Hookup
Features
- Bookcases, Built-in Features, Balcony, Bedroom on Main Level, Bay Window, Tray Ceiling(s), Cathedral Ceiling(s), Dining Area, Separate/Formal Dining Room, Double Vanity, Fireplace, Granite Counters, Garden Tub/Roman Tub, High Ceilings, Hot Tub/Spa, Jetted Tub, Kitchen Island, Bath in Primary Bedroom, Main Level Primary, Multiple Primary Suites, Walk-In Closet(s)
- Flooring: Carpet, Ceramic Tile, Wood
- Windows: Palladian Window(s), Thermal Windows, Window Treatments
- Basement: Crawl Space,Heated
- Attic: Pull Down Stairs
- Number of fireplaces: 1
- Fireplace features: Gas
Interior area
- Total interior livable area: 6,030 sqft
- Finished area above ground: 6,030
- Finished area below ground: 0
Property
Parking
- Total spaces: 3
- Parking features: Attached, Circular Driveway, Direct Access, Driveway, Garage, Oversized, Paved, Garage Faces Rear, Two Spaces, Garage Faces Side
- Attached garage spaces: 3
- Has uncovered spaces: Yes
Features
- Levels: One and One Half
- Stories: 1.5
- Patio & porch: Rear Porch, Front Porch, Patio, Porch
- Exterior features: Hot Tub/Spa, Sprinkler/Irrigation, Lighting, Out Building(s), Porch, Storage, Shed, Paved Driveway
- Has private pool: Yes
- Pool features: Fenced, Gunite, In Ground, Pool, Private
- Has spa: Yes
- Spa features: Hot Tub
- Fencing: None
Lot
- Size: 11.07 Acres
- Features: Dead End, Landscaped, Wooded, Cul-De-Sac
Details
- Additional structures: Shed(s), Outbuilding
- Parcel number: 8727807889
- Zoning description: A1
- Other equipment: Generator
Construction
Type & style
- Home type: SingleFamily
- Architectural style: Cape Cod
- Property subtype: Single Family Residence
Materials
- Brick, Drywall
- Roof: Asphalt
Condition
- Resale
- New construction: No
- Year built: 2004
Utilities & green energy
- Sewer: Septic Tank
- Water: Well
Community & HOA
Community
- Security: Security System
- Subdivision: None
Location
- Region: Mechanicsville
Financial & listing details
- Price per square foot: $224/sqft
- Tax assessed value: $1,086,900
- Annual tax amount: $4,401
- Date on market: 12/15/2025
- Ownership: Individuals
- Ownership type: Sole Proprietor
Price history
| Date | Event | Price |
|---|---|---|
| 11/7/2025 | Sold | $1,350,000-6.9%$224/sqft |
Source:  CVRMLS #2520456 Report a problem CVRMLS #2520456 Report a problem | ||
| 8/30/2025 | Pending sale | $1,450,000$240/sqft |
Source: CVRMLS #2520456 Report a problem | ||
| 7/24/2025 | Listed for sale | $1,450,000+72.6%$240/sqft |
Source: CVRMLS #2520456 Report a problem | ||
| 6/22/2018 | Sold | $840,000-6.7%$139/sqft |
Source: CVRMLS #1814508 Report a problem | ||
| 4/27/2018 | Listed for sale | $899,900$149/sqft |
Source: Hometown Realty #1814508 Report a problem | ||
Public tax history
| Year | Property taxes | Tax assessment |
|---|---|---|
| 2025 | $8,804 | $1,086,900 |
| 2024 | $8,804 +4.2% | $1,086,900 +4.2% |
| 2023 | $8,452 +8.7% | $1,043,400 +8.7% |
| 2022 | $7,775 | $959,900 +8.6% |
| 2021 | -- | $883,800 |
| 2020 | $7,159 +10.4% | $883,800 +4.7% |
| 2019 | $6,485 | $844,500 +5.5% |
| 2018 | $6,485 +9.4% | $800,600 +9.4% |
| 2017 | $5,927 | $731,700 |
| 2016 | $5,927 | $731,700 |
| 2015 | $5,927 | $731,700 |
| 2014 | $5,927 | $731,700 |
| 2013 | $5,927 -3.9% | -- |
| 2012 | $6,170 -8.7% | -- |
| 2011 | $6,757 | -- |
| 2010 | $6,757 -0.9% | -- |
| 2009 | $6,822 +13.4% | -- |
| 2008 | $6,015 | -- |
| 2007 | $6,015 +36.7% | -- |
| 2006 | $4,401 | -- |
| 2005 | $4,401 | -- |
| 2004 | -- | -- |
| 2003 | $765 | -- |
Find assessor info on the county website
Neighborhood: 23116
Nearby homes
- $624,1003 bd2 ba2.8k sqft6085 Studley Rd, Mechanicsville, VA 23116Off Market
- $816,6004 bd4 ba3.9k sqft6071 Studley Rd, Mechanicsville, VA 23116Off Market
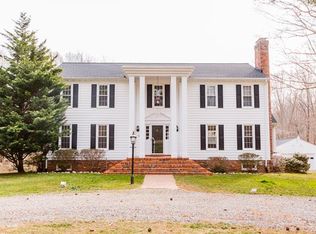
- $1,097,4004 bd5 ba3.9k sqft10105 Tripps Ln, Mechanicsville, VA 23116Off Market

- $364,2003 bd1 ba1.4k sqft10063 Cedar Springs Ln, Mechanicsville, VA 23116Off Market
- $1,303,3006 bd4 ba4.8k sqft10146 Tripps Ln, Mechanicsville, VA 23116Off Market
- $495,4003 bd3 ba2.6k sqft10012 Buck Trl, Mechanicsville, VA 23116Off Market
- $420,6003 bd1 ba1.2k sqft10107 Cedar Springs Ln, Mechanicsville, VA 23116Off Market
- $668,6005 bd3 ba2.7k sqft10008 Studley Pines Ln, Mechanicsville, VA 23116Off Market
Nearby schools
GreatSchools rating
- 10/10Rural Point Elementary SchoolGrades: PK-5Distance: 2 mi
- 9/10Oak Knoll Middle SchoolGrades: 6-8Distance: 4.4 mi
- 7/10Hanover High SchoolGrades: 9-12Distance: 4.5 mi
Schools provided by the listing agent
- Elementary: Rural Point
- Middle: Oak Knoll
- High: Hanover
Source: CVRMLS. This data may not be complete. We recommend contacting the local school district to confirm school assignments for this home.
Get a cash offer in 3 minutes
Find out how much your home could sell for in as little as 3 minutes with a no-obligation cash offer.
Estimated market value
$1,363,300
Get a cash offer in 3 minutes
Find out how much your home could sell for in as little as 3 minutes with a no-obligation cash offer.
Estimated market value
$1,363,300
- Virginia
- Hanover County
- Mechanicsville
- 23116
- 10100 Tripps Ln
Nearby cities
Nearby zip codes
Other Mechanicsville Topics
