Skip main navigation
Off market
  • $1,102,700

    10105 Tripps Ln, Mechanicsville, VA 23116

    4beds
    3,922sqft
    Detached
    Built in 2005
    10.15 Acres Lot
    $1,102,700 Zestimate®
    $281/sqft
    $4,984 Estimated rent

    Home value

    $1,102,700

    $1.01M - $1.20M

    $4,984/mo

    Zestimate® history
    Loading
    Loading...

    Owner options

    List your home for rent

    $4,984/mo

    Rent Zestimate®

    Find your next renter with Zillow Rental Manager. Plus, with online applications, you can quickly screen prospective tenants – for free.

    Learn more

    $4,984/mo

    Rent Zestimate®

    Refinance and save

    $5,287/mo

    Est. payment

    Refinancing to a lower rate could help reduce your monthly payments and save thousands over the life of the loan.

    See today's rates

    $5,287/mo

    Est. payment

    Explore your selling options

    Work with a Zillow partner agent

    Leverage their expertise and Zillow's premium Showcase listings to get your home seen by more buyers.

    Get started

    List with your own agent

    Get your home in front of millions of buyers by listing it on Zillow.

    Learn how to do it

    Sell it yourself

    Take full control of how buyers see your home on Zillow by listing For Sale by Owner (FSBO).

    List your home

    What's special

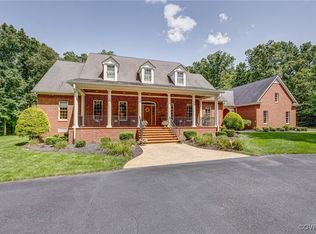
    Welcome to this gorgeous French Chateau!Situated on over 10 acres w/a very private setting but convenient to everything.This home offers almost 4000 fin sq ft w/4 bedrms & 3 full/2 half baths&oversized 3 car garage w/extra bay currently being used as a workshop.The home has been met maintained inside & out.Elegant foyer welcomes you to the home w/lvng rm & Study on each side.Formal Dng rm has dental & crown mldg.Beautiful hdwd flrs are thuout foyer,study,lvng rm,dining rm, hallways& up to the 2nd flr.Gourmet kitchen has cer tile flrs,lots of custom cabinets w/pull out shelves,Granite,Island w/Gas cooktop w/downdraft,rec lights,large eat in area.Cozy family rm has built in bkcases on both sides of gas fireplace,ceil fan,French doors,recess lights large windows w/transoms.1st flr master bedrm has tray ceil,sliding dr to patio,huge WIC,ceil fan & is own luxurious master bath.2nd bedrm & full bath located on 1st flr.2nd flr leads to huge rec rm w/gas fireplace,vault ceil, huge storage area.2 other spac bedrms & 1.5 baths.Let the entertaining continue with pool surrounded by stone paver patio & gazebo in rear of the home.Have to see this home for yourself!Too many amenities to list!

    This property is not currently displayed as for sale or rent on Zillow. This may be different from what's on other websites or public sources.

    Facts & features

    Interior

    Bedrooms & bathrooms
    • Bedrooms: 4
    • Bathrooms: 5
    • Full bathrooms: 3
    • 1/2 bathrooms: 2
    Heating
    • Forced air, Heat pump, Electric, Gas, Propane / Butane
    Cooling
    • Central
    Appliances
    • Included: Dishwasher, Dryer, Microwave, Refrigerator, Washer
    Features
    • Flooring: Tile, Carpet, Hardwood
    • Attic: Pull Down, Walk-In, Expandable
    • Has fireplace: Yes
    • Fireplace features: masonry
    Interior area
    • Total interior livable area: 3,922 sqft

    Property

    Parking
    • Parking features: Garage - Attached
    Features
    • Exterior features: Other
    Lot
    • Size: 10.15 Acres
    Details
    • Parcel number: 8727802751

    Construction

    Type & style
    • Home type: SingleFamily
    • Property subtype: Detached
    Materials
    • Frame
    • Foundation: Crawl/Raised
    • Roof: Composition
    Condition
    • Year built: 2005

    Utilities & green energy

    • Sewer: Conventional Septic

    Community & HOA

    Location
    • Region: Mechanicsville

    Financial & listing details

    • Price per square foot: $281/sqft
    • Tax assessed value: $920,700
    • Annual tax amount: $7,458

    Price history

    DateEventPrice
    4/30/2019Sold$699,000$178/sqft
    Source: CVRMLS #1841238 Report a problem
    10/24/2018Price change$699,000+0.6%$178/sqft
    Source: Hometown Realty #1817559 Report a problem
    8/6/2018Price change$695,000-0.7%$177/sqft
    Source: Hometown Realty #1817559 Report a problem
    7/6/2018Price change$699,900-3.5%$178/sqft
    Source: Hometown Realty #1817559 Report a problem
    5/17/2018Listed for sale$725,000+437%$185/sqft
    Source: Hometown Realty #1817559 Report a problem
    10/25/2004Sold$135,000$34/sqft
    Source: Public Record Report a problem

    Public tax history

    YearProperty taxesTax assessment
    2025$7,458 $920,700
    2024$7,458 +3.7%$920,700 +3.7%
    2023$7,194 +10.1%$888,100 +10.1%
    2022$6,535 $806,800 +10%
    2021-- $733,400
    2020$5,941 +0.9%$733,400 +4.8%
    2019$5,886 $699,900 -3.7%
    2018$5,886 +7.1%$726,700 +7.1%
    2017$5,494 $678,300
    2016$5,494 $678,300
    2015$5,494 $678,300
    2014$5,494 $678,300
    2013$5,494 -4%--
    2012$5,721 -10.1%--
    2011$6,362 --
    2010$6,362 -1%--
    2009$6,427 +15.2%--
    2008$5,579 --
    2007$5,579 +620.8%--
    2006$774 --
    2005$774 --
    2004-- --
    2003$738 --
    Find assessor info on the county website

    Neighborhood: 23116

    Nearby schools

    GreatSchools rating
    Schools provided by the listing agent
    • Elementary: Rural Point
    • Middle: Oak Knoll
    • High: Hanover

    Source: The MLS. This data may not be complete. We recommend contacting the local school district to confirm school assignments for this home.

    Get a cash offer in 3 minutes
    Find out how much your home could sell for in as little as 3 minutes with a no-obligation cash offer.
    Estimated market value
    $1,102,700
    Get a cash offer in 3 minutes
    Find out how much your home could sell for in as little as 3 minutes with a no-obligation cash offer.
    Estimated market value
    $1,102,700