Beautifully sited on 2 acres in the heart of Great Falls, this charming, traditional all brick colonial checks all your boxes. Neighboring L'Auberge Chez Francois, River Bend Golf and Country Club, Great Falls Park and minutes from the Great Falls Village Centre all add to the appeal and charm of this beauty. Short commute to Tysons Corner, Reston, Washington D.C. via route 7 and nearby I-495. Nestled in the sought after neighborhood of Tara and privately buffered by mature trees, professionally landscaped, spacious level front/rear yard, this 4 bedroom/4.5 bath updated Colonial will thrill the traditional purist. Features such as 3 fireplaces, decorative molding and trim work, built-in bookcases, hardwood flooring, large rear deck with awnings, custom draperies and shutters, built-in writing desk in kitchen plus more make this house a home. Perfect for entertaining with formal living room and dining room yet cozy and intimate for gatherings in the open and connecting family room, kitchen and light filled sun room which flow onto the deck with more spectacular views. The spacious 4 bedrooms and 3 updated bathrooms on the upper level offer lots of use possibilities. Primary bedroom impresses with an additional cozy room with fireplace which can be used as you imagine; sitting room, den, dressing suite, etc. The luxurious renovated primary bathroom with soaking tub and shower complete this tranquil space. Lower level impresses everyone with its relaxed layout and generous space consisting of a family room, exercise room, pool room and full bathroom. This is a great gathering place for all. Owners have meticulously maintained and updated this home which awaits your custom touches. For further peace of mind, the presence of a whole house generator makes this home secure and you self sufficient Come see all this home has to offer at our first open house on 11/30 from 2-4.
Sold for $1,627,101
$1,627,101
10100 Walker Lake Dr, Great Falls, VA 22066
4beds
5,255sqft
Single Family Residence
Built in 1981
2 Acres Lot
$1,656,700 Zestimate®
$310/sqft
$6,470 Estimated rent
Home value
$1,656,700
$1.56M - $1.77M
$6,470/mo
Zestimate® history
Owner options
List your home for rent
$6,470/mo
Rent Zestimate®
Find your next renter with Zillow Rental Manager. Plus, with online applications, you can quickly screen prospective tenants – for free.
$6,470/mo
Rent Zestimate®
Refinance and save
$9,943/mo
Est. payment
Refinancing to a lower rate could help reduce your monthly payments and save thousands over the life of the loan.
$9,943/mo
Est. payment
Explore your selling options
Work with a Zillow partner agent
Leverage their expertise and Zillow's premium Showcase listings to get your home seen by more buyers.
Get startedList with your own agent
Get your home in front of millions of buyers by listing it on Zillow.
Learn how to do itSell it yourself
Take full control of how buyers see your home on Zillow by listing For Sale by Owner (FSBO).
List your homeWhat's special
All brick colonialCustom draperies and shuttersHardwood flooringBuilt-in bookcases
Zillow last checked:
Listing updated:
Listed by:
GAIL FAGAN 703-909-1730,
Long & Foster Real Estate, Inc.
Bought with:
Christine Richardson, 0225158269
Weichert Company of Virginia
Source: Bright MLS,MLS#: VAFX2275436
Facts & features
Interior
Bedrooms & bathrooms
- Bedrooms: 4
- Bathrooms: 5
- Full bathrooms: 4
- 1/2 bathrooms: 1
- Main level bathrooms: 1
Rooms
- Room types: Living Room, Dining Room, Sitting Room, Bedroom 2, Bedroom 3, Bedroom 4, Kitchen, Game Room, Family Room, Foyer, Bedroom 1, Study, Sun/Florida Room, Exercise Room, Laundry, Recreation Room, Hobby Room
Bedroom 1
- Features: Flooring - Wood, Window Treatments, Crown Molding
- Level: Upper
- Area: 221 Square Feet
- Dimensions: 13 x 17
Bedroom 2
- Features: Flooring - HardWood, Window Treatments
- Level: Upper
- Area: 165 Square Feet
- Dimensions: 15 x 11
Bedroom 3
- Features: Flooring - HardWood, Window Treatments
- Level: Upper
- Area: 144 Square Feet
- Dimensions: 12 x 12
Bedroom 4
- Features: Flooring - HardWood, Window Treatments
- Level: Upper
- Area: 144 Square Feet
- Dimensions: 12 x 12
Dining room
- Features: Chair Rail, Crown Molding, Formal Dining Room, Flooring - HardWood, Window Treatments
- Level: Main
- Area: 168 Square Feet
- Dimensions: 12 x 14
Exercise room
- Features: Flooring - Carpet
- Level: Lower
- Area: 110 Square Feet
- Dimensions: 11 x 10
Family room
- Features: Fireplace - Other, Flooring - Solid Hardwood
- Level: Main
- Area: 272 Square Feet
- Dimensions: 16 x 17
Foyer
- Level: Main
- Area: 180 Square Feet
- Dimensions: 12 x 15
Game room
- Features: Flooring - Carpet, Wet Bar
- Level: Lower
- Area: 375 Square Feet
- Dimensions: 15 x 25
Other
- Features: Flooring - Carpet
- Level: Lower
- Area: 255 Square Feet
- Dimensions: 17 x 15
Kitchen
- Features: Flooring - Ceramic Tile, Recessed Lighting
- Level: Main
- Area: 220 Square Feet
- Dimensions: 20 x 11
Laundry
- Features: Flooring - Ceramic Tile
- Level: Main
- Area: 90 Square Feet
- Dimensions: 15 x 6
Living room
- Features: Fireplace - Other, Flooring - HardWood, Window Treatments, Crown Molding
- Level: Main
- Area: 315 Square Feet
- Dimensions: 21 x 15
Recreation room
- Features: Flooring - Carpet, Recessed Lighting, Cedar Closet(s)
- Level: Lower
- Area: 375 Square Feet
- Dimensions: 15 x 25
Sitting room
- Features: Flooring - HardWood, Fireplace - Other
- Level: Upper
- Area: 132 Square Feet
- Dimensions: 11 x 12
Study
- Features: Flooring - Wood, Window Treatments
- Level: Main
- Area: 132 Square Feet
- Dimensions: 11 x 12
Other
- Features: Ceiling Fan(s), Flooring - Ceramic Tile
- Level: Main
- Area: 132 Square Feet
- Dimensions: 12 x 11
Heating
- Heat Pump, Electric
Cooling
- Central Air, Heat Pump, Multi Units, Electric
Appliances
- Included: Microwave, Cooktop, Dishwasher, Disposal, Dryer, Extra Refrigerator/Freezer, Humidifier, Ice Maker, Double Oven, Self Cleaning Oven, Oven, Refrigerator, Washer, Water Treat System, Electric Water Heater
- Laundry: Main Level, Laundry Room
Features
- Attic, Ceiling Fan(s), Crown Molding, Family Room Off Kitchen, Floor Plan - Traditional, Formal/Separate Dining Room, Eat-in Kitchen, Kitchen Island, Recessed Lighting, Walk-In Closet(s), Dry Wall
- Flooring: Hardwood, Carpet, Ceramic Tile, Wood
- Windows: Window Treatments
- Basement: Full,Finished,Heated,Exterior Entry,Sump Pump,Walk-Out Access
- Number of fireplaces: 3
- Fireplace features: Gas/Propane
Interior area
- Total structure area: 5,277
- Total interior livable area: 5,255 sqft
- Finished area above ground: 3,613
- Finished area below ground: 1,642
Property
Parking
- Total spaces: 5
- Parking features: Garage Faces Side, Garage Door Opener, Inside Entrance, Asphalt, Private, Driveway, Attached
- Attached garage spaces: 2
- Uncovered spaces: 3
- Details: Garage Sqft: 499
Accessibility
- Accessibility features: None
Features
- Levels: Two
- Stories: 2
- Exterior features: Lighting
- Pool features: None
- Fencing: Split Rail
- Has view: Yes
- View description: Garden, Trees/Woods
Lot
- Size: 2 Acres
- Features: Corner Lot, Front Yard, Landscaped, Private, Rear Yard, Level
Details
- Additional structures: Above Grade, Below Grade
- Parcel number: 0072 13 0001
- Zoning: 100
- Zoning description: RE-RES ESTATE 1 DU/2 AC,
- Special conditions: Standard
- Other equipment: See Remarks
Construction
Type & style
- Home type: SingleFamily
- Architectural style: Colonial
- Property subtype: Single Family Residence
Materials
- Brick
- Foundation: Concrete Perimeter
- Roof: Shingle,Composition
Condition
- Good
- New construction: No
- Year built: 1981
- Major remodel year: 2000
Utilities & green energy
- Sewer: Private Septic Tank
- Water: Well
- Utilities for property: Cable Available, Electricity Available, Propane
Community & HOA
Community
- Security: Security System
- Subdivision: None Available
HOA
- Has HOA: No
Location
- Region: Great Falls
Financial & listing details
- Price per square foot: $310/sqft
- Tax assessed value: $1,443,530
- Annual tax amount: $16,687
- Date on market: 11/24/2025
- Listing agreement: Exclusive Right To Sell
- Ownership: Fee Simple
Price history
| Date | Event | Price |
|---|---|---|
| 12/15/2025 | Sold | $1,627,101+1.7%$310/sqft |
Source:  Bright MLS #VAFX2275436 Report a problem Bright MLS #VAFX2275436 Report a problem | ||
| 12/2/2025 | Contingent | $1,600,000$304/sqft |
Source: Bright MLS #VAFX2275436 Report a problem | ||
| 11/24/2025 | Listed for sale | $1,600,000$304/sqft |
Source: Bright MLS #VAFX2275436 Report a problem | ||
Public tax history
| Year | Property taxes | Tax assessment |
|---|---|---|
| 2025 | $16,687 +6.3% | $1,443,530 +6.5% |
| 2024 | $15,698 +5.2% | $1,355,030 +2.5% |
| 2023 | $14,916 +6% | $1,321,790 +7.4% |
| 2022 | $14,068 | $1,230,280 +12.4% |
| 2021 | -- | $1,094,980 +2.2% |
| 2020 | $12,677 +2.5% | $1,071,180 +2.5% |
| 2019 | $12,368 +0.9% | $1,045,030 +0.9% |
| 2018 | $12,262 +1.9% | $1,036,050 |
| 2017 | $12,029 -3.5% | $1,036,050 -3.7% |
| 2016 | $12,463 +4.1% | $1,075,750 +0.3% |
| 2015 | $11,970 +0.2% | $1,072,600 |
| 2014 | $11,943 | $1,072,600 +10.5% |
| 2013 | -- | $970,830 +3.7% |
| 2012 | -- | $936,410 -4.6% |
| 2011 | -- | $981,390 -6.8% |
| 2010 | -- | $1,053,110 -5.9% |
| 2009 | -- | $1,118,650 -4.8% |
| 2008 | -- | $1,174,870 +5.6% |
| 2007 | -- | $1,112,490 +60% |
| 2003 | -- | $695,505 +12% |
| 2002 | -- | $621,005 +14% |
| 2001 | -- | $544,740 |
Find assessor info on the county website
Neighborhood: 22066
Nearby homes
- $1,640,3004 bd2 ba3.5k sqft10102 Walker Lake Dr, Great Falls, VA 22066Off Market
- $1,634,6005 bd4 ba3.6k sqft337 Walker Rd, Great Falls, VA 22066Off Market
- $4,5005 bd4 ba2.8k sqft326 Walker Rd, Great Falls, VA 22066For Rent

- $1,495,0005 bd4 ba3.1k sqft327 Walker Rd, Great Falls, VA 22066Sold
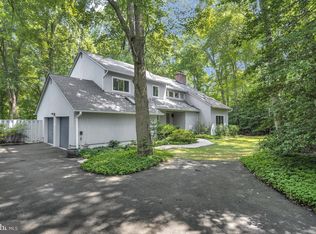
- $1,555,8003 bd3 ba3.5k sqft10101 Walker Lake Dr, Great Falls, VA 22066Off Market
- $1,470,9004 bd3 ba3.2k sqft10104 Walker Lake Dr, Great Falls, VA 22066Off Market
- $1,828,9004 bd5 ba4k sqft10103 Walker Lake Dr, Great Falls, VA 22066Off Market
- $1,926,5004 bd5 ba4.2k sqft322 Walker Rd, Great Falls, VA 22066Off Market
Nearby schools
GreatSchools rating
- 10/10Great Falls Elementary SchoolGrades: PK-6Distance: 1.7 mi
- 10/10Cooper Middle SchoolGrades: 7-8Distance: 7.5 mi
- 10/10Langley High SchoolGrades: 9-12Distance: 8.6 mi
Schools provided by the listing agent
- District: Fairfax County Public Schools
Source: Bright MLS. This data may not be complete. We recommend contacting the local school district to confirm school assignments for this home.
Get a cash offer in 3 minutes
Find out how much your home could sell for in as little as 3 minutes with a no-obligation cash offer.
Estimated market value
$1,656,700
Get a cash offer in 3 minutes
Find out how much your home could sell for in as little as 3 minutes with a no-obligation cash offer.
Estimated market value
$1,656,700
- Virginia
- Fairfax County
- Great Falls
- 22066
- 10100 Walker Lake Dr
Nearby cities
Nearby zip codes
Other Great Falls Topics
