**A Rare Historic Retreat in Great Falls — Country Charm Meets Modern Luxury!** Discover a truly distinctive residence offering timeless character, extensive renovations, and exceptional indoor-outdoor living on approximately 2 acres. This remarkable property features 6 bedrooms and 5 full bathrooms, blending country charm with the warmth of historic architecture. Rare wood-beam walls, generously sized bedrooms, a stone cozy wood-burning fireplace, and a sun-drenched sunroom with beautiful stone flooring create an inviting atmosphere throughout. The thoughtfully updated home features major renovations completed in 2022, including a renovated kitchen and bathrooms, a metal roof installed approximately 4.5 years ago, hot-water heating, and an updated water filtration system. A separate, spacious guest house with a full bathroom and large recreation room offers exceptional versatility for multigenerational living, an in-law suite, a professional home office, or a pool house. The main residence also offers a wheelchair-accessible main-level bedroom and bathroom within the suite. Embrace the outdoor lifestyle with a wraparound porch, fully fenced grounds, a covered deck overlooking the pool, a fire pit, and a hot tub. Surrounded by approximately 2 acres of land, this rare property offers the charm of country living, the flexibility of multiple living spaces, and a private setting for entertaining, relaxing, and enjoying the outdoors. **A truly special opportunity to experience character, space, and country-inspired living in the heart of Great Falls.**
Coming soon 11/19
$1,800,000
326 Walker Rd, Great Falls, VA 22066
6beds
3,276sqft
Single Family Residence
Built in 1900
1.91 Acres Lot
$1,496,800 Zestimate®
$549/sqft
$-- HOA
What's special
- 29 days
- 886
- 58
Zillow last checked:
Listing updated:
Listed by:
Bron Davis 202-860-7680,
TTR Sotheby's International Realty 2023331212
Source: Bright MLS,MLS#: VAFX2346118
Facts & features
Interior
Bedrooms & bathrooms
- Bedrooms: 6
- Bathrooms: 5
- Full bathrooms: 5
- Main level bathrooms: 3
- Main level bedrooms: 2
Basement
- Area: 811
Heating
- Forced Air, Natural Gas
Cooling
- Central Air, Electric
Appliances
- Included: Microwave, Built-In Range, Dishwasher, Disposal, Dryer, Extra Refrigerator/Freezer, Refrigerator, Washer, Water Conditioner - Owned, Water Heater, Gas Water Heater
- Laundry: In Basement
Features
- Built-in Features, Ceiling Fan(s), Dining Area, Bar, Exposed Beams, Pantry, Walk-In Closet(s), Beamed Ceilings, Dry Wall, Wood Walls
- Flooring: Hardwood, Ceramic Tile, Wood
- Doors: French Doors, Storm Door(s)
- Windows: Double Pane Windows, Replacement, Screens
- Basement: Heated,Improved,Sump Pump,Windows,Connecting Stairway,Partially Finished
- Number of fireplaces: 1
- Fireplace features: Wood Burning
Interior area
- Total structure area: 3,687
- Total interior livable area: 3,276 sqft
- Finished area above ground: 2,876
- Finished area below ground: 400
Property
Parking
- Total spaces: 13
- Parking features: Driveway, Off Street
- Uncovered spaces: 13
Accessibility
- Accessibility features: 2+ Access Exits, Accessible Entrance, Accessible Approach with Ramp, Other
Features
- Levels: Three
- Stories: 3
- Patio & porch: Deck, Patio, Porch, Wrap Around
- Has private pool: Yes
- Pool features: Fenced, Heated, In Ground, Pool/Spa Combo, Private
- Has spa: Yes
- Spa features: Hot Tub
- Fencing: Full,Back Yard,Wood
Lot
- Size: 1.91 Acres
Details
- Additional structures: Above Grade, Below Grade
- Parcel number: 0072 01 0005A
- Zoning: 100
- Special conditions: Standard
Construction
Type & style
- Home type: SingleFamily
- Architectural style: Farmhouse/National Folk
- Property subtype: Single Family Residence
Materials
- Other, Masonry
- Foundation: Other
- Roof: Metal
Condition
- Excellent
- New construction: No
- Year built: 1900
- Major remodel year: 2022
Utilities & green energy
- Sewer: Septic = # of BR
- Water: Private
Community & HOA
Community
- Security: Smoke Detector(s)
- Subdivision: None Available
HOA
- Has HOA: No
Location
- Region: Great Falls
Financial & listing details
- Price per square foot: $549/sqft
- Tax assessed value: $1,251,410
- Annual tax amount: $14,435
- Date on market: 11/19/2026
- Listing agreement: Exclusive Right To Sell
- Ownership: Fee Simple
Estimated market value
$1,496,800
$1.39M - $1.63M
$5,508/mo
Price history
| Date | Event | Price |
|---|---|---|
| 9/1/2026 | Listing removed | $4,500$1/sqft |
Source: Zillow Rentals Report a problem | ||
| 8/19/2026 | Price change | $4,500-18.2%$1/sqft |
Source: Zillow Rentals Report a problem | ||
| 8/11/2026 | Listed for rent | $5,500$2/sqft |
Source: Zillow Rentals Report a problem | ||
| 7/15/2026 | Listing removed | $5,500$2/sqft |
Source: Bright MLS #VAFX2324816 Report a problem | ||
| 7/8/2026 | Listed for rent | $5,500+29.4%$2/sqft |
Source: Bright MLS #VAFX2324816 Report a problem | ||
| 6/14/2024 | Listing removed | -- |
Source: Bright MLS #VAFX2181666 Report a problem | ||
| 6/7/2024 | Listed for rent | $4,250+21.4%$1/sqft |
Source: Bright MLS #VAFX2181666 Report a problem | ||
| 8/24/2022 | Listing removed | -- |
Source: Zillow Rental Manager Report a problem | ||
| 8/15/2022 | Listed for rent | $3,500$1/sqft |
Source: Zillow Rental Manager Report a problem | ||
| 4/8/2022 | Sold | $1,250,000+8.7%$382/sqft |
Source:  Bright MLS #VAFX2052678 Report a problem | ||
| 3/4/2022 | Pending sale | $1,150,000$351/sqft |
Source: Bright MLS #VAFX2052678 Report a problem | ||
| 3/3/2022 | Listed for sale | $1,150,000+21.1%$351/sqft |
Source: Bright MLS #VAFX2052678 Report a problem | ||
| 6/1/2005 | Sold | $950,000$290/sqft |
Source: Public Record Report a problem | ||
Public tax history
| Year | Property taxes | Tax assessment |
|---|---|---|
| 2026 | $14,435 +2.6% | $1,251,410 +2.8% |
| 2025 | $14,069 +2.9% | $1,217,000 +3.1% |
| 2024 | $13,677 +5.3% | $1,180,600 +2.6% |
| 2023 | $12,986 +18.9% | $1,150,710 +20.5% |
| 2022 | $10,922 | $955,160 +13.1% |
| 2021 | -- | $844,510 +1.7% |
| 2020 | $9,824 +1.8% | $830,060 +1.8% |
| 2019 | $9,648 | $815,200 |
| 2018 | $9,648 +1.9% | $815,200 |
| 2017 | $9,464 +27.9% | $815,200 +27.6% |
| 2016 | $7,401 +3.8% | $638,870 |
| 2015 | $7,130 +4.1% | $638,870 +3.9% |
| 2014 | $6,847 | $614,870 -1.8% |
| 2013 | -- | $626,280 +4.3% |
| 2012 | -- | $600,200 -1.1% |
| 2011 | -- | $606,920 -4.9% |
| 2010 | -- | $638,400 -3.4% |
| 2009 | -- | $660,620 -11.3% |
| 2008 | -- | $744,570 -7% |
| 2007 | -- | $800,710 +109.5% |
| 2003 | -- | $382,155 +18.6% |
| 2002 | -- | $322,155 +12% |
| 2001 | -- | $287,640 |
Find assessor info on the county website
Monthly payment
Est. payment
Payment breakdown
Explore the cost of this home by adjusting the details. Changes won't be saved.Climate risks
Neighborhood: 22066
Nearby schools
Schools provided by the listing agent
- Elementary: Great Falls
- Middle: Cooper
- High: Langley
- District: Fairfax County Public Schools
Source: Bright MLS. This data may not be complete. We recommend contacting the local school district to confirm school assignments for this home.

Similar homes
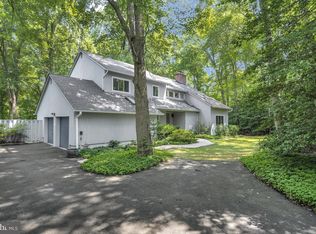
- $1,775,0006 bd4 ba3.5k sqft9982 Blackberry Ln, Great Falls, VA 22066For Sale

 MLS ID #VAFX2337886, Dianne Van Volkenburg, Compass. Bright MLS
- $1,570,0004 bd3 ba3.3k sqft210 Falcon Ridge Rd, Great Falls, VA 22066For Sale
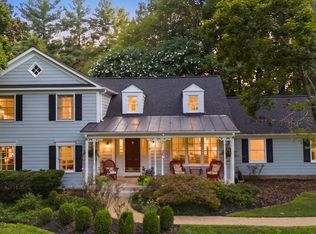 MLS ID #VAFX2317760, Mrs. Niamh DiOrio, TTR Sotheby's International Realty. Bright MLS
- $1,825,0004 bd5 ba4.3k sqft328 Canterwood Ln, Great Falls, VA 22066For Sale
 MLS ID #VAFX2332374, Brittany Latuch, Samson Properties. Bright MLS
- $1,225,0004 bd3 ba2.1k sqft713 Ellsworth Ave, Great Falls, VA 22066For Sale
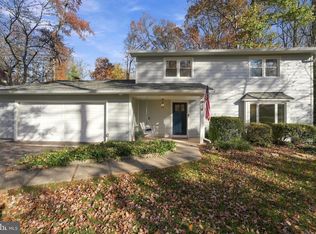 MLS ID #VAFX2349960, Kevin Canto, Keller Williams Realty. Bright MLS
- $1,450,0006 bd3 ba3.1k sqft756 Applewood Ln, Great Falls, VA 22066For SaleMLS ID #VAFX2344372, Dianne Van Volkenburg, Compass. Bright MLS
- $2,499,9995 bd4 ba3.5k sqft518 Springvale Rd, Great Falls, VA 22066For SaleMLS ID #VAFX2346770, Vijaya Rallabandi, Partners Real Estate. Bright MLS
- $1,450,0003 bd3 ba2.8k sqft1101 Walker Rd, Great Falls, VA 22066For SaleMLS ID #VAFX2342260, Karen Washburn, Long & Foster Real Estate, Inc.. Bright MLS
- $1,499,0004 bd3 ba2.5k sqft10207 Oxfordshire Rd, Great Falls, VA 22066For SaleMLS ID #VAFX2339284, Ardeshir Behdad, BKI Group, LLC.. Bright MLS
- $1,499,9004 bd3 ba2.3k sqft10022 Colvin Run Rd, Great Falls, VA 22066For SaleMLS ID #VAFX2339822, Muayyad Nour, Realty ONE Group Capital. Bright MLS
- $1,250,0003 bd3 ba3.4k sqft10898 Woodleaf Ln, Great Falls, VA 22066For SaleMLS ID #VAFX2338906, Daan De Raedt, Property Collective. Bright MLS
- $1,380,0005 bd5 ba4.2k sqft513 Springvale Rd, Great Falls, VA 22066For SaleMLS ID #VAFX2321666, Zuyi Wang, Samson Properties. Bright MLS
- $1,299,9005 bd3 ba2.6k sqft10024 Colvin Run Rd, Great Falls, VA 22066For SaleMLS ID #VAFX2339814, Muayyad Nour, Realty ONE Group Capital. Bright MLS
- $1,899,0005 bd4 ba4.7k sqft10420 Oaklyn Dr, Rockville, MD 20854For SaleMLS ID #MDMC2231212, leo miller, REMAX Platinum Realty. Bright MLS
- $975,0004 bd4 ba3.5k sqft20058 Great Falls Forest Dr, Great Falls, VA 22066For SaleMLS ID #VALO2138498, Gary Bare, Samson Properties. Bright MLS
- $1,250,0004 bd6 ba4.7k sqft12910 Esworthy Rd, Gaithersburg, MD 20878For SaleMLS ID #MDMC2261808, Melissa Bernstein, RLAH @properties. Bright MLS
- $1,599,0005 bd4 ba4.8k sqft11183 Longwood Grove Dr, Reston, VA 20194For SaleMLS ID #VAFX2338420, Nikki Lagouros, Berkshire Hathaway HomeServices PenFed Realty. Bright MLS
- $1,825,0005 bd4 ba4.7k sqft20275 Water Mark Pl, Sterling, VA 20165For SaleMLS ID #VALO2127856, Jeremy Dalpiaz, Corcoran McEnearney. Bright MLS
- $1,375,0004 bd5 ba4k sqft9410 Thrush Ln, Potomac, MD 20854For SaleMLS ID #MDMC2261744, Michael Matese, Compass. Bright MLS
