Situated on two beautiful acres in North Potomac's sought-after Wootton High School district, this exceptional home combines the timeless character of its 1964 architecture with extensive recent renovations and modern updates. From its exposed wood beams and rich architectural details to its beautifully updated interiors and resort-style outdoor living spaces, this property offers a rare combination of charm, privacy, and functionality. The main level features hardwood floors, two fireplaces, and spacious rooms designed for both everyday living and entertaining. The beautifully renovated kitchen is filled with natural light and overlooks the swimming pool and expansive backyard. Just off the kitchen, a large family room features exposed wood beams and a fireplace, creating a warm and inviting gathering space. A separate office or sitting room offers rich, dark wood-paneled walls and custom built-in shelving, providing a sophisticated and comfortable retreat. The main level also includes a generously sized formal living room and dining room, ideal for entertaining. A convenient rear entrance features a mudroom area with built-in shelving and direct access to the pool deck. An oversized two-car garage includes a separate storage room for added convenience. Upstairs, an entire wing is dedicated to the primary suite, offering exceptional privacy and space. The suite features a private front balcony overlooking the beautifully landscaped grounds, a separate dressing room with vanity, a spacious walk-in closet, and a renovated primary bathroom. Two additional bedrooms and two additional full bathrooms complete the upper level, providing comfortable accommodations and privacy for family and guests. The fully finished walk-out lower level offers even more space for entertaining and relaxation. Featuring the home's third fireplace, a built-in full wet bar with a large wine refrigerator, and generous recreation space, this level is ideal for hosting gatherings or enjoying a quiet evening at home. An additional bedroom, full bathroom, laundry room and abundant storage complete the lower level. Outside, the property truly shines. The fully fenced pool area is surrounded by extensive hardscaping and thoughtfully placed exterior lighting, creating an inviting setting for outdoor entertaining, day or night. A separate pool house with a shower, sink, and toilet adds convenience for poolside gatherings. Enjoy easy access to nearby parkland and the C&O Canal locks, as well as convenient access to River Road for a direct route into Washington, DC or across to Virginia.
For sale
$1,250,000
12910 Esworthy Rd, Gaithersburg, MD 20878
4beds
4,740sqft
Single Family Residence
Built in 1964
2 Acres Lot
$1,218,200 Zestimate®
$264/sqft
$-- HOA
What's special
Third fireplaceTwo fireplacesBeautifully renovated kitchenSpacious walk-in closetRenovated primary bathroomTwo beautiful acresRich architectural details
- 8 days
- 1,309
- 131
Likely to sell faster than
Zillow last checked:
Listing updated:
Listed by:
Melissa Bernstein 301-908-4007,
RLAH @properties 301-652-0643
Source: Bright MLS,MLS#: MDMC2261808
Facts & features
Interior
Bedrooms & bathrooms
- Bedrooms: 4
- Bathrooms: 6
- Full bathrooms: 5
- 1/2 bathrooms: 1
- Main level bathrooms: 2
Basement
- Area: 1260
Heating
- Forced Air, Oil, Electric
Cooling
- Central Air, Electric
Appliances
- Included: Cooktop, Dishwasher, Disposal, Dryer, Exhaust Fan, Humidifier, Ice Maker, Double Oven, Self Cleaning Oven, Refrigerator, Trash Compactor, Washer, Water Treat System, Electric Water Heater
Features
- Bar, Bathroom - Walk-In Shower, Built-in Features, Crown Molding, Dining Area, Exposed Beams, Family Room Off Kitchen, Floor Plan - Traditional, Formal/Separate Dining Room, Kitchen - Gourmet, Kitchen Island, Recessed Lighting, Upgraded Countertops, Wainscotting, Walk-In Closet(s), Wine Storage, Other
- Flooring: Wood
- Basement: Exterior Entry,Finished,Walk-Out Access
- Number of fireplaces: 3
- Fireplace features: Mantel(s)
Interior area
- Total structure area: 4,740
- Total interior livable area: 4,740 sqft
- Finished area above ground: 3,480
- Finished area below ground: 1,260
Property
Parking
- Total spaces: 2
- Parking features: Garage Door Opener, Attached
- Attached garage spaces: 2
Accessibility
- Accessibility features: None
Features
- Levels: Three
- Stories: 3
- Patio & porch: Deck, Patio
- Exterior features: Bump-outs, Extensive Hardscape, Lighting, Other, Balcony
- Has private pool: Yes
- Pool features: Private
Lot
- Size: 2 Acres
- Features: Wooded
Details
- Additional structures: Above Grade, Below Grade
- Parcel number: 160600394114
- Zoning: RE2
- Special conditions: Standard
Construction
Type & style
- Home type: SingleFamily
- Architectural style: Colonial
- Property subtype: Single Family Residence
Materials
- Brick
- Foundation: Slab
Condition
- New construction: No
- Year built: 1964
Utilities & green energy
- Sewer: On Site Septic
- Water: Well
Community & HOA
Community
- Security: Electric Alarm
- Subdivision: Esworthy Park
HOA
- Has HOA: No
Location
- Region: Gaithersburg
Financial & listing details
- Price per square foot: $264/sqft
- Tax assessed value: $1,117,267
- Annual tax amount: $13,813
- Date on market: 10/29/2026
- Listing agreement: Exclusive Right To Sell
- Ownership: Fee Simple
Estimated market value
$1,218,200
$1.16M - $1.28M
$6,261/mo
Price history
| Date | Event | Price |
|---|---|---|
| 10/29/2026 | Listed for sale | $1,250,000+66.7%$264/sqft |
Source:  Bright MLS #MDMC2261808 Report a problem | ||
| 4/21/2017 | Sold | $750,000$158/sqft |
Source: Public Record Report a problem | ||
| 3/8/2017 | Pending sale | $750,000$158/sqft |
Source: Keller Williams - Reston/Herndon #MC9775790 Report a problem | ||
| 3/7/2017 | Listed for sale | $750,000-3.2%$158/sqft |
Source: Keller Williams Realty #MC9775790 Report a problem | ||
| 10/28/2016 | Listing removed | $775,000$164/sqft |
Source: Keller Williams - Reston/Herndon #MC9775790 Report a problem | ||
| 10/5/2016 | Price change | $775,000-3%$164/sqft |
Source: Keller Williams Realty #MC9775790 Report a problem | ||
| 9/28/2016 | Listed for sale | $799,000-11.4%$169/sqft |
Source: Keller Williams Realty #MC9775790 Report a problem | ||
| 4/30/2016 | Listing removed | $902,000$190/sqft |
Source: Long & Foster Real Estate, Inc. #MC8554848 Report a problem | ||
| 4/18/2016 | Listed for sale | $902,000-5%$190/sqft |
Source: Long & Foster Real Estate, Inc. #MC8554848 Report a problem | ||
| 6/30/2015 | Price change | $949,500-2%$200/sqft |
Source: Long & Foster Real Estate, Inc. #MC8554848 Report a problem | ||
| 4/23/2015 | Price change | $969,000-2%$204/sqft |
Source: Long & Foster Real Estate, Inc. #MC8554848 Report a problem | ||
| 2/14/2015 | Listed for sale | $989,000+52.2%$209/sqft |
Source: Long & Foster Real Estate #MC8554848 Report a problem | ||
| 1/1/2015 | Sold | $650,000$137/sqft |
Source:  Long & Foster Broker Feed #MDMC336354_100 Report a problem | ||
| 11/20/2000 | Sold | $650,000$137/sqft |
Source: Public Record Report a problem | ||
Public tax history
| Year | Property taxes | Tax assessment |
|---|---|---|
| 2026 | $13,813 +11.4% | $1,117,267 +5.4% |
| 2025 | $12,399 +7.4% | $1,059,933 +5.7% |
| 2024 | $11,542 +2.9% | $1,002,600 +3% |
| 2023 | $11,212 +7.7% | $973,100 +3.1% |
| 2022 | $10,413 +3.3% | $943,600 +3.2% |
| 2021 | $10,078 -0.1% | $914,100 |
| 2020 | $10,084 -0.2% | $914,100 -0.3% |
| 2019 | $10,106 -0.2% | $916,500 |
| 2018 | $10,125 +0.5% | $916,500 +2.9% |
| 2017 | $10,077 +17.5% | $890,467 +3% |
| 2016 | $8,579 | $864,433 +3.1% |
| 2015 | $8,579 | $838,400 +0.1% |
| 2014 | $8,579 | $837,700 +0.1% |
| 2013 | -- | $837,000 +0.1% |
| 2012 | -- | $836,300 |
| 2011 | -- | $836,300 |
| 2010 | -- | $836,300 -13% |
| 2009 | -- | $960,810 +8.9% |
| 2008 | -- | $882,380 +9.8% |
| 2007 | -- | $803,950 +10.8% |
| 2006 | -- | $725,520 +3.6% |
| 2005 | -- | $700,346 +3.7% |
| 2004 | -- | $675,173 +3.9% |
| 2003 | -- | $650,000 +29.4% |
| 2002 | -- | $502,400 |
| 2001 | -- | $502,400 |
Find assessor info on the county website
Monthly payment
Est. payment
Payment breakdown
Explore the cost of this home by adjusting the details. Changes won't be saved.Climate risks
Neighborhood: 20878
Nearby schools
Schools provided by the listing agent
- Elementary: Travilah
- Middle: Robert Frost
- High: Thomas S. Wootton
- District: Montgomery County Public Schools
Source: Bright MLS. This data may not be complete. We recommend contacting the local school district to confirm school assignments for this home.
- $1,736,7006 bd6 ba6.9k sqft12900 Esworthy Rd, Gaithersburg, MD 20878Off Market
- $1,012,6005 bd4 ba3k sqft38 Esworthy Ter, Gaithersburg, MD 20878Off Market
- $1,244,900-- bd4 ba4.2k sqft21 Esworthy Ter, Gaithersburg, MD 20878Off Market
- $1,297,800-- bd5 ba3.7k sqft12931 Esworthy Rd, Gaithersburg, MD 20878Off Market
Similar homes
- $1,470,0005 bd5 ba5.5k sqft13635 Glenhurst Rd, Gaithersburg, MD 20878For Sale
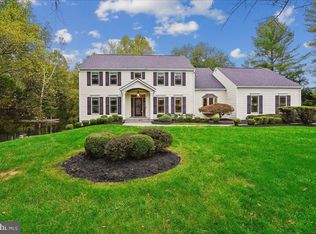
 MLS ID #MDMC2262566, Melinda Estridge, Long & Foster Real Estate, Inc.. Bright MLS
- $1,049,0004 bd4 ba3.2k sqft14444 Kings Grant St, Gaithersburg, MD 20878For Sale
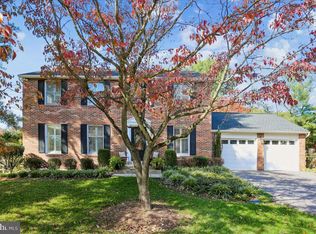 MLS ID #MDMC2262086, Karen Matzkin, Long & Foster Real Estate, Inc.. Bright MLS
- $1,200,0004 bd5 ba5.2k sqft14505 Cervantes Ave, Germantown, MD 20874For Sale
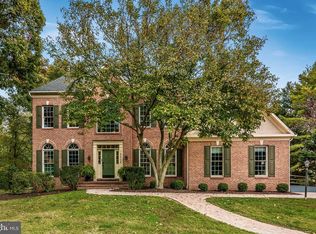 MLS ID #MDMC2260844, Valerie Fuster, Long & Foster Real Estate, Inc.. Bright MLS
- $1,075,0004 bd5 ba5.1k sqft13113 Chestnut Oak Dr, Gaithersburg, MD 20878For Sale
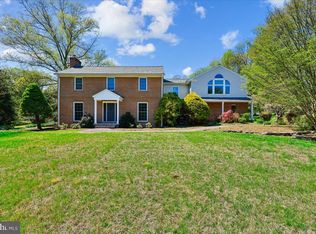 MLS ID #MDMC2228278, Damian Buckley, Compass. Bright MLS
- $929,9994 bd4 ba3.8k sqft12200 Quince Valley Dr, Gaithersburg, MD 20878For SaleMLS ID #MDMC2262550, Abteen Teymourtash, Long & Foster Real Estate, Inc.. Bright MLS
- $1,175,0004 bd4 ba4k sqft4 Talley Ct, Gaithersburg, MD 20878For SaleMLS ID #MDMC2254792, Tom Betz, RE/MAX Town Center. Bright MLS
- $1,299,9905 bd5 ba5.9k sqft16229 Black Rock Rd, Germantown, MD 20874For SaleMLS ID #MDMC2262108, Stacey Caito, Samson Properties. Bright MLS
- $1,185,0004 bd5 ba5k sqft47404 Middle Bluff Pl, Sterling, VA 20165For SaleMLS ID #VALO2139020, Elizabeth Kovalak, Real Broker, LLC. Bright MLS
- $1,150,0004 bd5 ba5.1k sqft15602 Blackberry Dr, Gaithersburg, MD 20878For SaleMLS ID #MDMC2248354, Lisa Sabelhaus, RE/MAX Town Center. Bright MLS
- $1,250,0004 bd4 ba3.7k sqft11820 Winterset Ter, Potomac, MD 20854For SaleMLS ID #MDMC2255722, Mr. Eric Stewart, Long & Foster Real Estate, Inc.. Bright MLS
- $1,250,0004 bd4 ba4.2k sqft617 Bright Meadow Dr, Gaithersburg, MD 20878For SaleMLS ID #MDMC2251418, Weimin Liu, Long River Realty LLC. Bright MLS
- $1,169,9005 bd5 ba5k sqft12300 Turley Dr, Gaithersburg, MD 20878For SaleMLS ID #MDMC2250232, Ali Velasco, RLAH @properties. Bright MLS
- $1,250,0003 bd3 ba3.4k sqft10898 Woodleaf Ln, Great Falls, VA 22066For SaleMLS ID #VAFX2338906, Daan De Raedt, Property Collective. Bright MLS
- $1,430,0005 bd5 ba7k sqft13813 Golden Fields Ct, Darnestown, MD 20878For SaleMLS ID #MDMC2252480, Mr. Tom S Hennerty, NetRealtyNow.com, LLC. Bright MLS
- $900,0004 bd4 ba2.7k sqft15209 Jones Ln, Gaithersburg, MD 20878For SaleMLS ID #MDMC2261630, Valerie Fuster, Long & Foster Real Estate, Inc.. Bright MLS
- $1,075,0005 bd5 ba3.5k sqft11624 Paramus Dr, Gaithersburg, MD 20878For SaleMLS ID #MDMC2256400, Akash Dave, EXP Realty, LLC. Bright MLS
- $1,035,0006 bd5 ba5.3k sqft11449 Frances Green Dr, North Potomac, MD 20878For SaleMLS ID #MDMC2253122, Michelle Yu, Long & Foster Real Estate, Inc.. Bright MLS
- $1,298,0007 bd5 ba6.4k sqft15004 Quince Orchard Rd, North Potomac, MD 20878For SaleMLS ID #MDMC2240502, Ms. Angelica Salamanca, Samson Properties. Bright MLS
- $879,0004 bd3 ba2.8k sqft12900 Meadow View Dr, Gaithersburg, MD 20878For SaleMLS ID #MDMC2260528, MORGAN COESTER, RLAH @properties. Bright MLS
- $1,069,0004 bd4 ba2.8k sqft11568 Paramus Dr, Gaithersburg, MD 20878For SaleMLS ID #MDMC2258522, Kathleen Meyer, Rory S. Coakley Realty, Inc.. Bright MLS
