Introducing 14444 Kings Grant Street! Welcome to this beautifully maintained 4-bedroom, 3.5-bath home in the desirable Dufief Mill neighborhood. Offering an expanded floor plan with a spacious bump-out, this home combines comfort, functionality, and inviting living spaces. The open-concept kitchen and family room create the perfect setting for everyday living and entertaining. Additional highlights include plantation shutters throughout, and beautifully updated bathrooms. The spacious primary suite features an updated bathroom with convenient access to a walk-in closet—a thoughtful design feature that sets this home apart from others of its model. The finished lower level offers even more versatile living space, with an ideal layout for a home gym, recreation area, or additional gathering space. And then there's the backyard—a true standout! In a neighborhood where outdoor space can be limited, this property is a rare find. Enjoy an expansive backyard with two Trex decks flanking both sides of the home, a basketball court, and plenty of green space to relax, play, and entertain. This is a special opportunity to enjoy the space and lifestyle that make a house feel like home!
Accepting backups
$1,049,000
14444 Kings Grant St, Gaithersburg, MD 20878
4beds
3,246sqft
Single Family Residence
Built in 1983
0.42 Acres Lot
$1,034,500 Zestimate®
$323/sqft
$38/mo HOA
What's special
Expansive backyardBeautifully updated bathroomsPlantation shutters throughoutSpacious primary suiteBasketball court
- 16 days
- 969
- 57
Zillow last checked:
Listing updated:
Listed by:
Karen Matzkin 301-580-0353,
Long & Foster Real Estate, Inc. 301-299-6000
Source: Bright MLS,MLS#: MDMC2262086
Facts & features
Interior
Bedrooms & bathrooms
- Bedrooms: 4
- Bathrooms: 4
- Full bathrooms: 3
- 1/2 bathrooms: 1
- Main level bathrooms: 1
Basement
- Area: 1008
Heating
- Central, Electric
Cooling
- Central Air, Electric
Appliances
- Included: Electric Water Heater
- Laundry: Main Level, Has Laundry
Features
- Basement: Finished
- Number of fireplaces: 1
Interior area
- Total structure area: 3,504
- Total interior livable area: 3,246 sqft
- Finished area above ground: 2,496
- Finished area below ground: 750
Property
Parking
- Total spaces: 2
- Parking features: Garage Faces Front, Garage Door Opener, Inside Entrance, Attached
- Attached garage spaces: 2
Accessibility
- Accessibility features: None
Features
- Levels: Three
- Stories: 3
- Pool features: None
- Spa features: Hot Tub
- Fencing: Wood
Lot
- Size: 0.42 Acres
Details
- Additional structures: Above Grade, Below Grade
- Parcel number: 160602157493
- Zoning: R200
- Special conditions: Standard
Construction
Type & style
- Home type: SingleFamily
- Architectural style: Colonial
- Property subtype: Single Family Residence
Materials
- Brick, Vinyl Siding
- Foundation: Slab
- Roof: Architectural Shingle
Condition
- New construction: No
- Year built: 1983
Utilities & green energy
- Sewer: Public Sewer
- Water: Public
Community & HOA
Community
- Subdivision: Dufief Mill
HOA
- Has HOA: Yes
- HOA fee: $458 annually
Location
- Region: Gaithersburg
Financial & listing details
- Price per square foot: $323/sqft
- Tax assessed value: $990,933
- Annual tax amount: $11,983
- Date on market: 11/6/2026
- Listing agreement: Exclusive Right To Sell
- Listing terms: Cash,Conventional,FHA,VA Loan
- Ownership: Fee Simple
Estimated market value
$1,034,500
$983,000 - $1.09M
$4,078/mo
Price history
| Date | Event | Price |
|---|---|---|
| 11/6/2026 | Listed for sale | $1,049,000+323.8%$323/sqft |
Source:  Bright MLS #MDMC2262086 Report a problem | ||
| 4/4/1996 | Sold | $247,500-4.8%$76/sqft |
Source: Public Record Report a problem | ||
| 7/20/1995 | Sold | $260,000$80/sqft |
Source: Public Record Report a problem | ||
Public tax history
| Year | Property taxes | Tax assessment |
|---|---|---|
| 2026 | $11,983 +15.1% | $990,933 +8% |
| 2025 | $10,409 +7% | $917,867 +8.6% |
| 2024 | $9,725 +2.8% | $844,800 +2.9% |
| 2023 | $9,456 +7.6% | $820,700 +3% |
| 2022 | $8,790 +3.2% | $796,600 +3.1% |
| 2021 | $8,517 +0.9% | $772,500 +1% |
| 2020 | $8,437 +2.1% | $764,800 +2.1% |
| 2019 | $8,264 -0.2% | $749,400 |
| 2018 | $8,279 +1.4% | $749,400 +4% |
| 2017 | $8,163 +22.9% | $720,367 +4.2% |
| 2016 | $6,642 | $691,333 +4.4% |
| 2015 | $6,642 | $662,300 +0.2% |
| 2014 | $6,642 | $660,933 +0.2% |
| 2013 | -- | $659,567 +0.2% |
| 2012 | -- | $658,200 |
| 2011 | -- | $658,200 |
| 2010 | -- | $658,200 -19.4% |
| 2009 | -- | $816,950 +10.9% |
| 2008 | -- | $736,532 +12.3% |
| 2007 | -- | $656,116 +14% |
| 2006 | -- | $575,700 +26.1% |
| 2005 | -- | $456,390 +13.8% |
| 2004 | -- | $401,070 +16% |
| 2003 | -- | $345,750 +9.7% |
| 2002 | -- | $315,270 |
| 2001 | -- | $315,270 |
Find assessor info on the county website
Monthly payment
Est. payment
Payment breakdown
Explore the cost of this home by adjusting the details. Changes won't be saved.Climate risks
Neighborhood: 20878
Nearby schools
Schools provided by the listing agent
- Elementary: Stone Mill
- Middle: Cabin John
- High: Thomas S. Wootton
- District: Montgomery County Public Schools
Source: Bright MLS. This data may not be complete. We recommend contacting the local school district to confirm school assignments for this home.
- $918,500-- bd3 ba2.2k sqft14448 Kings Grant St, Gaithersburg, MD 20878Off Market
- $924,200-- bd3 ba2.3k sqft14440 Kings Grant St, Gaithersburg, MD 20878Off Market
- $1,035,0004 bd3 ba3.5k sqft14441 Kings Grant St, North Potomac, MD 20878Sold

- $1,061,1004 bd4 ba3.3k sqft14432 Kings Grant St, Gaithersburg, MD 20878Off Market
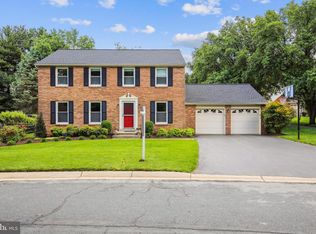
Similar homes
- $949,9004 bd3 ba2.9k sqft12304 Turley Dr, Gaithersburg, MD 20878For Sale
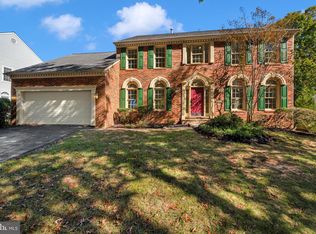
 MLS ID #MDMC2261056, Matthew Klein, Compass. Bright MLS
- $840,0004 bd4 ba3k sqft12109 McDonald Chapel Dr, Gaithersburg, MD 20878For Sale
 MLS ID #MDMC2261214, Richard Prigal, RLAH @properties. Bright MLS
- $990,0004 bd3 ba2.7k sqft1705 Crestview Dr, Rockville, MD 20854For Sale
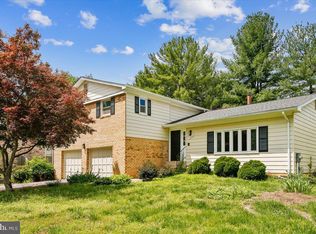 MLS ID #MDMC2262708, Michelle Yu, Paul Wesley Real Estate. Bright MLS
- $1,389,0004 bd5 ba2.9k sqft13111 Foxden Dr, Rockville, MD 20850For Sale
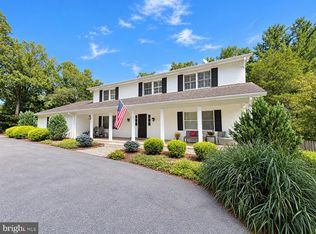 MLS ID #MDMC2257348, Theresa Kaufman, EXP Realty, LLC. Bright MLS
- $1,150,0004 bd4 ba3.8k sqft1379 Main St, Gaithersburg, MD 20878For SaleMLS ID #MDMC2241752, Meredith Fogle, The List Realty. Bright MLS
- $995,0004 bd3 ba3.3k sqft9504 Veirs Dr, Rockville, MD 20850For SaleMLS ID #MDMC2259210, Julie Robinson, RE/MAX Realty Group. Bright MLS
- $1,199,0004 bd3 ba3.7k sqft9105 Scott Dr, Rockville, MD 20850For SaleMLS ID #MDMC2250832, Aaron Caruso, Bella Realty, LLC. Bright MLS
- $1,250,0004 bd4 ba3.7k sqft11820 Winterset Ter, Potomac, MD 20854For SaleMLS ID #MDMC2255722, Mr. Eric Stewart, Long & Foster Real Estate, Inc.. Bright MLS
- $759,0005 bd4 ba2.9k sqft14413 Bauer Dr, Rockville, MD 20853For SaleMLS ID #MDMC2264606, Yony Kifle, EXP Realty, LLC. Bright MLS
- $875,0003 bd4 ba2.9k sqft8112 Exodus Dr, Gaithersburg, MD 20882For SaleMLS ID #MDMC2246600, Kerry Roth, RE/MAX Realty Group. Bright MLS
- $975,0005 bd4 ba3k sqft1104 Fallsmead Way, Rockville, MD 20854For SaleMLS ID #MDMC2254434, Steve Baumgartner, Compass. Bright MLS
- $999,9904 bd4 ba3.8k sqft8205 Bondage Dr, Gaithersburg, MD 20882For SaleMLS ID #MDMC2259936, Aylin Gokce, Weichert, REALTORS. Bright MLS
- $1,198,0004 bd4 ba3.7k sqft3009 Windy Knoll Ct, Rockville, MD 20850For SaleMLS ID #MDMC2255010, Leo Lee, TTR Sotheby's International Realty. Bright MLS
- $1,095,0005 bd5 ba4.1k sqft2426 Westminster Dr, Olney, MD 20832For SaleMLS ID #MDMC2257676, Tracy Onslow, RLAH @properties. Bright MLS
- $1,165,0004 bd3 ba3.7k sqft1910 Sunrise Dr, Potomac, MD 20854For SaleMLS ID #MDMC2223156, Deborah Berger, RE/MAX Town Center. Bright MLS
- $1,199,9004 bd4 ba3.2k sqft8001 Postoak Rd, Rockville, MD 20854For SaleMLS ID #MDMC2251060, Jayson Hirschman, Compass. Bright MLS
- $766,9003 bd4 ba2.6k sqft229 Painted Post Ln, Gaithersburg, MD 20878For SaleMLS ID #MDMC2253888, Meredith Fogle, The List Realty. Bright MLS
- $1,100,0005 bd4 ba4.1k sqft25135 Hickory Ridge Ln, Gaithersburg, MD 20882For SaleMLS ID #MDMC2260432, Damian Dickerson, Keller Williams Capital Properties. Bright MLS
- $1,375,0004 bd5 ba4k sqft9410 Thrush Ln, Potomac, MD 20854For SaleMLS ID #MDMC2261744, Michael Matese, Compass. Bright MLS
- $705,0004 bd4 ba3k sqft10712 Game Preserve Rd, Gaithersburg, MD 20879For SaleMLS ID #MDMC2255730, April West, Charis Realty Group. Bright MLS
