Welcome Home! The moment you enter the foyer, you will fall in love! The Seller purchased the most sought after Mayfair Model (largest floor plan) of the 10101 Condos in Spring 2023. This model rarely comes available. The unit was renovated to Seller’s taste and professional design with expectations of living here a long time. Seller is now moving out of state for work and must sell. This gorgeous unit has been renovated with so many upgrades. It shows like a model home. This large corner unit has stunning tree lined panoramic views. Large windows with wonderful sun filled light. The ceilings have all been renovated to cover the popcorn ceilings and add recessed lighting as well as a ceiling fan in the Owner’s Suite. The Owner’s Suite Bath is stunning with a new shower and remodel. The Owner's Suite is very large with plenty of room for a King Bed and still lots of room. Large walk-in closet with custom closet system. You’ll fall in love with it. The spacious Guest Bedroom is on the opposite side of the unit for privacy and offers a large bedroom with plenty of room for a bed and desk for an office. The guest full bath is just outside of the bedroom and is stunning. Both bedrooms offer large walk-in closets. The kitchen has been updated with painted white cabinets, black granite, appliances were replaced with LG appliances offering a french door refrigerator and a double oven with convection. Floors were refinished to a darker shade. Windows were replaced for efficiency and noise improvement. This unit steps out to a private terrace that offers a nice large outdoor oasis. Enjoy the luxury of your own in-unit washer and dryer. this unit is truly stunning, professionally decorated and ready for your dream home. Any or all furnishings are available for sale outside of escrow. The unit comes with two assigned parking spaces in the secure-access garage, and a dedicated storage unit. Grosvenor Park grounds are beautifully landscaped and is the only "pet friendly" condominium in Grosvenor Park. Walking distance to the Grosvenor-Strathmore Metro Station along a peaceful path and nearby stream. Enjoy your leisurely walks or bike rides to Rock Creek Park, or to the popular Grosvenor Market. Condo amenities include 24-hour concierge, onsite management, pool, patio, outdoor grills, tennis court, dog park, business center, theater, a large lobby and lounge. Planning is underway to renovate the hallways/corridors. Short commuting distances to NIH, Walter Reed, Downtown Bethesda, Strathmore, Pike & Rose, or Rockville. Minutes to I-270 & I-495. The existing VA Loan is assumable for a qualified Veteran at 5.625%. Seller's existing Home Warranty balance will transfer to the Buyer.
Sold for $489,750
$489,750
10101 Grosvenor Pl APT 505, Rockville, MD 20852
2beds
1,386sqft
Condominium
Built in 1986
-- sqft lot
$466,800 Zestimate®
$353/sqft
$2,857 Estimated rent
Home value
$466,800
$439,000 - $490,000
$2,857/mo
Zestimate® history
Owner options
List your home for rent
$2,857/mo
Rent Zestimate®
Find your next renter with Zillow Rental Manager. Plus, with online applications, you can quickly screen prospective tenants – for free.
$2,857/mo
Rent Zestimate®
Refinance and save
$3,027/mo
Est. payment
Refinancing to a lower rate could help reduce your monthly payments and save thousands over the life of the loan.
$3,027/mo
Est. payment
Explore your selling options
Work with a Zillow partner agent
Leverage their expertise and Zillow's premium Showcase listings to get your home seen by more buyers.
Get startedList with your own agent
Get your home in front of millions of buyers by listing it on Zillow.
Learn how to do itSell it yourself
Take full control of how buyers see your home on Zillow by listing For Sale by Owner (FSBO).
List your homeWhat's special
Recessed lightingLarge bedroomLarge corner unitBusiness centerNew showerDowntown bethesda
Zillow last checked:
Listing updated:
Listed by:
Gary D Keltz 240-602-1158,
Realty One Group Performance, LLC
Bought with:
Brittany Allison
Compass
Peter Allison
Compass
Source: Bright MLS,MLS#: MDMC2113216
Facts & features
Interior
Bedrooms & bathrooms
- Bedrooms: 2
- Bathrooms: 2
- Full bathrooms: 2
- Main level bathrooms: 2
- Main level bedrooms: 2
Basement
- Area: 0
Heating
- Central
Cooling
- Ceiling Fan(s), Central Air, Electric
Appliances
- Included: Microwave, Dishwasher, Disposal, Dryer, Exhaust Fan, Ice Maker, Double Oven, Self Cleaning Oven, Oven/Range - Electric, Refrigerator, Stainless Steel Appliance(s), Washer, Washer/Dryer Stacked, Water Heater
- Laundry: Dryer In Unit, Washer In Unit, In Unit
Features
- Ceiling Fan(s), Combination Dining/Living, Open Floorplan, Flat, Kitchen - Galley, Primary Bath(s), Recessed Lighting, Bathroom - Stall Shower, Bathroom - Tub Shower, Upgraded Countertops, Walk-In Closet(s), Other
- Flooring: Carpet
- Windows: Window Treatments
- Has basement: No
- Has fireplace: No
Interior area
- Total structure area: 1,386
- Total interior livable area: 1,386 sqft
- Finished area above ground: 1,386
- Finished area below ground: 0
Property
Parking
- Total spaces: 2
- Parking features: Inside Entrance, Garage
- Garage spaces: 2
Accessibility
- Accessibility features: Accessible Elevator Installed
Features
- Levels: One
- Stories: 1
- Exterior features: Barbecue, Street Lights, Tennis Court(s), Balcony
- Pool features: Community
Details
- Additional structures: Above Grade, Below Grade
- Parcel number: 160403503522
- Zoning: R10
- Special conditions: Standard
Construction
Type & style
- Home type: Condo
- Property subtype: Condominium
- Attached to another structure: Yes
Materials
- Brick
Condition
- New construction: No
- Year built: 1986
Utilities & green energy
- Sewer: Public Sewer
- Water: Public
- Utilities for property: Cable Available, Electricity Available, Phone Available
Community & HOA
Community
- Features: Pool
- Security: Desk in Lobby, Fire Alarm, Main Entrance Lock, Fire Sprinkler System
- Condo and coop fee: $892 monthly
- Subdivision: Grosvenor Park
HOA
- Has HOA: No
- Amenities included: Clubhouse, Common Grounds, Concierge, Elevator(s), Fitness Center, Party Room, Picnic Area, Pool
- Services included: Common Area Maintenance, Maintenance Structure, Management, Snow Removal, Sewer, Trash, Water, Insurance
Location
- Region: Rockville
Financial & listing details
- Price per square foot: $353/sqft
- Tax assessed value: $425,000
- Annual tax amount: $4,736
- Date on market: 11/16/2023
- Listing agreement: Exclusive Right To Sell
- Listing terms: Assumable,Cash,Conventional,FHA,VA Loan
- Ownership: Condominium
Price history
| Date | Event | Price |
|---|---|---|
| 12/19/2023 | Sold | $489,750$353/sqft |
Source:  Bright MLS #MDMC2113216 Report a problem Bright MLS #MDMC2113216 Report a problem | ||
| 11/19/2023 | Pending sale | $489,750$353/sqft |
Source: Bright MLS #MDMC2113216 Report a problem | ||
| 11/16/2023 | Listed for sale | $489,750+11.3%$353/sqft |
Source: Bright MLS #MDMC2113216 Report a problem | ||
| 5/25/2023 | Sold | $440,000+1.1%$317/sqft |
Source: Bright MLS #MDMC2087566 Report a problem | ||
| 4/15/2023 | Pending sale | $435,000$314/sqft |
Source: Bright MLS #MDMC2087566 Report a problem | ||
| 4/6/2023 | Listed for sale | $435,000+10.1%$314/sqft |
Source: Bright MLS #MDMC2087566 Report a problem | ||
| 3/12/2019 | Sold | $395,000-3.7%$285/sqft |
Source: Public Record Report a problem | ||
| 2/7/2019 | Pending sale | $410,000$296/sqft |
Source: Samson Properties #1001910326 Report a problem | ||
| 1/10/2019 | Price change | $410,000-4.7%$296/sqft |
Source: Samson Properties #1001910326 Report a problem | ||
| 12/6/2018 | Price change | $430,000-4.4%$310/sqft |
Source: Samson Properties #1001910326 Report a problem | ||
| 6/20/2018 | Listed for sale | $450,000-13.6%$325/sqft |
Source: Samson Properties #1001910326 Report a problem | ||
| 5/20/2017 | Listing removed | $2,100$2/sqft |
Source: RE/MAX 2000, REALTORS #MC9950061 Report a problem | ||
| 5/17/2017 | Listed for rent | $2,100$2/sqft |
Source: RE/MAX 2000, REALTORS #MC9950061 Report a problem | ||
| 8/17/2006 | Sold | $520,900$376/sqft |
Source: Public Record Report a problem | ||
Public tax history
| Year | Property taxes | Tax assessment |
|---|---|---|
| 2025 | $4,372 -11.6% | $434,333 +1.1% |
| 2024 | $4,946 +1% | $429,667 +1.1% |
| 2023 | $4,897 +4.4% | $425,000 |
| 2022 | $4,690 +0.1% | $425,000 |
| 2021 | $4,686 -7.5% | $425,000 -7.4% |
| 2020 | $5,064 +0% | $459,000 |
| 2019 | $5,061 -0.2% | $459,000 |
| 2018 | $5,071 -2.9% | $459,000 |
| 2017 | $5,223 | $459,000 +4.3% |
| 2016 | -- | $440,000 +4.5% |
| 2015 | -- | $421,000 +4.7% |
| 2014 | -- | $402,000 |
| 2013 | -- | $402,000 |
| 2012 | -- | $402,000 -6.6% |
| 2011 | -- | $430,500 |
| 2010 | -- | $430,500 |
| 2009 | -- | $430,500 -21% |
| 2008 | -- | $545,000 +14% |
| 2007 | -- | $478,166 +15.5% |
| 2006 | -- | $413,966 |
Find assessor info on the county website
Neighborhood: 20852
Nearby homes
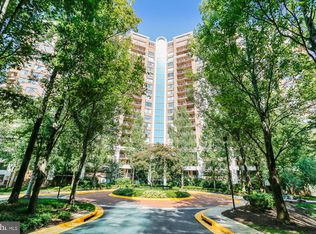
- $285,0001 bd1 ba923 sqft10101 Grosvenor Pl APT 218, Rockville, MD 20852Sold
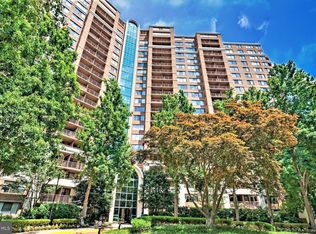
- $320,0002 bd1 ba986 sqft10101 Grosvenor Pl APT 620, North Bethesda, MD 20852Sold
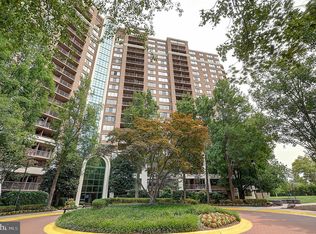
- $295,0001 bd1 ba925 sqft10101 Grosvenor Pl APT 404, Rockville, MD 20852Sold
- $345,5002 bd1 ba1.1k sqft10101 Grosvenor Pl APT 710, Rockville, MD 20852Sold

- $450,5002 bd2 ba1.3k sqft10101 Grosvenor Pl APT 716, Rockville, MD 20852Sold
- $297,5001 bd1 ba925 sqft10101 Grosvenor Pl APT 808, Rockville, MD 20852Sold
- $251,2001 bd1 ba807 sqft10101 Grosvenor Pl APT 519, Rockville, MD 20852Off Market
- $267,6001 bd1 ba931 sqft10101 Grosvenor Pl APT 1314, Rockville, MD 20852Off Market
Nearby schools
GreatSchools rating
- 9/10Ashburton Elementary SchoolGrades: K-5Distance: 1.2 mi
- 10/10North Bethesda Middle SchoolGrades: 6-8Distance: 1.6 mi
- 8/10Walter Johnson High SchoolGrades: 9-12Distance: 1.4 mi
Schools provided by the listing agent
- High: Walter Johnson
- District: Montgomery County Public Schools
Source: Bright MLS. This data may not be complete. We recommend contacting the local school district to confirm school assignments for this home.
Get a cash offer in 3 minutes
Find out how much your home could sell for in as little as 3 minutes with a no-obligation cash offer.
Estimated market value
$466,800
Get a cash offer in 3 minutes
Find out how much your home could sell for in as little as 3 minutes with a no-obligation cash offer.
Estimated market value
$466,800
- Maryland
- Montgomery County
- Rockville
- 20852
- 10101 Grosvenor Pl Apartment 505
Nearby cities
Nearby neighborhoods
Nearby zip codes
Other Rockville Topics
