Imagine waking each morning to the peaceful beauty of your own 75+ acres, where the sunrise greets you from the front porch and the evening ends with breathtaking sunsets from the comfort of the sunroom. Whether you dream of raising cattle, cutting hay, farming, planting a large garden, or simply enjoying wide-open spaces and country living, this exceptional property offers endless possibilities. The beautiful, 9 months old home offers quartz , a double oven, rural water, a whole-house generator & humidifier and a walk-in tornado shelter. A scenic pond adds to the property's natural beauty, creating the perfect setting to relax and enjoy. See attached Special features sheet attached. See MLS # 1356250, 1353987
For sale
$1,295,000
10101 N Highway 43, Maysville, AR 72747
3beds
1,629sqft
:
Get pre-qualified$7,913/mo
Single Family Residence
Built in 2025
75.36 Acres Lot
$1,234,900 Zestimate®
$795/sqft
$-- HOA
What's special
Double oven
- 12 days |
- 257 |
- 13 |
Zillow last checked:
Listing updated:
Listed by:
Scarlett Stone 479-696-0600,
Coldwell Banker Harris McHaney & Faucette-Rogers 479-696-0600
Source: ArkansasOne MLS,MLS#: 1355837 Originating MLS: Northwest Arkansas Board of REALTORS MLS
Originating MLS: Northwest Arkansas Board of REALTORS MLSFacts & features
Interior
Bedrooms & bathrooms
- Bedrooms: 3
- Bathrooms: 2
- Full bathrooms: 2
Heating
- Central, ENERGY STAR Qualified Equipment, Propane
Cooling
- Central Air, Electric
Appliances
- Included: Double Oven, Dishwasher, Disposal, Microwave, Propane Oven, Propane Range, Tankless Water Heater, ENERGY STAR Qualified Appliances, Plumbed For Ice Maker
- Laundry: Washer Hookup, Dryer Hookup
Features
- Attic, Ceiling Fan(s), Cathedral Ceiling(s), Eat-in Kitchen, Pantry, Programmable Thermostat, Quartz Counters, Split Bedrooms, Storage, Walk-In Closet(s), Wired for Sound, Window Treatments, Sun Room
- Flooring: Laminate, Simulated Wood, Tile
- Windows: Double Pane Windows, Vinyl, Blinds
- Has basement: No
- Number of fireplaces: 1
- Fireplace features: Gas Log, Living Room
Interior area
- Total structure area: 1,629
- Total interior livable area: 1,629 sqft
Video & virtual tour
Property
Parking
- Total spaces: 2
- Parking features: Attached, Garage, Circular Driveway, Garage Door Opener
- Has attached garage: Yes
- Covered spaces: 2
Features
- Levels: One
- Stories: 1
- Patio & porch: Covered, Enclosed, Porch
- Exterior features: Unpaved Driveway
- Pool features: None
- Fencing: None
- Has view: Yes
- Waterfront features: None
Lot
- Size: 75.36 Acres
- Features: Level, Not In Subdivision, None, Outside City Limits, Rural Lot, Secluded, Views
Details
- Additional structures: None
- Parcel number: 1816343005
- Zoning description: Residential
- Special conditions: None
Construction
Type & style
- Home type: SingleFamily
- Architectural style: Traditional
- Property subtype: Single Family Residence
Materials
- Brick
- Foundation: Slab
- Roof: Metal
Condition
- New construction: No
- Year built: 2025
Utilities & green energy
- Electric: Generator
- Sewer: Septic Tank
- Water: Public, Rural
- Utilities for property: Electricity Available, Propane, Septic Available, Water Available
Green energy
- Energy efficient items: Appliances
Community & HOA
Community
- Features: Sidewalks
- Security: Storm Shelter, Security System, Smoke Detector(s)
HOA
- Has HOA: No
Location
- Region: Maysville
Financial & listing details
- Price per square foot: $795/sqft
- Annual tax amount: $162
- Date on market: 7/22/2026
- Cumulative days on market: 13 days
- Listing terms: ARM,Conventional,FHA,VA Loan

Scarlett J Stone
(479) 531-4786
By pressing Contact Agent, you agree that the real estate professional identified above may call/text you about your search, which may involve use of automated means and pre-recorded/artificial voices. You don't need to consent as a condition of buying any property, goods, or services. Message/data rates may apply. You also agree to our Terms of Use. Zillow does not endorse any real estate professionals. We may share information about your recent and future site activity with your agent to help them understand what you're looking for in a home.
Estimated market value
$1,234,900
$1.17M - $1.30M
$2,089/mo
Price history
| Date | Event | Price |
|---|---|---|
| 7/22/2026 | Listed for sale | $1,295,000$795/sqft |
Source:  ArkansasOne MLS #1355837 Report a problem ArkansasOne MLS #1355837 Report a problem | ||
Public tax history
Tax history is unavailable.
Monthly payment
Est. payment
Payment breakdown
Explore the cost of this home by adjusting the details. Changes won't be saved.Climate risks
Neighborhood: 72747
Nearby schools
GreatSchools rating
- NAGlenn Duffy Elementary SchoolGrades: PK-2Distance: 8.2 mi
- 9/10Gravette Middle SchoolGrades: 6-8Distance: 8.2 mi
- 6/10Gravette High SchoolGrades: 9-12Distance: 8.9 mi
Schools provided by the listing agent
- District: Gravette
Source: ArkansasOne MLS. This data may not be complete. We recommend contacting the local school district to confirm school assignments for this home.
- $227,500-- bd1 ba924 sqft10063 N Highway 43, Gravette, AR 72736Off Market
- $1,850-- bd-- ba924 sqft10031 N Highway 43, Maysville, AR 72747Off Market
- $420,000-- bd-- ba-- sqft9851 N Highway 43, Maysville, AR 72747For Sale

- $7,250-- bd-- ba-- sqft9851 N Highway 43, Maysville, AR 72747Off Market
- $112,0005 Acres10063 N Highway 43, Maysville, AR 72747Lot/Land
- $19,810-- bd-- ba-- sqftHwy 43, Maysville, AR 72747Off Market
- $125-- bd-- ba-- sqftN Hwy 43, Maysville, AR 72747Off Market
- $25,70051.86 AcresW Mountain Rd, Mountain rd, AR 72747Off Market
Similar homes
- $979,0003 bd2 ba1.5k sqft9858 N State Line Rd, Maysville, AR 72747For Sale
 MLS ID #1348383, Delton Williams, Crye-Leike REALTORS, Gentry. ArkansasOne MLS
 - $979,0003 bd2 ba1.5k sqft9858 N State Line Rd, Maysville, AR 72747For Sale
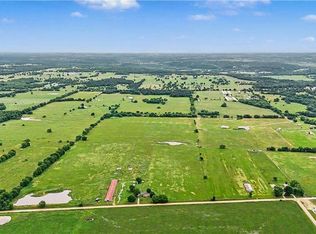 MLS ID #11797582, Delton Williams, Crye Leike Realtors. My State MLS
 - $1,400,0003 bd2 ba2.1k sqft11013 Wpa Rd, Gentry, AR 72734For Sale
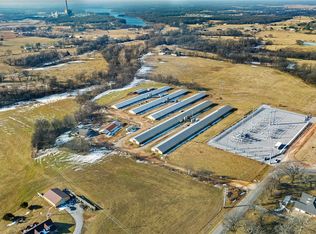 MLS ID #1336085, Kaci Johnson, Realty Mart. ArkansasOne MLS
 - $920,0002 bd2 ba837 sqft23659 W Highway 102, Maysville, AR 72736For Sale
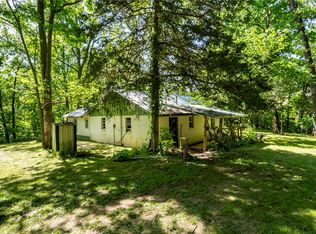 MLS ID #1344875, Katie Rennard, Century 21 Lyons & Associates. ArkansasOne MLS
 - $1,390,0003 bd2 ba2k sqft13677 N Mount Olive Rd, Bentonville, AR 72712For SaleMLS ID #1343678, Brandi Mallard, Uptown Real Estate. ArkansasOne MLS
- $1,326,0003 bd2 ba1.4k sqft14500 W Highway 102, Gravette, AR 72736For SaleMLS ID #1349848, Nina Bright, Keller Williams Market Pro Realty Branch Office. ArkansasOne MLS
- $995,0003 bd2 ba1.7k sqft46029 S 660th Rd, Jay, OK 74346For SaleMLS ID #2543014, Dean Anderson, Whitetail Properties Real Esta. MLS Technology, Inc.
- $995,0004 bd2 ba2.1k sqft16123 Fruitwood Rd, Gravette, AR 72736For SaleMLS ID #1349093, Nicki Rogers, Lindsey & Assoc Inc Branch. ArkansasOne MLS
- $1,655,0003 bd2 ba1.2k sqft0 Bozarth Cemetery Rd, Gentry, AR 72734For SaleMLS ID #1356482, Kaci Johnson, Realty Mart. ArkansasOne MLS
- $1,490,0003 bd2 ba1.5k sqft13325 Bryant Rd, Siloam Springs, AR 72761For SaleMLS ID #1328804, Brandie Perry, Better Homes and Gardens Real Estate Journey Bento. ArkansasOne MLS
- $675,0003 bd2 ba1.9k sqft13946 Fairmount Rd, Siloam Springs, AR 72761For SaleMLS ID #1356632, Traci Owens, Coldwell Banker Harris McHaney & Faucette-Rogers. ArkansasOne MLS
- $998,5004 bd3 ba2.1k sqft22842 Carlton Dr, Decatur, AR 72722New ConstructionMLS ID #1348384, Jean Ann and Ron Gilbert Team, Crye-Leike Realtors - Bentonville. ArkansasOne MLS
- $1,395,0002 bd2 ba2k sqft568 S 10th Hwy, Kansas, OK 74347For SaleMLS ID #1348036, Misti Stephens, Crye-Leike REALTORS, Siloam Springs. ArkansasOne MLS
- $1,150,0004 bd3 ba2.2k sqft18248 State Highway 20, Jay, OK 74346Active
 MLS ID #60325631, Melissa Gibbens, The Real Estate Co.. SOMOMLS as distributed by MLS GRID
 - $1,000,0003 bd2 ba2k sqft15165 Peterson Rd, Gentry, AR 72734For SaleMLS ID #1327401, Kaci Johnson, Realty Mart. ArkansasOne MLS
- $1,000,0004 bd2 ba2.4k sqft21222 W Big Springs Rd, Gravette, AR 72736For SaleMLS ID #1347029, Tim Craig, United Country/Rateliff Lifestyle Properties. ArkansasOne MLS
- $750,0003 bd2 ba2.3k sqft11264 Bareback Hollow Rd, Gravette, AR 72736For SaleMLS ID #1354900, Joseph Swarengin, McMullen Realty Group. ArkansasOne MLS
- $685,0003 bd2 ba2.1k sqft513 Stone Road, Southwest City, MO 64863ActiveMLS ID #60326515, Lisa Kinder, Fathom Realty MO LLC. SOMOMLS as distributed by MLS GRID
- $1,880,0003 bd2 ba1.2k sqft0 Cripps Rd, Gentry, AR 72734For SaleMLS ID #1311735, Kaci Johnson, Realty Mart. ArkansasOne MLS
- $775,8905 bd5 ba1.6k sqft18046 County Road 558, Colcord, OK 74338For SaleMLS ID #1353254, Kaci Johnson, Realty Mart. ArkansasOne MLS
